Bellevue Road, Ramsgate, Kent

- PROPERTY TYPE
Detached
- BEDROOMS
6
- BATHROOMS
2
- SIZE
Ask agent
- TENUREDescribes how you own a property. There are different types of tenure - freehold, leasehold, and commonhold.Read more about tenure in our glossary page.
Freehold
Key features
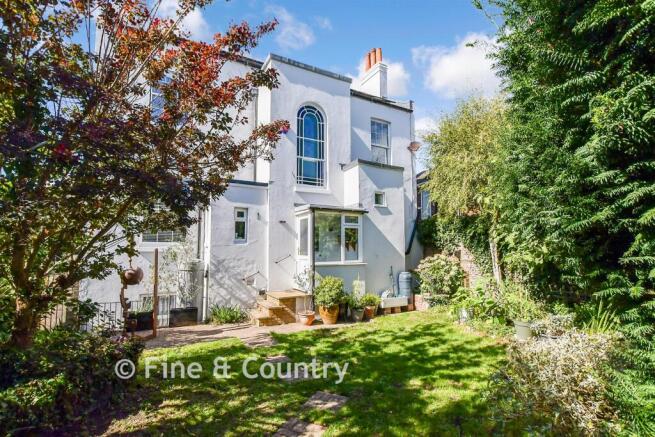
- A magnificent 1840 detached house showcasing timeless architecture from the early Victorian era
- Beautiful, mature garden with terrace for entertaining
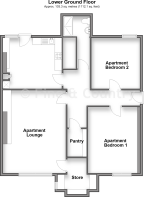
- Two-bedroom lower ground floor apartment with own entrance and courtyard
- Excellent workshop and detached garage with EV car charger
- Ideally located for the seafront, shops, amenities and local schools
- Early possession possible as no onward chain
Description
The stained-glass entrance sets the tone, leading into a hallway where high ceilings, ornate cornicing, ceiling roses and tall sash windows showcase the home's original craftsmanship. Natural light fills every room, enhancing its timeless appeal.
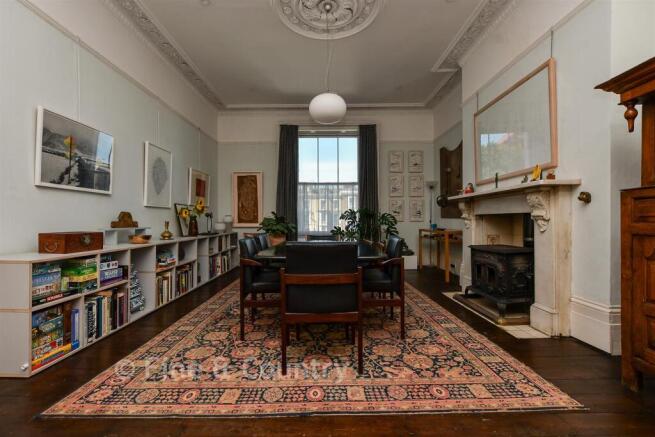
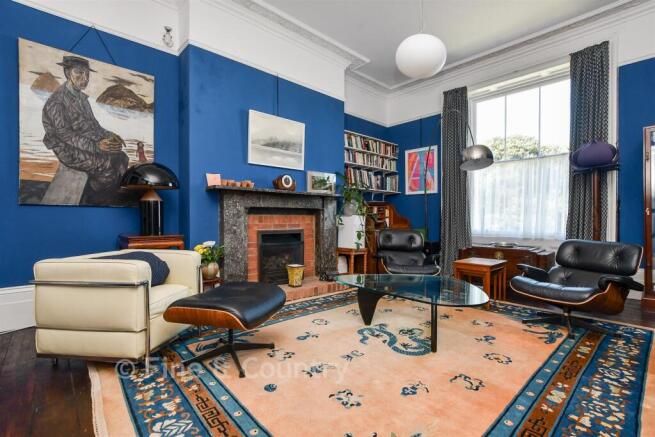
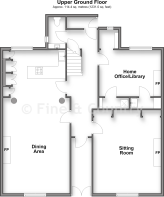
The sitting room provides a peaceful retreat centred around a feature fireplace, while the dining room impresses with its Victorian pillars, striking fireplace and seamless connection to the kitchen, creating an ideal space for entertaining. A home office/library and cloakroom add practicality to the ground floor.
A beautiful stained-glass arch window illuminates the staircase, leading to four double bedrooms and two bathrooms on the first floor. The second floor offers two further double bedrooms, ideal for children, guests, creative studios or home working.
On the lower ground floor, a self-contained two-bedroom apartment with a private entrance and courtyard garden provides excellent flexibility for extended family, guests or rental income.
Outside, the mature rear garden offers a tranquil setting with a sun terrace for outdoor dining and entertaining. A workshop, garage and EV charger complete the blend of historic charm and contemporary convenience.
Directly opposite, a well-maintained green enhances the outlook, providing open space for relaxation, recreation and family life. This attractive setting creates a welcoming first impression and adds to the property's sense of peace, charm and exclusivity.
What the Owner says:
In one of Ramsgate's most privileged and scenic positions, a location where coastal beauty, convenience and connectivity come together. Only a short and gentle walk to reach the clifftops and the seafront, where panoramic views across the Channel create the perfect backdrop for morning dog walks, sunset strolls or simply taking a quiet moment beside the water. It's a part of Ramsgate that feels both peaceful and inspiring, with the harbour and promenade close enough to enjoy spontaneously. The town centre is equally accessible, offering cafés, restaurants and independent shops all within easy reach. Public transport links are close by, making it simple to move around Thanet without relying on a car. The neighbourhood has a warm, established feel, with parks, green spaces and coastal paths contributing to a relaxed yet active lifestyle.
Families benefit from excellent local schools, all conveniently positioned for daily travel. For commuting or trips to the capital, the transport connections are superb. Ramsgate station provides direct high speed services to London St Pancras, making travel remarkably quick and straightforward and Thanet Parkway station offers an additional fast link to London, as well as improved access to Canterbury, Ashford and wider Kent, giving residents multiple convenient routes for both work and leisure.
Room sizes:
- Apartment Entrance Hall
- Apartment Lounge: 19'7 x 14'11 (5.97m x 4.55m)
- Apartment Kitchen: 12'9 x 12'2 (3.89m x 3.71m)
- Apartment Bedroom 1: 15'2 x 11'5 (4.63m x 3.48m)
- Apartment Bedroom 2: 12'0 x 11'5 (3.66m x 3.48m)
- Wet Room/Shower Room
- Store
- Pantry
- Porch
- Hall
- Sitting Room: 19'2 x 15'2 (5.85m x 4.63m)
- Kitchen Area: 14'0 x 10'7 (4.27m x 3.23m)
- Dining Area: 21'7 x 15'2 (6.58m x 4.63m)
- Home Office/Library: 12'8 x 10'5 (3.86m x 3.18m)
- Cloakroom
- Rear Porch
- Landing
- Bedroom 1: 20'2 (6.15m) narrowing to 15'8 (4.78m) x 14'5 (4.40m)
- His Dressing Area
- Her Dressing Area
- Shower Room
- Bedroom 2: 13'9 x 13'0 (4.19m x 3.97m)
- Utility/Laundry Room: 12'9 x 11'0 (3.89m x 3.36m)
- Bath/Shower Room: 10'7 x 7'8 (3.23m x 2.34m)
- Bedroom 3: 14'0 x 12'8 (4.27m x 3.86m)
- Landing
- Bedroom 4: 15'9 x 13'6 (4.80m x 4.12m)
- Bedroom 5: 13'8 x 10'9 (4.17m x 3.28m)
- Garage: 18'4 x 9'9 (5.59m x 2.97m)
- OUTBUILDING
- Workshop: 15'4 x 10'5 (4.68m x 3.18m)
- Rear Garden
- Front Garden
- Apartment Courtyard
The information provided about this property does not constitute or form part of an offer or contract, nor may it be regarded as representations. All interested parties must verify accuracy and your solicitor must verify tenure/lease information, fixtures & fittings and, where the property has been extended/converted, planning/building regulation consents. All dimensions are approximate and quoted for guidance only as are floor plans which are not to scale and their accuracy cannot be confirmed. Reference to appliances and/or services does not imply that they are necessarily in working order or fit for the purpose.
If buying to rent, please check if Local Authority licensing schemes apply before proceeding. Legal advice should be taken to verify fixtures/fittings, planning, alterations and/or lease details. Appliances & services are untested, dimensions are approximate and floor plans are not to scale.
We are pleased to offer our customers a range of additional services to help them with moving home. None of these services are obligatory and you are free to use service providers of your choice. Current regulations require all estate agents to inform their customers of the fees they earn for recommending third party services. If you choose to use a service provider recommended by Fine & Country, details of all referral fees can be found at the link below. If you decide to use any of our services, please be assured that this will not increase the fees you pay to our service providers, which remain as quoted directly to you.
Brochures
Full PDF brochureFurther detailsExplore this property in 3D Virtual RealityReferral feesPrivacy policy- COUNCIL TAXA payment made to your local authority in order to pay for local services like schools, libraries, and refuse collection. The amount you pay depends on the value of the property.Read more about council Tax in our glossary page.
- Band: D
- PARKINGDetails of how and where vehicles can be parked, and any associated costs.Read more about parking in our glossary page.
- Garage
- GARDENA property has access to an outdoor space, which could be private or shared.
- Front garden,Back garden
- ACCESSIBILITYHow a property has been adapted to meet the needs of vulnerable or disabled individuals.Read more about accessibility in our glossary page.
- Ask agent

Add an important place to see how long it'd take to get there from our property listings.
__mins driving to your place
Affordability



Notes
Staying secure when looking for property
Ensure you're up to date with our latest advice on how to avoid fraud or scams when looking for property online.
Visit our security centre to find out moreDisclaimer - Property reference 9011RCEH. The information displayed about this property comprises a property advertisement. Rightmove.co.uk makes no warranty as to the accuracy or completeness of the advertisement or any linked or associated information, and Rightmove has no control over the content. This property advertisement does not constitute property particulars. The information is provided and maintained by Fine & Country, Canterbury. Please contact the selling agent or developer directly to obtain any information which may be available under the terms of The Energy Performance of Buildings (Certificates and Inspections) (England and Wales) Regulations 2007 or the Home Report if in relation to a residential property in Scotland.
*This is the average speed from the provider with the fastest broadband package available at this postcode. The average speed displayed is based on the download speeds of at least 50% of customers at peak time (8pm to 10pm). Fibre/cable services at the postcode are subject to availability and may differ between properties within a postcode. Speeds can be affected by a range of technical and environmental factors. The speed at the property may be lower than that listed above. You can check the estimated speed and confirm availability to a property prior to purchasing on the broadband provider's website. Providers may increase charges. The information is provided and maintained by Decision Technologies Limited. **This is indicative only and based on a 2-person household with multiple devices and simultaneous usage. Broadband performance is affected by multiple factors including number of occupants and devices, simultaneous usage, router range etc. For more information speak to your broadband provider.