
Penryn

- PROPERTY TYPE
Terraced
- BEDROOMS
4
- BATHROOMS
3
- SIZE
2,071 sq ft
192 sq m
- TENUREDescribes how you own a property. There are different types of tenure - freehold, leasehold, and commonhold.Read more about tenure in our glossary page.
Freehold
Key features
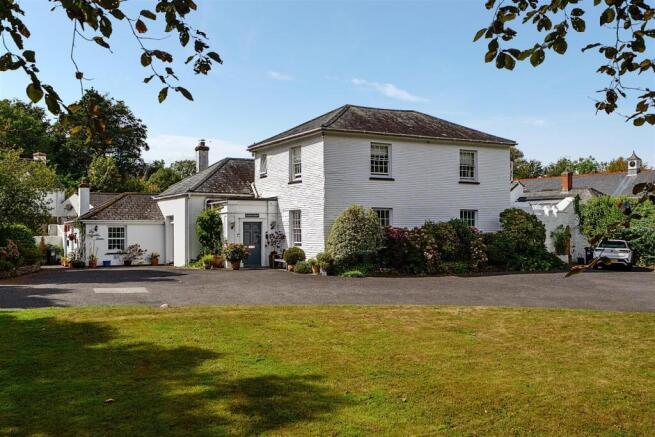
- Historic Grade II Listed 4 bedroom Georgian residence
- Beautiful renovation, pairing character with bespoke modern luxury
- Substantial living space approaching 3,000 sq ft of light and bright family accommodation
- 3 superb reception rooms
- Stunning bespoke kitchen/breakfast room
- Quiet secluded location, yet close to Penryn's many amenities
- Garage/workshop and parking
- EPC rating D
Description
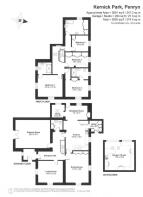
The Property - Approaching 3,000 sq ft of light-filled living space, this impressive family residence showcases exceptional period charm. The home is defined by its striking high ceilings and large original sash windows, complemented by elegant cornicing and a feature fireplace with a wood-burning stove. The ground floor is home to a welcoming entrance lobby and hallway, magnificent drawing room, dual aspect living room, dining room and stunning kitchen/breakfast room (with gas fired Aga), utility room, study and cloakroom/WC. An imposing staircase gives access to a part galleried landing and all 4 first floor bedrooms, including 2 en-suite shower rooms and a spacious family bathroom. The property benefits from a large 17' (5.18m) garage/workshop to the rear, plenty of parking and 2 private courtyard gardens, as well as being able to enjoy the surrounding communal parkland. If you are looking for a substantial character home that truly stands out, an early viewing is essential.
Location - Penryn is a historic and exceptionally well connected town; the nearby railway station offers links to Falmouth, with a mainline connection to Truro and on to London Paddington. Primary schooling, Penryn College and the Falmouth University campus are all easily accessible. Residents enjoy an active local community boasting the Penryn Athletic Football Club, Penryn Cricket Club, and Penryn Rugby Club (the oldest rugby club in Cornwall). Everyday essentials are right on the doorstep, with major supermarkets including Asda and Lidl providing convenient shopping options just moments away. Keen walkers can enjoy scenic, easy-going trails around the nearby Argal Reservoir, which features a two-mile circular lakeside loop, and the peaceful College Reservoir, a local haven for birdwatching and wildlife. Both areas provide stunning waterside views and quiet woodland paths just a short distance from the town.
The Accommodation Comprises -
Obscure glazed timber front door to:-
Entrance Lobby - Well presented, with waist level cupboards and stone worktop over, providing storage. Polished tiled flooring, high level skirting boards, dado rails. High level oriel window to side elevation. Period part glazed solid wood door to:-
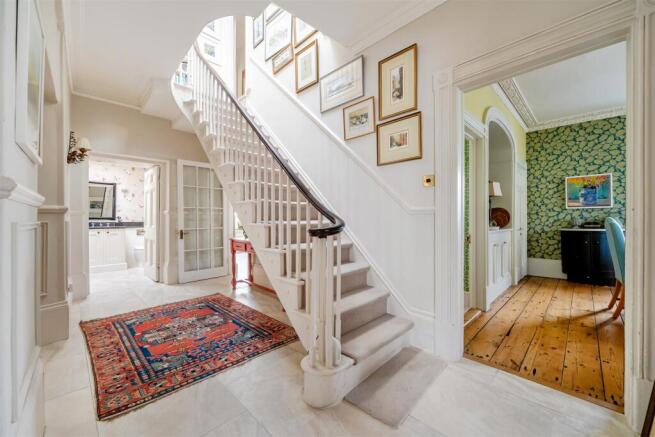
Entrance Hall - Welcoming entrance hall, with a continuation of the polished tiled flooring. Doors to drawing room, living room, dining room, kitchen/breakfast room, and ground floor cloakroom/WC. Turning staircase ascending to the first floor galleried landing. High level skirting boards and panelling, with dado rail over and moulded coving. Radiator.
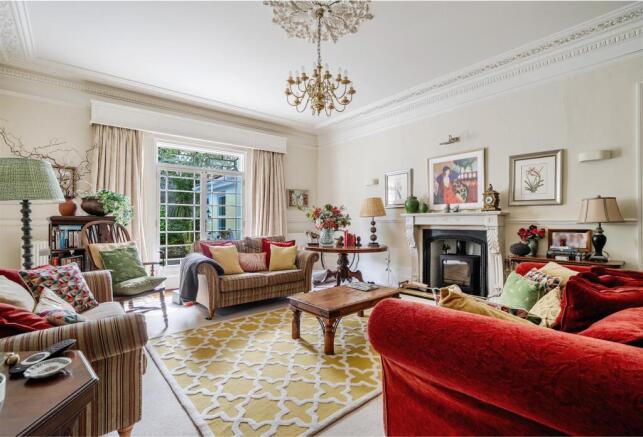
Drawing Room - An impressive and beautifully proportioned principal reception room, with 10'4" (3.15m) high ceiling, complemented by ornate moulded coving and central ceiling rose. Original features are in abundance, with picture rails, dado rails and high level skirting boards. Attractive multi pane glazed doors providing plenty of light from the south-facing aspect. Striking white marble fireplace housing a Clearview cast iron wood-burning stove, set on a slate hearth, recessed book shelf with cupboard under. Wall mounted uplighters, central ceiling light. Two radiators.
Living Room - A beautifully light and bright dual aspect living room, with multi pane sash windows to both and side aspects, both with fitted shutters and ornate panelling. Engineered oak flooring, high level skirting boards, picture rails, moulded coving. Wall mounted lighting, central ceiling light, two radiators.
Dining Room - A third, beautifully proportioned reception room, again benefiting from dual aspect multi pane sash windows flooding the room with natural light, one with fitted shutters and both with moulded panel surrounds. Beautiful arched recess with moulded surround, with fitted cupboards under and to the side. Stripped wooden floorboards, high level skirting boards, ornate moulded coving, central ceiling light, two radiators. Door to:-
Kitchen/Breakfast Room - A stunning, beautifully proportioned kitchen/breakfast room, with a great deal of natural light from the multi pane glazed windows, overlooking the inner courtyard garden and to the rear elevation, with further multi pane glazed window and multi pane glazed door giving access to the slate-paved courtyard garden. The kitchen has been beautifully designed with a bespoke 'Suzie Hammond' cream-fronted Shaker-style kitchen, with light coloured hardwood door and drawer fronts, underneath an Silstone worksurface, incorporating an inset sink and drainer, with chrome swan neck mixer tap and inset two-ring induction hob. Integrated Bosch dishwasher, space for free-standing American-style fridge/freezer. A particular feature of the room is the striking red gas fired Aga, used for cooking and providing background heat. The kitchen provides plenty of space for a central dining table and chairs. Polished tiled flooring, recessed ceiling lights. Doors to entrance hallway, open to utility room, with a large square archway leading to:-
Seating Area - A versatile, comfortable seating area, with additional built-in cupboard space, continuation of the polished tiled flooring, multi pane glazed window with window seat and multi pane glazed door giving access to the courtyard. Radiator, recessed spotlights and pendant lighting. Open to study.
Utility Room - Range of cupboards providing additional storage, including pantry-style shelving. Cupboard providing space and plumbing for washing machine and tumble dryer. Built-in Neff electric oven, continuation of polished tiled flooring. Multi pane glazed door to inner courtyard.
Study - Occupying a quiet position to the rear of the property and overlooking the walled courtyard garden, via a large multi pane glazed window. Much natural light is provided via the central rooflight and the room is fitted with a range of shelving to one wall, incorporating a built-in desk. Polished tiled flooring, radiator.
Cloakroom/Wc - Beautifully appointed, with low level concealed cistern WC, wash hand basin set on a bespoke fitted vanity unit with square edge granite worksurface and full height cupboards providing hanging rails, ideal for coat storage. Wall mounted lighting, natural light provided by the central rooflight. Polished tiled flooring, radiator, ornate coving, high level skirting boards.
First Floor -
Part Galleried Landing - Spacious landing, with doors to all bedrooms and family bathroom. Large Velux window providing natural light, built-in book case, coving, ornate architrave. Radiator, central ceiling light.
Principal Bedroom - A beautifully proportioned dual aspect and spacious bedroom, with deep sill multi pane sash window incorporating a window seat to the front aspect, with further multi pane sash window to the side elevation overlooking the communal grounds and adjacent woodland. Deep skirting boards, feature wall mounted uplighters, radiator. Door to:-
En-Suite Shower Room - A luxurious shower room, with large walk-in shower, incorporating a glass sliding door, fixed shower screen and ceiling mounted rainfall shower, with separate handheld attachment, dual flush concealed cistern WC, pedestal wash hand basin with mixer tap. Built-in shelving, recessed ceiling lights, deep multi pane window to side elevation. Ladder-style heated towel rail.
Bedroom Two - Another generous double bedroom, with deep sill multi pane sash window to side elevation and further sash window to the front, with window seat enjoying an outlook over the surrounding communal parkland. The room features a range of built-in wardrobes, picture rail, door to:-
En-Suite Shower Room - Beautifully appointed, with large walk-in shower cubicle, boiler-fed shower, tiled surround and glass sliding shower screen, pedestal wash hand basin, dual flush WC. Dado rail, recessed ceiling lights, deep sill multi pane window to side elevation. Heated towel rail.
Bedroom Four - Currently set up and used as a principal dressing room, fitted with full length and height bespoke wardrobes, providing an abundance of hanging space and shelved storage. Bespoke fitted dressing table, deep sill multi pane sash window with built-in storage under. Radiator, central ceiling light.
Bedroom Three - A good size double bedroom, positioned to the rear of the house, with a deep sill multi pane sash window to the side elevation. Fitted wardrobe, radiator, central ceiling light.
Family Bathroom - A particularly generous family bathroom, with white suite comprising a panelled bath with tiled surround and boiler-fed shower with glass shower screen, pedestal wash hand basin, dual flush WC. Deep sill multi pane sash window to rear elevation overlooking the courtyard garden. Airing cupboard with shelving and housing the immersion tank. Chrome heated towel rail, tiled flooring, recessed ceiling lights.
The Exterior -
Kernick Park is accessed via a private driveway that serves 'Kernick House' and the neighbouring twelve properties. The driveway is bordered by tree-lined and mature-planted communal grounds, with unrestricted parking directly in front of 'Kernick House', alongside the planted raised beds and borders. The driveway continues to sweep around to the rear parking area, which gives access to a:-
Garage/Workshop - 5.44m x 5.11m (17'10" x 16'9") - Currently utilised as a studio and office, fitted with an electric roller door and uPVC double glazed window to the front aspect, with two further high level Velux windows providing a great deal of natural light. Tiled flooring, recessed ceiling lights. Pedestrian door giving access to the main walled courtyard garden.
Gardens - There are two sheltered and private courtyard gardens, the larger of which sits between the rear of the property and garage, with planted raised beds, slate-tiled flooring and small trees. This private courtyard is accessed from the kitchen/breakfast room, and the perfect space for entertaining and al fresco dining. The second courtyard garden is approached via the utility room, and a part glazed door gives access to this private area of garden, enclosed by high whitewashed walls, slate flooring, exterior cold water tap. Cast iron gate leading onto the front driveway.
General Information -
Agents Note - There is a service charge for the communal grounds of £45 per month.
Services - Mains water, drainage, electricity and gas are connected to the property. Gas fired central heating.
Council Tax - Band F - Cornwall Council.
Tenure - Freehold.
Viewing - By telephone appointment with the vendors' Sole Agent - Laskowski & Company, 28 High Street, Falmouth, TR11 2AD. Telephone: .
Brochures
Penryn- COUNCIL TAXA payment made to your local authority in order to pay for local services like schools, libraries, and refuse collection. The amount you pay depends on the value of the property.Read more about council Tax in our glossary page.
- Band: F
- PARKINGDetails of how and where vehicles can be parked, and any associated costs.Read more about parking in our glossary page.
- Yes
- GARDENA property has access to an outdoor space, which could be private or shared.
- Ask agent
- ACCESSIBILITYHow a property has been adapted to meet the needs of vulnerable or disabled individuals.Read more about accessibility in our glossary page.
- Ask agent

Add an important place to see how long it'd take to get there from our property listings.
__mins driving to your place
Affordability



Notes
Staying secure when looking for property
Ensure you're up to date with our latest advice on how to avoid fraud or scams when looking for property online.
Visit our security centre to find out moreDisclaimer - Property reference 34936277. The information displayed about this property comprises a property advertisement. Rightmove.co.uk makes no warranty as to the accuracy or completeness of the advertisement or any linked or associated information, and Rightmove has no control over the content. This property advertisement does not constitute property particulars. The information is provided and maintained by Laskowski & Co, Falmouth. Please contact the selling agent or developer directly to obtain any information which may be available under the terms of The Energy Performance of Buildings (Certificates and Inspections) (England and Wales) Regulations 2007 or the Home Report if in relation to a residential property in Scotland.
*This is the average speed from the provider with the fastest broadband package available at this postcode. The average speed displayed is based on the download speeds of at least 50% of customers at peak time (8pm to 10pm). Fibre/cable services at the postcode are subject to availability and may differ between properties within a postcode. Speeds can be affected by a range of technical and environmental factors. The speed at the property may be lower than that listed above. You can check the estimated speed and confirm availability to a property prior to purchasing on the broadband provider's website. Providers may increase charges. The information is provided and maintained by Decision Technologies Limited. **This is indicative only and based on a 2-person household with multiple devices and simultaneous usage. Broadband performance is affected by multiple factors including number of occupants and devices, simultaneous usage, router range etc. For more information speak to your broadband provider.