
Norfolk Character Meets Considered Contemporary Design, Ringstead

- PROPERTY TYPE
Semi-Detached
- BEDROOMS
4
- BATHROOMS
3
- SIZE
1,629 sq ft
151 sq m
- TENUREDescribes how you own a property. There are different types of tenure - freehold, leasehold, and commonhold.Read more about tenure in our glossary page.
Freehold
Key features
- Open Event 10am-2pm, Saturday 26th September, Appointment Only
- Prices from £675,000
- Barn Style Four Bedroom Semi-Detached New Homes
- Desirable North Norfolk Location
- Principal Bedroom with En-Suite and Balcony Terrace
- Sociable Open Plan Accommodation
- Home Office or Fourth Bedroom
- Integral Garage & Off Road Parking
- Enclosed Rear Garden
- Close to Amenities and North Norfolk Coast
Description
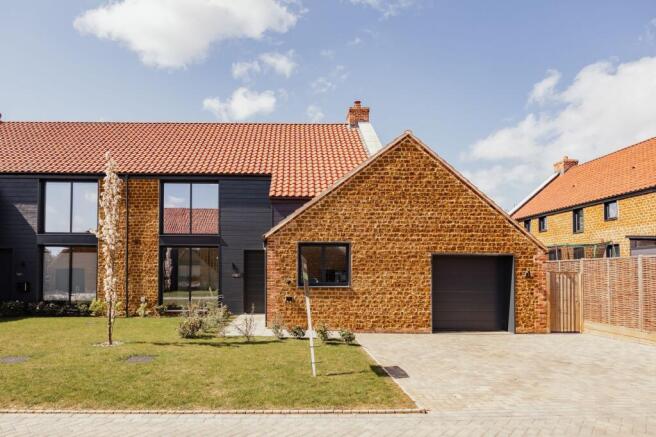
Set within the thoughtfully designed Jacob’s Yard development in Ringstead, these four-bedroom semi-detached homes combine traditional Norfolk character with the comfort, efficiency and finish expected from a contemporary new home.
The attractive brick and Carrstone elevations have been carefully considered to complement the surrounding village, while internally the accommodation has been arranged with modern family life in mind.
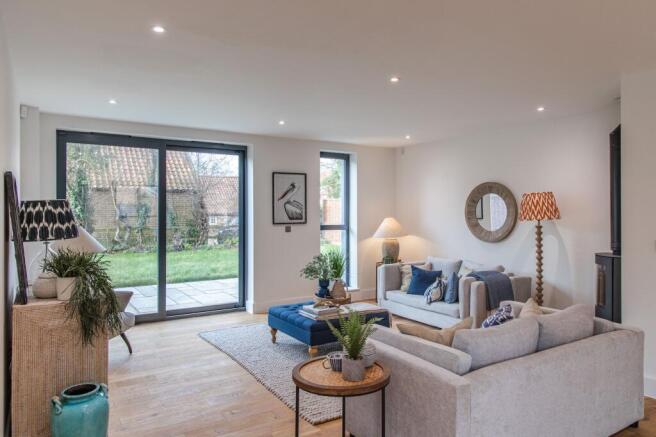
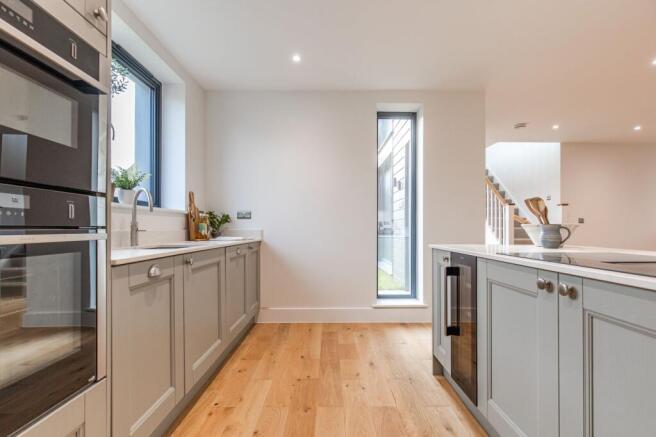
At the heart of each home is a generous open-plan kitchen, dining and sitting room, creating a sociable space for both everyday living and entertaining. The shaker-style kitchen is finished with Quartz Bianco Tacana worktops and a suite of integrated Neff appliances, including a ceramic hob with downdraft extractor and wine cooler. A Quooker boiling water tap and undermounted stainless steel sink add further practicality, while engineered oak flooring gives the ground floor a smart and cohesive finish.
A wood-burning stove provides a natural focal point to the living space, bringing warmth and character through the cooler months. Also on the ground floor is a versatile fourth bedroom, equally well suited as a home office, guest room or additional reception space.
Upstairs are three further well-proportioned bedrooms, complemented by contemporary bathrooms finished with Duravit sanitaryware, Hansgrohe chrome fittings, large-format tiling and heated towel rails.
Comfort and efficiency have played an important role in the specification. An air source heat pump provides underfloor heating to the ground floor, with radiators to the first floor and electric underfloor heating to the bathrooms. High levels of insulation and modern glazing further support the homes’ energy-efficient design, with a projected EPC rating of B.
Lighting and power have also been thoughtfully planned, including dimmable LED lighting, USB sockets and fibre-optic broadband.
Outside, each home benefits from a landscaped rear garden with lawn and paved terrace, offering a straightforward space to enjoy without demanding extensive upkeep. External power, lighting and hot and cold water taps add useful everyday convenience, while a garage with light and power and provision for electric vehicle charging complete the practical specification.
Covered by a 10-year Premier structural warranty alongside a comprehensive 24-month builder’s warranty, these homes offer a considered combination of character, contemporary design and reassuring build quality.
RINGSTEAD
Quietly positioned close to the North Norfolk coast, Ringstead is a characterful village surrounded by rolling countryside and within easy reach of some of the area’s best-known coastal destinations.
Village life centres around The Gin Trap Inn and the General Store, both just a short stroll from Jacob’s Yard, while nearby walking routes, including Peddars Way, provide an easy connection to the surrounding countryside and coastline.
Ringstead Downs, one of Norfolk’s largest remaining areas of chalk grassland, lies just to the south of the village and is home to an impressive variety of wildlife and plant species.
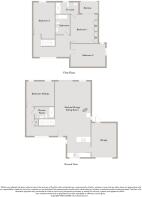
ACCOMMODATION
GROUND FLOOR
Kitchen/Dining/Sitting Room – 34’5” x 29’2” (10.50m x 8.90m)
Bedroom Four/Study – 12’10” x 11’6” (3.90m x 3.50m)
FIRST FLOOR
Bedroom One – 13’1” x 12’6” (4.00m x 3.80m)
Bedroom Two – 15’9” x 10’6” (4.80m x 3.20m)
Bedroom Three – 16’9” x 9’10” (5.10m x 3.00m)
Approximate Floor Area: 1,629 sq. ft. / 151.40 sq. m.
SERVICES CONNECTED
Air source heat pump with underfloor heating to the ground floor and radiators to the first floor. Electric underfloor heating to bathrooms. Mains water and electricity. Drainage to a water treatment system.
COUNCIL TAX
Band to be confirmed.
WARRANTY
10-year Premier structural warranty and comprehensive 24-month builder’s warranty.
ENERGY EFFICIENCY RATING
A SAP assessment will be carried out as part of Building Regulations upon completion. Projected EPC rating: B.
TENURE
Freehold.
LOCATION
What3words: ///villager.presuming.statement
WEBSITE TAGS
new-homes
village-spirit
family-life
Disclaimer
These particulars are provided as a guide only and do not form part of any offer or contract. Sowerbys and its representatives have no authority to make or give representations or warranties. All descriptions, measurements, photographs and plans are for guidance only and should not be relied upon as statements of fact. Buyers should satisfy themselves as to the accuracy of the information through inspection or professional advice. Services, appliances and equipment have not been tested and no warranty can be given as to their condition. Planning permissions, building regulations and other consents should be verified by the buyer’s legal adviser. In accordance with Anti-Money Laundering regulations, proceeding buyers must complete a digital ID check through our compliance partner. A charge of £48 including VAT per sale or purchase applies. Leasehold buyers should confirm ground rent, service charges and lease details with their legal adviser.
- COUNCIL TAXA payment made to your local authority in order to pay for local services like schools, libraries, and refuse collection. The amount you pay depends on the value of the property.Read more about council Tax in our glossary page.
- Ask agent
- PARKINGDetails of how and where vehicles can be parked, and any associated costs.Read more about parking in our glossary page.
- Yes
- GARDENA property has access to an outdoor space, which could be private or shared.
- Private garden
- ACCESSIBILITYHow a property has been adapted to meet the needs of vulnerable or disabled individuals.Read more about accessibility in our glossary page.
- Ask agent
Energy performance certificate - ask agent
Norfolk Character Meets Considered Contemporary Design, Ringstead

Add an important place to see how long it'd take to get there from our property listings.
__mins driving to your place
Affordability




Notes
Staying secure when looking for property
Ensure you're up to date with our latest advice on how to avoid fraud or scams when looking for property online.
Visit our security centre to find out moreDisclaimer - Property reference 4087378c-ed7b-431d-93fc-6033246d974f. The information displayed about this property comprises a property advertisement. Rightmove.co.uk makes no warranty as to the accuracy or completeness of the advertisement or any linked or associated information, and Rightmove has no control over the content. This property advertisement does not constitute property particulars. The information is provided and maintained by Sowerbys, Hunstanton. Please contact the selling agent or developer directly to obtain any information which may be available under the terms of The Energy Performance of Buildings (Certificates and Inspections) (England and Wales) Regulations 2007 or the Home Report if in relation to a residential property in Scotland.
*This is the average speed from the provider with the fastest broadband package available at this postcode. The average speed displayed is based on the download speeds of at least 50% of customers at peak time (8pm to 10pm). Fibre/cable services at the postcode are subject to availability and may differ between properties within a postcode. Speeds can be affected by a range of technical and environmental factors. The speed at the property may be lower than that listed above. You can check the estimated speed and confirm availability to a property prior to purchasing on the broadband provider's website. Providers may increase charges. The information is provided and maintained by Decision Technologies Limited. **This is indicative only and based on a 2-person household with multiple devices and simultaneous usage. Broadband performance is affected by multiple factors including number of occupants and devices, simultaneous usage, router range etc. For more information speak to your broadband provider.