Heron Place, Colnebank Drive, Watford, Hertfordshire

- PROPERTY TYPE
Apartment
- BEDROOMS
2
- BATHROOMS
1
- SIZE
768 sq ft
71 sq m
Key features
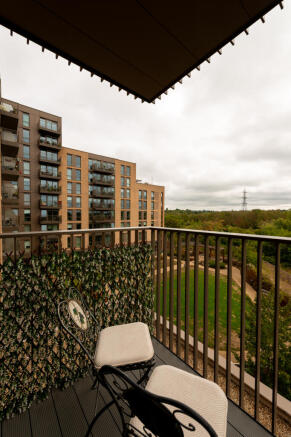
- Living room has floor to ceiling windows flooding the room with light, leading to balcony overlooking the gardens and fitted media unit
- Fully integrated appliances in the kitchen
- Modern walk-in shower with level access
- Two double bedrooms with fitted wardrobes
- Separate storage cupboard comes with fitted shelving
- Beautiful views of the communal gardens
Description
apartment with bright south-facing garden aspect. The
modern German Beckermann kitchen comes with
integrated appliances including fridge freezer, dishwasher,
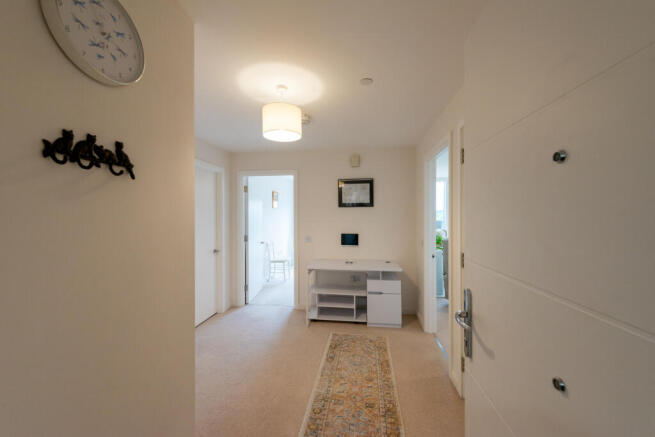
electric oven and electric hob. To the hallway there is
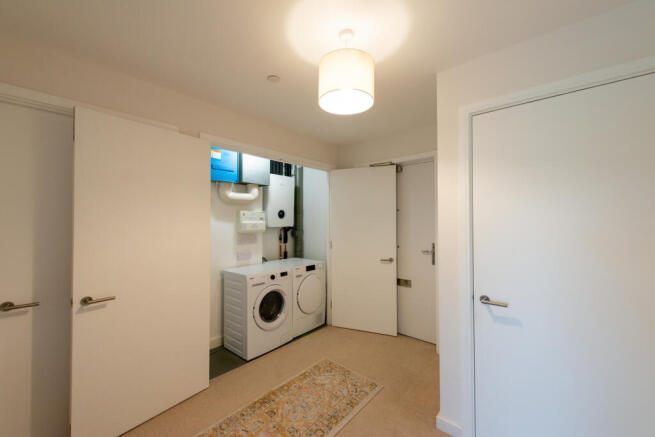
shelved storage as well as a utility cupboard housing a
washing machine and tumble dryer. The living room leads
onto a good-sized balcony overlooking the gardens. Both
bedrooms offer fitted wardrobes.
Property specifications
- Living room has floor to ceiling windows flooding the room
with light, leading to balcony overlooking the gardens and
fitted media unit
- Fully integrated appliances in the kitchen
- Modern walk-in shower with level access
- Two double bedrooms with fitted wardrobes
- Separate storage cupboard comes with fitted shelving
- Beautiful views of the communal gardens
Please note that a monthly management charge and deferred fees apply to all properties in a Mayfield village.
Flexible personal care packages are available at an additional cost.
Potential owners should make their own enquiries regarding internet availability. Broadband and 4G/5G speeds vary depending on the infrastructure available. Your new home at Audley will not necessarily be the same speed as the local area average shown by Rightmove
There are many ways to retire, but nothing quite like Mayfield. You own your own home, so you can live the life you want in a vibrant community of likeminded people. We look after the exterior maintenance, security and gardens, so you can focus on enjoying your beautiful home and the many facilities available.
With extra support on hand if you need it, Mayfield also offers peace of mind for the future. Set within a village community, the wide-ranging Mayfield Club facilities and various care options mean you can choose the lifestyle, involvement and level of help you want. Mayfield Watford has its own gym, swimming pool, spa, guest suites and café-bistro and shop, right on your doorstep.
Living Room
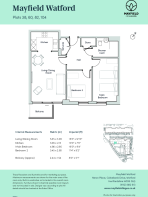
18'3 X 12'10
A beautifully presented, bright and airy lounge with a neutral colour palette, cream fitted carpets and a stylish fitted media unit. The spacious living area leads into the kitchen and benefits from direct access to a balcony, where views across the landscaped communal gardens and nature reserve can be enjoyed year-round.
Kitchen
10'0 X 7'0
A contemporary, fully fitted German Beckermann kitchen, thoughtfully designed with a range of sleek wall and base units, generous worktop space and stylish finishes throughout. The kitchen is equipped with a selection of integrated Zanussi appliances, including an electric oven, electric hob, fridge freezer and dishwasher. Recessed lighting and neutral décor create a bright and modern space.
Main Bedroom
16'0 X 9'4
A bright and generously proportioned double bedroom featuring an impressive floor-to-ceiling window with attractive garden views. The room is beautifully presented with neutral décor and a fitted roller blind, while bespoke fitted wardrobes and an integrated dressing table provide ample storage and convenience
Second Bedroom
11'4 X 9'2
A bright and generously sized double bedroom, featuring a large floor-to-ceiling window that enjoys attractive views over the communal gardens and surrounding greenery. With a fitted roller blind, the room offers a calm and comfortable atmosphere. Benefiting from fitted wardrobes providing excellent storage, this versatile room is ideal as a guest bedroom, hobby room or additional living space.
Brochures
Apartment 60 Brochure- COUNCIL TAXA payment made to your local authority in order to pay for local services like schools, libraries, and refuse collection. The amount you pay depends on the value of the property.Read more about council Tax in our glossary page.
- Band: D
- PARKINGDetails of how and where vehicles can be parked, and any associated costs.Read more about parking in our glossary page.
- Garage,EV charging,Residents,Visitor
- GARDENA property has access to an outdoor space, which could be private or shared.
- Ask agent
- ACCESSIBILITYHow a property has been adapted to meet the needs of vulnerable or disabled individuals.Read more about accessibility in our glossary page.
- Lift access,Wide doorways,Level access shower,Level access

Add an important place to see how long it'd take to get there from our property listings.
__mins driving to your place

Notes
Staying secure when looking for property
Ensure you're up to date with our latest advice on how to avoid fraud or scams when looking for property online.
Visit our security centre to find out moreDisclaimer - Property reference 60 Heron Place. The information displayed about this property comprises a property advertisement. Rightmove.co.uk makes no warranty as to the accuracy or completeness of the advertisement or any linked or associated information, and Rightmove has no control over the content. This property advertisement does not constitute property particulars. The information is provided and maintained by Audley Estates, Egham. Please contact the selling agent or developer directly to obtain any information which may be available under the terms of The Energy Performance of Buildings (Certificates and Inspections) (England and Wales) Regulations 2007 or the Home Report if in relation to a residential property in Scotland.
*This is the average speed from the provider with the fastest broadband package available at this postcode. The average speed displayed is based on the download speeds of at least 50% of customers at peak time (8pm to 10pm). Fibre/cable services at the postcode are subject to availability and may differ between properties within a postcode. Speeds can be affected by a range of technical and environmental factors. The speed at the property may be lower than that listed above. You can check the estimated speed and confirm availability to a property prior to purchasing on the broadband provider's website. Providers may increase charges. The information is provided and maintained by Decision Technologies Limited. **This is indicative only and based on a 2-person household with multiple devices and simultaneous usage. Broadband performance is affected by multiple factors including number of occupants and devices, simultaneous usage, router range etc. For more information speak to your broadband provider.