
Mainridge Road, Chislehurst, BR7

- PROPERTY TYPE
Bungalow
- BEDROOMS
3
- BATHROOMS
1
- SIZE
832 sq ft
77 sq m
- TENUREDescribes how you own a property. There are different types of tenure - freehold, leasehold, and commonhold.Read more about tenure in our glossary page.
Freehold
Description
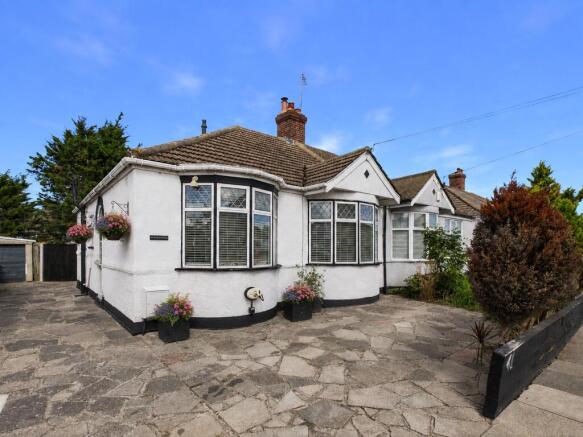
A beautifully presented 1930s three-bedroom semi-detached bungalow, offering an excellent combination of character, versatile accommodation and modern open-plan living.
Offered in good condition throughout, the property benefits from driveway parking, a generous rear garden and detached garage, while the impressive L-shaped open-plan living space and its connection with the garden make this a real entertaining home.
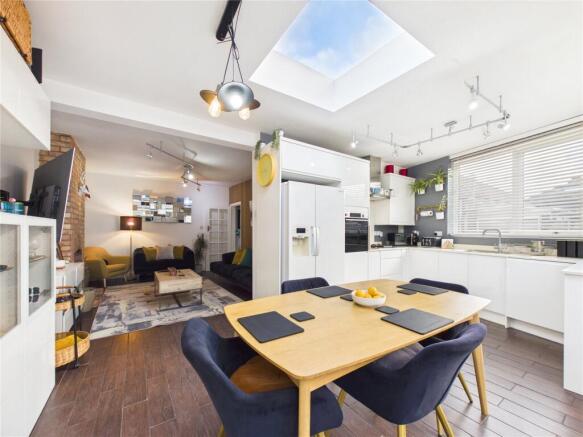
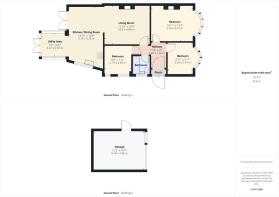
The accommodation begins with an entrance porch leading into the entrance hallway. The principal bedroom features a bay window, fitted wardrobes and an attractive feature fireplace, while the second bedroom also benefits from a bay window. There is a further third bedroom, providing flexibility for use as a bedroom, home office or study. At the heart of the property is the impressive L-shaped open-plan kitchen, reception and dining area, creating a spacious and sociable setting for everyday living and entertaining.
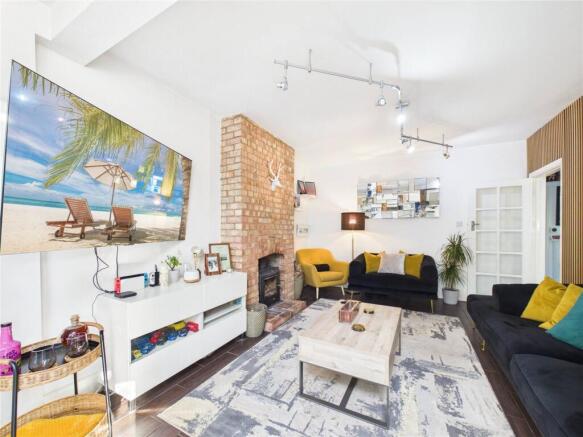
The reception and dining area is tiled throughout and features a wood-burning stove, with French doors opening directly onto the decked entertaining area and garden beyond. The open-plan kitchen is fitted with a range of contemporary gloss wall and base units complemented by quartz worktops, an integrated dishwasher and space for an American-style fridge/freezer. A useful utility area provides a wooden worktop with separate spaces for a washing machine and tumble dryer, together with a further set of French doors opening directly onto the decking. The family bathroom comprises a bath with shower over, WC and wash basin. The property also benefits from useful loft storage, accessed via a ladder, with a boarded storage area and the boiler also located within the loft.
Outside, the rear garden provides an excellent extension of the entertaining space. A generous decked terrace extends across the rear of the property, providing plenty of room for outdoor dining, seating and entertaining before stepping down onto an established lawn with surrounding flower beds. A further patio area is positioned towards the rear of the garden. The property also benefits from a detached garage, accessed via a shared driveway, featuring an electric roller door, electrics and useful workshop space. To the front, there is a private driveway providing off-street parking, together with the added benefit of an EV charging point.
Mainridge Road is conveniently positioned for Chislehurst and the surrounding area, with Chislehurst High Street offering an excellent selection of independent shops, cafés, restaurants and everyday amenities. Elmstead Woods and New Eltham railway stations are both approximately one mile away, with rail services providing convenient connections into London Bridge in approximately 20 minutes, making the property particularly well placed for commuters. Families are also well catered for, with nearby schools including Montbelle Primary School, Red Hill Primary School and Edgebury Primary School, alongside secondary and independent options including Chislehurst School for Girls, Bullers Wood School, Coopers School, Babington House School and Farringtons School. The property is also well positioned for a variety of local parks and green spaces, including Chislehurst Common and Scadbury Park Nature Reserve, making this an excellent location for families, commuters and those looking to enjoy the area’s combination of convenient transport links and open spaces.
Disclaimer: In accordance with the Estate Agents Act 1979, prospective purchasers are advised that the vendor of this property is a connected person to Truepenny’s Property Consultants.
General Information
Truepenny’s Property Consultants for themselves and for the vendor of this property for whom we act as agents, give notice of the following: (1) these particulars do not constitute any part of an offer or contract, (2) all statements contained within thes eparticulars are made without responsibility on the part of the vendor or Truepenny’s Property Consultants, (3) none of the statements contained within these particulars are to be relied upon as a statement of representation or fact, (4) any intending purchaser must satisfy him/herself by inspection or otherwise as to the correctness of each of the statements contained within these particulars, (5) the vendor does not make or give either Truepenny’s Property Consultants or any person in their employment any authority to make or give representation or warranty whatsoever in relation to this property.
- COUNCIL TAXA payment made to your local authority in order to pay for local services like schools, libraries, and refuse collection. The amount you pay depends on the value of the property.Read more about council Tax in our glossary page.
- Band: D
- PARKINGDetails of how and where vehicles can be parked, and any associated costs.Read more about parking in our glossary page.
- Garage,Driveway,EV charging
- GARDENA property has access to an outdoor space, which could be private or shared.
- Yes
- ACCESSIBILITYHow a property has been adapted to meet the needs of vulnerable or disabled individuals.Read more about accessibility in our glossary page.
- Ask agent

Add an important place to see how long it'd take to get there from our property listings.
__mins driving to your place
Affordability


Notes
Staying secure when looking for property
Ensure you're up to date with our latest advice on how to avoid fraud or scams when looking for property online.
Visit our security centre to find out moreDisclaimer - Property reference BRM260125. The information displayed about this property comprises a property advertisement. Rightmove.co.uk makes no warranty as to the accuracy or completeness of the advertisement or any linked or associated information, and Rightmove has no control over the content. This property advertisement does not constitute property particulars. The information is provided and maintained by Truepenny's Property Consultants, Beckenham. Please contact the selling agent or developer directly to obtain any information which may be available under the terms of The Energy Performance of Buildings (Certificates and Inspections) (England and Wales) Regulations 2007 or the Home Report if in relation to a residential property in Scotland.
*This is the average speed from the provider with the fastest broadband package available at this postcode. The average speed displayed is based on the download speeds of at least 50% of customers at peak time (8pm to 10pm). Fibre/cable services at the postcode are subject to availability and may differ between properties within a postcode. Speeds can be affected by a range of technical and environmental factors. The speed at the property may be lower than that listed above. You can check the estimated speed and confirm availability to a property prior to purchasing on the broadband provider's website. Providers may increase charges. The information is provided and maintained by Decision Technologies Limited. **This is indicative only and based on a 2-person household with multiple devices and simultaneous usage. Broadband performance is affected by multiple factors including number of occupants and devices, simultaneous usage, router range etc. For more information speak to your broadband provider.