The Avenue, Brookville, IP26 4

- PROPERTY TYPE
Detached
- BEDROOMS
5
- BATHROOMS
2
- SIZE
Ask agent
- TENUREDescribes how you own a property. There are different types of tenure - freehold, leasehold, and commonhold.Read more about tenure in our glossary page.
Freehold
Key features
- Wonderful five bedroom detached house
- Principal bedroom with ensuite
- Large double garage with workshop
- Large Plot of approximately .3 of an acre (stms)
- Three reception rooms
- Sought after village location
- Wonderful kitchen diner with attached conservatory
- Mature gardens
- Parking for multiple vehicles
- Presented beautifully throughout
Description
Set in a quiet cul-de-sac, this home offers a great blend of spacious living and tranquillity, featuring a large floor area and ample social space, all set within a peaceful environment free from traffic and noise, yet conveniently accessible by both road and rail. It makes a lovely home for welcoming guests for social gatherings but day to day is enjoyed as a peaceful and private property.
Step Inside
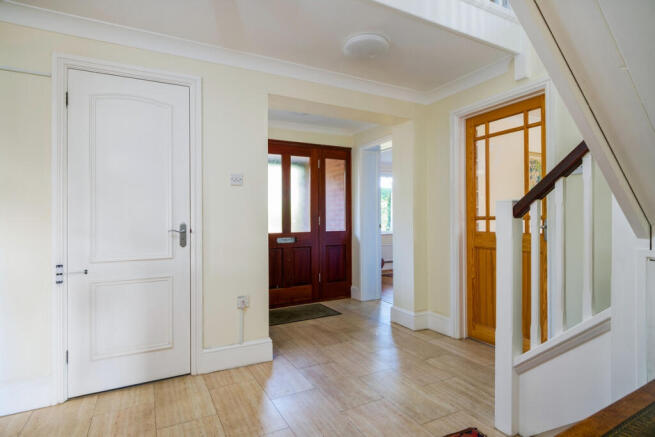
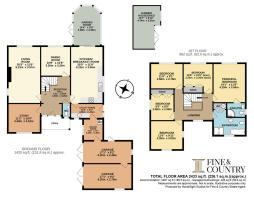
Step inside through the covered porch, which leads to an impressive reception hall with practical hard flooring and a convenient cloakroom. To your left, discover the dedicated study with built in bookcases/storage, perfect for remote working. The large dual-aspect living room features a fireplace, currently closed off but which could be reworked to create a cosy focal point for winter evenings. It is a bright, south facing room and a favourite place for a morning cuppa. The adjacent dining room provides a welcoming space for gatherings, whilst the expansive, open plan kitchen/breakfast room is well equipped with built in fridge, dishwasher and oven, and still has space for a freestanding fridge/freezer and large table to gather family and friends around. If desired this could be further opened to connect with the dining room making a larger family room. Sliding doors open to an attached conservatory, insulated with a heater and with a solid roof, offering a bright and airy atmosphere with doors to the south-facing garden. In summer it is a lovely place for lunch, doors open and with views of the garden. Additionally, the utility room, with an external side door and huge radiator is a great laundry space and also has access to the boiler room, ensuring convenience for managing busy family life. The boiler room comes into its own in the cooler months as a warm drying space for coats, shoes and dogs and leads to the two garages.
Explore Upstairs
Ascending the staircase, you are greeted by a galleried landing that leads to five spacious bedrooms. The principal suite comes complete with an ensuite shower room for added privacy. Three further double bedrooms and a cosy single room share a generously sized family bathroom, which features both a bath and a separate shower, ideal for families. This versatile upper floor layout can also accommodate a television room, dressing room for the principal bedroom, hobby space, or a second home office, making it perfect for modern family living and for guests to stay over.
Step Outside
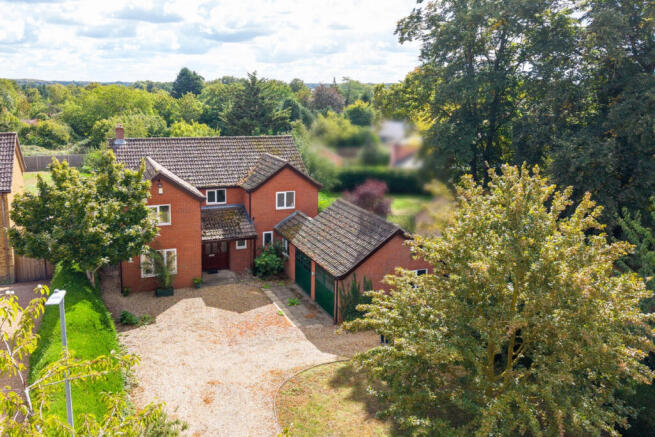
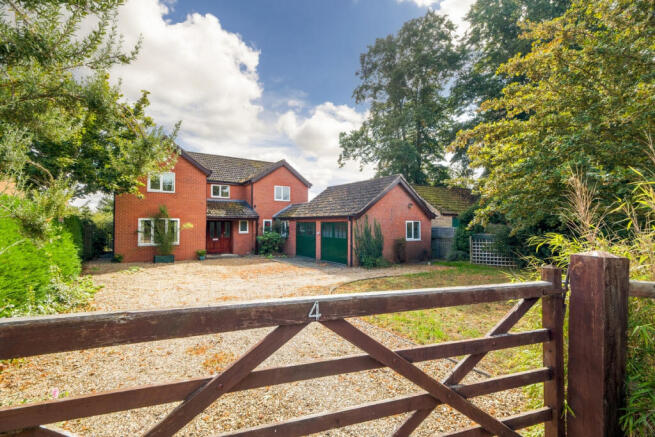
The expansive gravel driveway accommodates up to five cars, along with two side-by-side single garages, currently used as hobby rooms. These offer potential for ancillary accommodation if required, subject to permissions. If desired, the front lawn could be converted into additional driveway space for a caravan/campervan or work vehicles. The conservatory leads to a lovely wraparound terrace providing the perfect setting for relaxation and outdoor entertaining. There is ample space for barbecue gatherings, dining, and lounge furniture. The summer house is currently used for storage but could be repurposed as a pleasant hideaway to enjoy a good book and a glass of red, or a playhouse for children or even a home office perhaps. The rear garden is predominantly laid to lawn, peppered with mature specimen trees including Worcester apple, Cedar, Acer and Parottia Persica which has beautiful Winter flowering. It offers a delight of colour and fragrance all year round – in Spring the garden is full of violets and daffodils and with Buddleia and Roses offering a delight of colour and fragrance and the specimen trees make a splendid display of Autumn colour. The trees provide welcome shade in summer and offer a haven for wildlife with scurrying squirrels and birdsong a privilege to observe. The grounds are easy to maintain whilst tall hedges ensure privacy.
On The Doorstep
Brookville lies within a mile from the village of Methwold, which has secondary education facilities and other services including a public house and a church. There are also bus services to the market town of Brandon.
How Far Is It To….
Brookville offers easy access to the larger towns of Swaffham, Downham Market, Thetford and King`s Lynn. The North Norfolk coast is less than an hour drive away and the village lies on the edge of the Thetford Forest Park, a haven for lovers of walking and wildlife. For commuters Brandon is just 15 minutes away with rail links to London.
Services, District Council and Tenure
Oil Central Heating
Mains Electricity & Water
Drainage – Water Treatment Plant
Broadband Available – Please check
Mobile Phone Reception - varies depending on network provider Please see to check.
Breckland District Council – Band E– Freehold
Brochures
Brochure 1- COUNCIL TAXA payment made to your local authority in order to pay for local services like schools, libraries, and refuse collection. The amount you pay depends on the value of the property.Read more about council Tax in our glossary page.
- Band: E
- PARKINGDetails of how and where vehicles can be parked, and any associated costs.Read more about parking in our glossary page.
- Garage,Covered
- GARDENA property has access to an outdoor space, which could be private or shared.
- Yes
- ACCESSIBILITYHow a property has been adapted to meet the needs of vulnerable or disabled individuals.Read more about accessibility in our glossary page.
- Ask agent

Add an important place to see how long it'd take to get there from our property listings.
__mins driving to your place
Affordability

Notes
Staying secure when looking for property
Ensure you're up to date with our latest advice on how to avoid fraud or scams when looking for property online.
Visit our security centre to find out moreDisclaimer - Property reference RX832726. The information displayed about this property comprises a property advertisement. Rightmove.co.uk makes no warranty as to the accuracy or completeness of the advertisement or any linked or associated information, and Rightmove has no control over the content. This property advertisement does not constitute property particulars. The information is provided and maintained by Fine & Country, Diss. Please contact the selling agent or developer directly to obtain any information which may be available under the terms of The Energy Performance of Buildings (Certificates and Inspections) (England and Wales) Regulations 2007 or the Home Report if in relation to a residential property in Scotland.
*This is the average speed from the provider with the fastest broadband package available at this postcode. The average speed displayed is based on the download speeds of at least 50% of customers at peak time (8pm to 10pm). Fibre/cable services at the postcode are subject to availability and may differ between properties within a postcode. Speeds can be affected by a range of technical and environmental factors. The speed at the property may be lower than that listed above. You can check the estimated speed and confirm availability to a property prior to purchasing on the broadband provider's website. Providers may increase charges. The information is provided and maintained by Decision Technologies Limited. **This is indicative only and based on a 2-person household with multiple devices and simultaneous usage. Broadband performance is affected by multiple factors including number of occupants and devices, simultaneous usage, router range etc. For more information speak to your broadband provider.