Chapel Lane, Middleton On The Wolds, East Riding Of Yorkshire

- PROPERTY TYPE
Semi-Detached
- BEDROOMS
2
- BATHROOMS
1
- SIZE
429 sq ft
40 sq m
- TENUREDescribes how you own a property. There are different types of tenure - freehold, leasehold, and commonhold.Read more about tenure in our glossary page.
Freehold
Key features
- Modern Two-Bedroom Semi-Detached Home
- Offers in the Region of £125,000
- Offered Chain Free
- Fantastic First-Time Buyer Opportunity
- Potential Rental Income of £650+ PCM
- Private Enclosed Low-Maintenance Garden
- Off Road Parking
Description
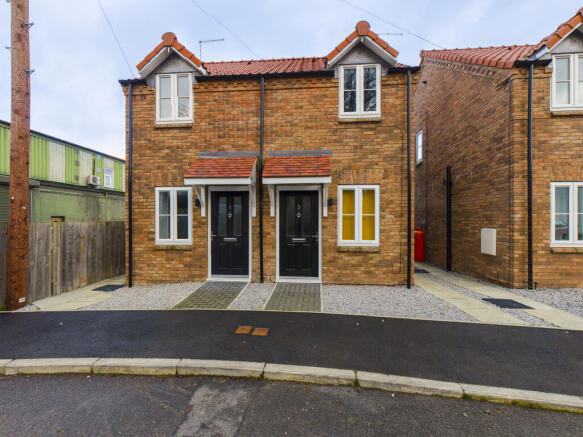
Offered chain free and at an attractive OIRO £125,000, No. 1 Chapel Lane represents an increasingly rare opportunity to purchase a modern two-bedroom home at a genuinely accessible price point.
Whether you're taking that first step onto the property ladder, looking for something smaller and easier to manage, or searching for a straightforward addition to a rental portfolio, there's plenty here to make sense.
Internally, the accommodation is compact but cleverly arranged. The ground floor provides a comfortable living room, a separate fitted kitchen and the added practicality of a downstairs WC.
Upstairs, there are two bedrooms alongside a modern shower room. The principal bedroom provides comfortable double accommodation, while the second bedroom lends itself perfectly to use as a single bedroom, nursery, dressing room or home office.
The neutral presentation throughout also gives an incoming purchaser a great blank canvas from which to make the property their own.
Outside, the property benefits from its own enclosed, low-maintenance garden — providing private outdoor space without demanding hours of upkeep.
First Home or Investment?
At £125,000, No. 1 Chapel Lane should appeal particularly strongly to first-time buyers looking beyond flats and apartments and wanting the independence of their own front door, two bedrooms and private outside space.
For investors, the proposition is equally straightforward. We believe the property could achieve upwards of £650 per calendar month in the current rental market, subject to market conditions and referencing.
Based upon £650 pcm and the £125,000 asking price, this would represent a potential gross rental yield of approximately 6.24%.
And to make things even simpler, should the property be purchased as an investment, HUGHES & CO would be happy to source a suitable tenant free of charge.
Location
Middleton on the Wolds combines village living with a particularly useful position for travelling across East Yorkshire.
The village sits conveniently for Driffield, Beverley and Market Weighton, making it a practical base for those working across the area. Heading west towards Howden also provides excellent onward access to the M62 motorway network.
For buyers wanting village surroundings without feeling disconnected from the larger towns and road network, the location works extremely well.
The Accommodation
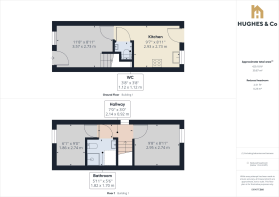
Living Room – 3.57m x 2.73m (11'8" x 8'11")
A comfortable principal reception room positioned to the front of the property, with stairs rising to the first floor and a neutral finish providing an easy starting point for an incoming purchaser.
Kitchen – 2.93m x 2.73m (9'7" x 8'11")
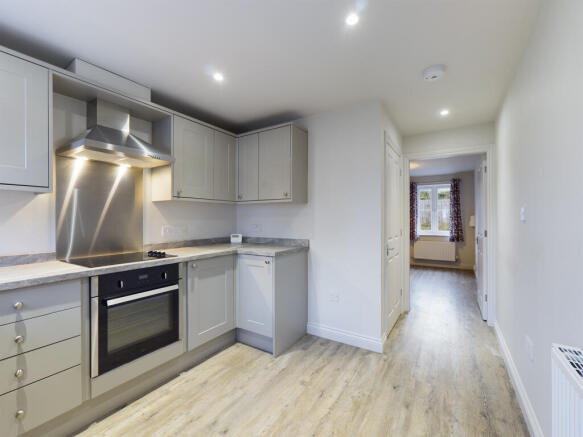
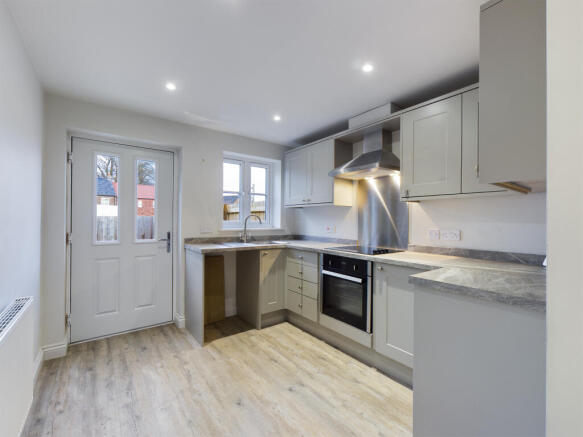
A well-proportioned separate kitchen fitted with a range of contemporary Shaker-style wall and base units, complementary work surfaces, integrated cooking facilities and stainless-steel extractor. A window and external door provide natural light and access to the rear.
Ground-Floor WC – 1.12m x 1.12m (3'8" x 3'8")
A particularly useful feature for a property of this size, fitted with WC and wash hand basin.
First-Floor Landing
Providing access to both bedrooms and the shower room.
Bedroom One – 2.95m x 2.74m (9'8" x 8'11")
The principal bedroom, providing comfortable double accommodation with a window bringing in natural light.
Bedroom Two – 2.74m x 1.86m (9'0" x 6'1")
A useful second bedroom that could equally serve as a nursery, dressing room or dedicated home-working space.
Shower Room – 1.82m x 1.70m (5'11" x 5'6")
Fitted with a generous corner shower enclosure, WC and wash hand basin.
Outside
The property enjoys its own enclosed rear garden, predominantly laid to gravel with a paved area immediately adjoining the house. Designed with ease of maintenance in mind, it provides useful private outdoor space and gated access.
EPC
B
Tenure
Tenure is to be confirmed by the vendors solicitors however it is understood to be Freehold.
Council Tax
Tax band B and is payable to the East Riding of Yorkshire Council.
Floorplan
This Floor Plan including furniture, fixture measurements and dimensions are approximate and for illustrative purposes only. Hughes & Co gives no guarantee, warranty, or representation as to the accuracy and layout. All enquiries must be directed to the agent, vendor or party representing this floor plan.
Money Laundering Regulations
Prior to a sale being agreed, prospective purchasers will be required to provide identification documentation in order to comply with Money Laundering Regulations. Please note, a charge of £50 per person is payable to cover the cost of undertaking these identification and anti-money laundering (AML) checks. Your co-operation with this process is appreciated and will assist with the smooth progression of the sale.
Disclaimer
These particulars are produced in good faith, are set out as a general guide only and do not constitute, nor constitute any part of an offer or a contract. None of the statements contained in these particulars as to this property are to be relied on as statements or representations of fact. Any intending purchaser should satisfy him/herself by inspection of the property or otherwise as to the correctness of each of the statements prior to making an offer. No person in the employment of Hughes & Co has any authority to make or give any representation or warranty whatsoever in relation to this property.
- COUNCIL TAXA payment made to your local authority in order to pay for local services like schools, libraries, and refuse collection. The amount you pay depends on the value of the property.Read more about council Tax in our glossary page.
- Band: B
- PARKINGDetails of how and where vehicles can be parked, and any associated costs.Read more about parking in our glossary page.
- Allocated
- GARDENA property has access to an outdoor space, which could be private or shared.
- Enclosed garden
- ACCESSIBILITYHow a property has been adapted to meet the needs of vulnerable or disabled individuals.Read more about accessibility in our glossary page.
- Ground floor
Chapel Lane, Middleton On The Wolds, East Riding Of Yorkshire

Add an important place to see how long it'd take to get there from our property listings.
__mins driving to your place
Affordability



Notes
Staying secure when looking for property
Ensure you're up to date with our latest advice on how to avoid fraud or scams when looking for property online.
Visit our security centre to find out moreDisclaimer - Property reference 1CHAPELKANE. The information displayed about this property comprises a property advertisement. Rightmove.co.uk makes no warranty as to the accuracy or completeness of the advertisement or any linked or associated information, and Rightmove has no control over the content. This property advertisement does not constitute property particulars. The information is provided and maintained by Hughes & Co, Driffield. Please contact the selling agent or developer directly to obtain any information which may be available under the terms of The Energy Performance of Buildings (Certificates and Inspections) (England and Wales) Regulations 2007 or the Home Report if in relation to a residential property in Scotland.
*This is the average speed from the provider with the fastest broadband package available at this postcode. The average speed displayed is based on the download speeds of at least 50% of customers at peak time (8pm to 10pm). Fibre/cable services at the postcode are subject to availability and may differ between properties within a postcode. Speeds can be affected by a range of technical and environmental factors. The speed at the property may be lower than that listed above. You can check the estimated speed and confirm availability to a property prior to purchasing on the broadband provider's website. Providers may increase charges. The information is provided and maintained by Decision Technologies Limited. **This is indicative only and based on a 2-person household with multiple devices and simultaneous usage. Broadband performance is affected by multiple factors including number of occupants and devices, simultaneous usage, router range etc. For more information speak to your broadband provider.