
The Rock, Telford, Shropshire, TF3

- PROPERTY TYPE
Detached
- BEDROOMS
6
- BATHROOMS
4
- SIZE
Ask agent
- TENUREDescribes how you own a property. There are different types of tenure - freehold, leasehold, and commonhold.Read more about tenure in our glossary page.
Freehold
Key features
- Six Bedroom Detached
- Four Bathrooms
- Individually Designed
- 797sqft Lounge Diner
- Separate Dining Room
- Delightful Gardens
- Annexe / Gym
- Workshop / Stores
Description
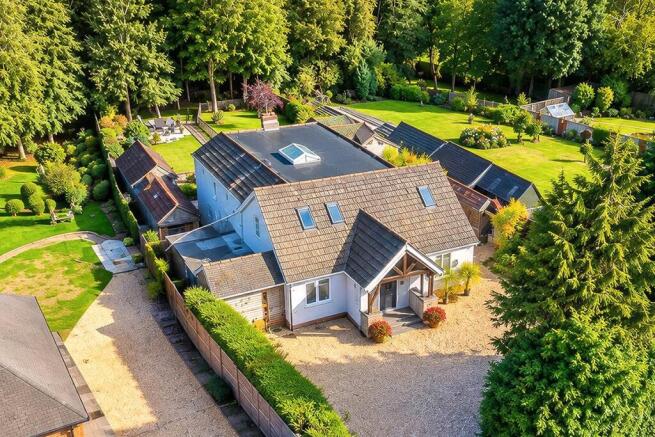
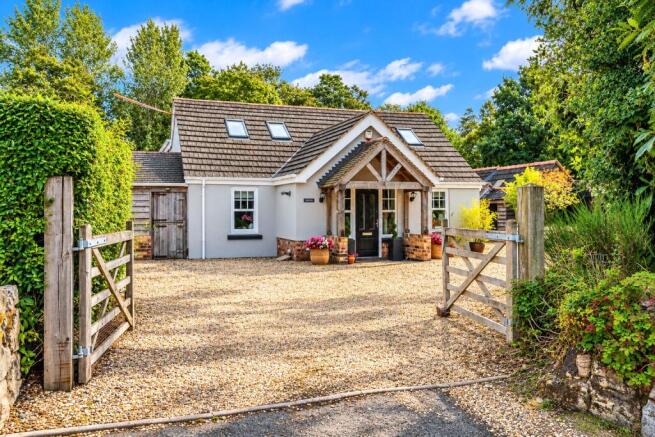
Occupying a generous plot this unique self-build dormer bungalow was constructed by the current owner and offers an outstanding combination of contemporary living, generous proportions and beautifully maintained outdoor space.
The property enjoys delightful far-reaching views across Telford and beyond, while the landscaped rear garden provides a private and tranquil setting ideal for families, entertaining and relaxing.
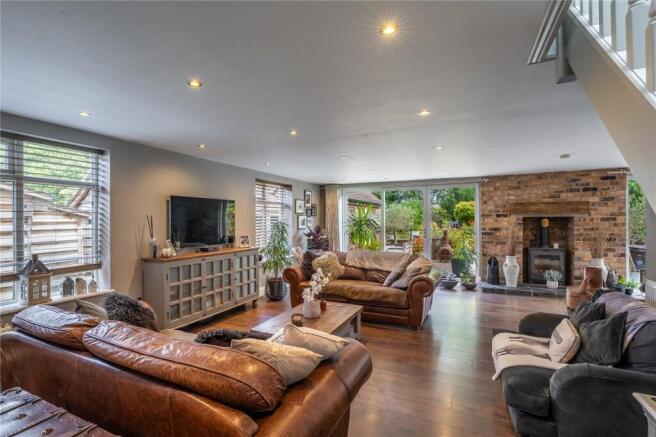
The thoughtfully designed accommodation is centred around a truly impressive open-plan living and kitchen space extending to approximately 797 sq. ft. Designed with modern family life and entertaining in mind, this exceptional room provides ample space to cook, dine and relax, with two sets of bi-folding doors opening directly onto the landscaped rear garden and creating a seamless connection between indoor and outdoor living.
The property is approached via a welcoming entrance hall, providing access to two generously proportioned double bedrooms and a contemporary family bathroom, complete with a roll-top bath and separate shower cubicle.
Further accommodation on the ground floor includes a generous dining area leading directly into the impressive main reception space, complete with a feature wood burner.
The open-plan design continues through to the superbly appointed kitchen, featuring a central island and ample space for family life and entertaining.
This versatile ground-floor layout is ideal for families, guests or those seeking the convenience of single-level living.
To the first floor, a light and airy landing provides access to four further impressive bedrooms, two of which are served by a Jack and Jill en-suite bathroom.
A further bedroom provides a particularly luxurious retreat, featuring an extensive walk-in wardrobe and storage area. A sliding door reveals a beautifully appointed en-suite bathroom, complete with a roll-top bath and separate shower.
The main bathroom doesn't disappoint either, designed with relaxation in mind the generous space has a feature roll top bath and generous walk-in shower, sink and w/c.
Externally, the property truly comes into its own. The delightful plot provides an abundance of outdoor space and endless possibilities for families, keen gardeners and those who simply wish to enjoy the peace and tranquillity of the surrounding setting.
For those working from home or seeking additional accommodation, steps from the patio area lead to a purpose-built annexe, currently utilised as a gym. Benefiting from electric heating and plumbing, this versatile space offers a multitude of potential uses, including a home office, studio, leisure room or potential additional accommodation, subject to any necessary consents.
The extensive outside space continues to impress, with numerous timber outbuildings and stores providing excellent opportunities for hobbies, workshops and additional storage.
To the front of the property, ample gravelled parking is available for several vehicles, while a substantial timber store to the side—previously utilised as a stable block—provides further secure parking and storage options.
A truly individual and exceptional home, offering stylish and versatile accommodation, extensive grounds and a superb semi-rural location.
Properties of this nature and individuality are rarely available, and an internal viewing is essential to fully appreciate everything this remarkable home has to offer.
Electricity, Gas and Water are mains connected
Septic Tank
Driveway and garage
Mobile coverage from all four major networks available*
Ultrafast broadband available*
*Results provided by Ofcom and correct at time of listing
Anti-Money Laundering (AML) Checks
We are required by law to conduct anti-money laundering checks on all those buying a property. DB Roberts retain responsibility for ensuring checks and any ongoing monitoring are carried out correctly. The initial checks are performed using Movebutler. The cost of these checks is £20 Plus VAT (£24) for the first buyer and £10 Plus VAT (£12) for every additional buyer. This fee covers the cost of obtaining relevant data and any manual checks or monitoring which might be required. This fee will need to be paid by you in advance, ahead of us issuing a memorandum of sale and is non-refundable.
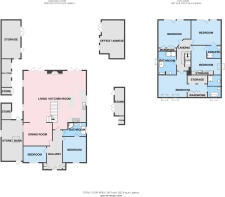
Entrance Hall
Bedroom / Office
3.5m x 2.5m
Bedroom
3.8m x 3.6m
Bathroom
3.6m x 2m
Dining Room
4.4m x 3.5m
Lounge
4.7m x 7.8m
Dining Kitchen
7.6m x 4.3m
Stairs to First Floor
Bedroom
4.9m x 4.1m
Bedroom
4.5m x 3.8m
Jack and Gill En-suite
2.3 x 1.8m
Bedroom
4.6m x 4.1m
Bedroom
4.3m x 3.4m
Walk in Wardobe and Dressing Area
4m x 3.4m
Ensuite Bathroom
3.5m x 1.9m
Outside Gardens
Annexe / Gym
5.8m x 3.5m
Workshop / Store To Rear
6m x 3m
Workshop / Store to side
6.2m x 3.3m
Brochures
Particulars- COUNCIL TAXA payment made to your local authority in order to pay for local services like schools, libraries, and refuse collection. The amount you pay depends on the value of the property.Read more about council Tax in our glossary page.
- Band: E
- PARKINGDetails of how and where vehicles can be parked, and any associated costs.Read more about parking in our glossary page.
- Yes
- GARDENA property has access to an outdoor space, which could be private or shared.
- Yes
- ACCESSIBILITYHow a property has been adapted to meet the needs of vulnerable or disabled individuals.Read more about accessibility in our glossary page.
- Ask agent

Add an important place to see how long it'd take to get there from our property listings.
__mins driving to your place
Affordability

About D B Roberts & Partners, Telford
56 Southwater Town Centre Telford TF3 4DE



Notes
Staying secure when looking for property
Ensure you're up to date with our latest advice on how to avoid fraud or scams when looking for property online.
Visit our security centre to find out moreDisclaimer - Property reference HEO260080. The information displayed about this property comprises a property advertisement. Rightmove.co.uk makes no warranty as to the accuracy or completeness of the advertisement or any linked or associated information, and Rightmove has no control over the content. This property advertisement does not constitute property particulars. The information is provided and maintained by D B Roberts & Partners, Telford. Please contact the selling agent or developer directly to obtain any information which may be available under the terms of The Energy Performance of Buildings (Certificates and Inspections) (England and Wales) Regulations 2007 or the Home Report if in relation to a residential property in Scotland.
*This is the average speed from the provider with the fastest broadband package available at this postcode. The average speed displayed is based on the download speeds of at least 50% of customers at peak time (8pm to 10pm). Fibre/cable services at the postcode are subject to availability and may differ between properties within a postcode. Speeds can be affected by a range of technical and environmental factors. The speed at the property may be lower than that listed above. You can check the estimated speed and confirm availability to a property prior to purchasing on the broadband provider's website. Providers may increase charges. The information is provided and maintained by Decision Technologies Limited. **This is indicative only and based on a 2-person household with multiple devices and simultaneous usage. Broadband performance is affected by multiple factors including number of occupants and devices, simultaneous usage, router range etc. For more information speak to your broadband provider.