Fackley Road, Stanton Hill, Nottinghamshire

Letting details
- Let available date:
- 16/10/2026
- Deposit:
- Ask agentA deposit provides security for a landlord against damage, or unpaid rent by a tenant.Read more about deposit in our glossary page.
- Furnish type:
- Furnished
- Council Tax:
- Ask agent
- PROPERTY TYPE
House of Multiple Occupation
- BEDROOMS
6
- BATHROOMS
6
- SIZE
132 sq ft
12 sq m
Key features
- En-suite Shower Room
- Private allocated parking available
- Zero Deposit Options Available
- All Bills Included
- Dedicated Workspace
- Snack / Coffee station in room with sink and under-counter fridge
- Access to large shared kitchen and dining area, complete with washing facilities
- Rear outside decking area
- Ideal for working professionals
- Contemporary, professionally designed interiors
Description
**AVAILABLE MID-OCTOBER 2026**
**ALL BILLS INCLUDED**
**FULLY FURNISHED**
Stunning Newly Renovated En-Suite Rooms | High-Spec Professional House Share | Available October 2026
Humming Nest is delighted to present this exceptional newly renovated six-bedroom professional house share, offering beautifully designed en-suite accommodation finished to an impressive standard throughout.
Ideally located for working professionals, the property offers convenient access to King’s Mill Hospital, making it particularly well suited to NHS and healthcare workers. Sutton-in-Ashfield and Mansfield are also easily accessible, with local transport links and everyday amenities nearby. For downtime, residents can enjoy easy access to the Teversal Trails and surrounding countryside, offering excellent walking and cycling routes.
Currently undergoing a complete transformation, this property has been thoughtfully designed to offer the comfort and privacy of your own space, alongside stylish communal areas for cooking, dining and relaxing.
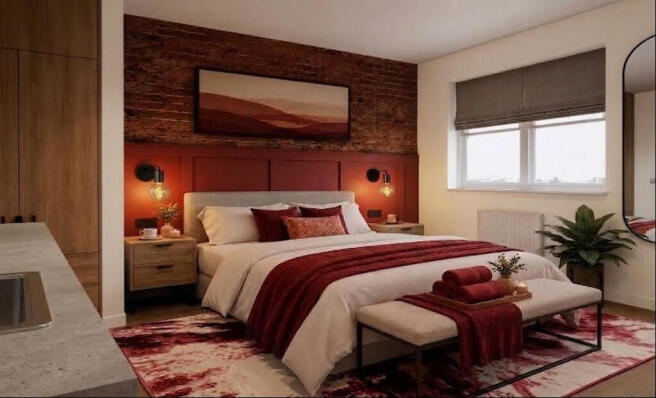
Each of the six individually designed bedrooms will be fully furnished and benefit from its own private en-suite shower room, dedicated workspace and fitted clothes storage. Every room will also feature its own convenient snack/coffee station with sink and under-counter fridge, perfect for making a morning coffee, preparing a quick snack or keeping drinks and food chilled without needing to head to the main kitchen.
The interiors have been carefully considered throughout, combining warm, contemporary finishes with feature detailing and practical storage to create rooms that feel both stylish and genuinely homely.
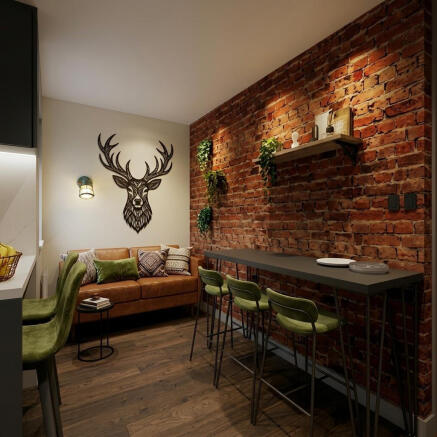
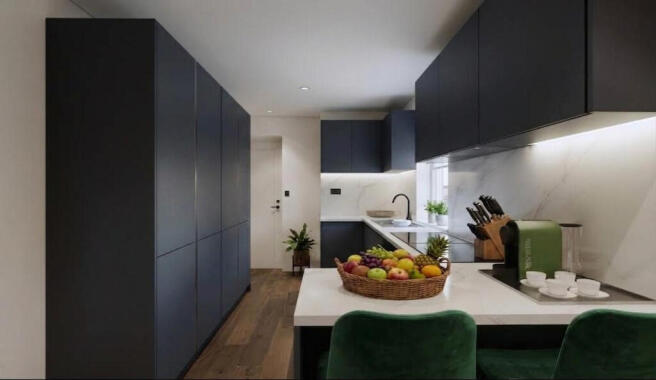
At the heart of the property is a large communal kitchen and dining area, providing plenty of space for residents to cook, eat and socialise. The kitchen will be fully equipped and will also incorporate the property's washing facilities. The communal kitchen area combines sleek contemporary cabinetry with warm finishes and a relaxed dining/seating area.
Outside, residents will have access to a private rear garden and decking area, providing valuable outdoor space to enjoy during the warmer months.
A particularly useful addition for a professional house share is the availability of four private off-road parking spaces to the rear of the property, offered to residents on a first-come, first-served basis. The advertised rent is inclusive of a car parking space. If you do not require parking, £20 would be deducted from the advertised rent.
With the renovation being completed to a high specification and each bedroom offering far more than a typical room rental, this is an ideal choice for professionals looking for a stylish, comfortable home with the convenience of shared living without compromising on privacy.
Rooms are expected to be available from 16th October 2026. Early enquiries are recommended.
Key Features
• Six beautifully designed, fully furnished bedrooms
• Private en-suite shower room to every bedroom
• All bills included
• Individual snack/coffee station with sink and under-counter fridge
• Dedicated desk/workspace in every room
• Fitted clothes storage/wardrobes
• Newly renovated throughout to a high specification
• Large communal kitchen and dining space
• Washing facilities
• Private rear garden/decking area
• Four private off-road parking spaces – first come, first served
• Contemporary, professionally designed interiors
• Ideal for working professionals
• Expected availability: 16th October 2026
Please note: Images shown are computer-generated design renders and are intended to provide an indication of the proposed specification and finish. Final finishes, furnishings and detailing may vary.
- COUNCIL TAXA payment made to your local authority in order to pay for local services like schools, libraries, and refuse collection. The amount you pay depends on the value of the property.Read more about council Tax in our glossary page.
- Ask agent
- PARKINGDetails of how and where vehicles can be parked, and any associated costs.Read more about parking in our glossary page.
- Off street,Rear,Allocated,Private
- GARDENA property has access to an outdoor space, which could be private or shared.
- Rear garden
- ACCESSIBILITYHow a property has been adapted to meet the needs of vulnerable or disabled individuals.Read more about accessibility in our glossary page.
- Ground floor
Energy performance certificate - ask agent

Add an important place to see how long it'd take to get there from our property listings.
__mins driving to your place
Notes
Staying secure when looking for property
Ensure you're up to date with our latest advice on how to avoid fraud or scams when looking for property online.
Visit our security centre to find out moreDisclaimer - Property reference RM1FR. The information displayed about this property comprises a property advertisement. Rightmove.co.uk makes no warranty as to the accuracy or completeness of the advertisement or any linked or associated information, and Rightmove has no control over the content. This property advertisement does not constitute property particulars. The information is provided and maintained by Humming Nest, Milton Keynes. Please contact the selling agent or developer directly to obtain any information which may be available under the terms of The Energy Performance of Buildings (Certificates and Inspections) (England and Wales) Regulations 2007 or the Home Report if in relation to a residential property in Scotland.
*This is the average speed from the provider with the fastest broadband package available at this postcode. The average speed displayed is based on the download speeds of at least 50% of customers at peak time (8pm to 10pm). Fibre/cable services at the postcode are subject to availability and may differ between properties within a postcode. Speeds can be affected by a range of technical and environmental factors. The speed at the property may be lower than that listed above. You can check the estimated speed and confirm availability to a property prior to purchasing on the broadband provider's website. Providers may increase charges. The information is provided and maintained by Decision Technologies Limited. **This is indicative only and based on a 2-person household with multiple devices and simultaneous usage. Broadband performance is affected by multiple factors including number of occupants and devices, simultaneous usage, router range etc. For more information speak to your broadband provider.