
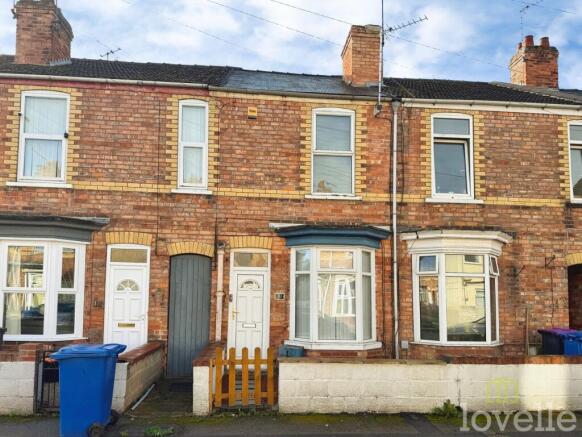
Charles Street, Gainsborough, DN21

- PROPERTY TYPE
Terraced
- BEDROOMS
3
- BATHROOMS
1
- SIZE
893 sq ft
83 sq m
- TENUREDescribes how you own a property. There are different types of tenure - freehold, leasehold, and commonhold.Read more about tenure in our glossary page.
Freehold
Key features
- THREE BEDROOMS, TERRACED, CLOSE TO TOWN CENTRE, COUNCIL TAX BAND A, EPC RATING C, CALL NOW TO VIEW!
Description
Three Bedroom Terraced Property. For investors, we would estimate the rent to be £ 725 PCM, which equates to an 8% potential yield.
Situated in a convenient location close to the town centre and local schools, this three-bedroom terraced property offers well-proportioned accommodation arranged over two floors, making it an ideal home for families, first-time buyers or investors.
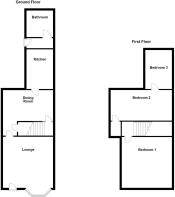
To the ground floor, the property comprises a welcoming lounge, separate dining room, fitted kitchen and family bathroom.
To the first floor are three bedrooms, providing versatile accommodation for family living, guests or home working.
Externally, the property benefits from an enclosed rear garden, providing a private outdoor space, while on-street parking is available to the front.
The property is conveniently positioned for access to the town centre, local schools and a range of everyday amenities and transport links.
EPC Rating: C
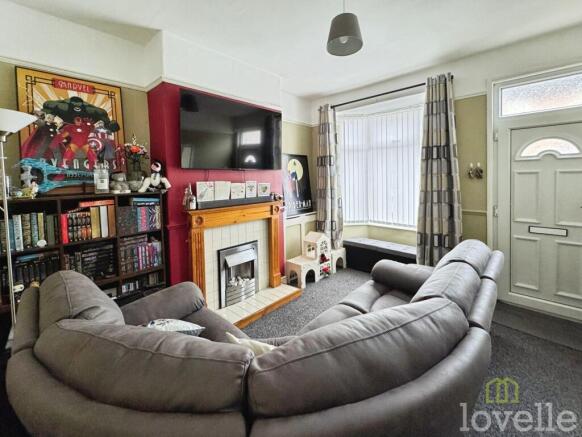
LOUNGE
3.65m x 3.35m
Fitted carpet, radiator, electric fireplace with surround, bay window to front aspect and door to dining room.
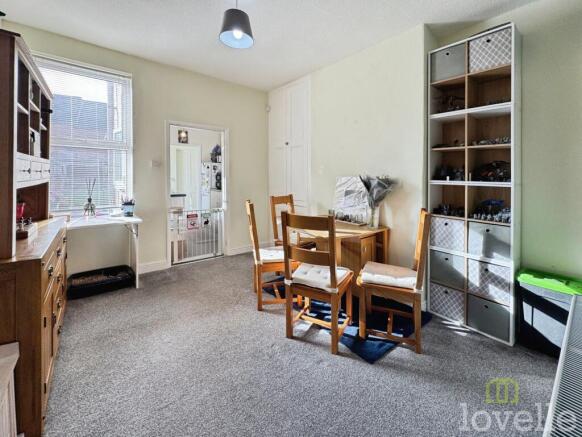
DINING ROOM
3.35m x 3.65m
Fitted carpet, radiator, storage cupboard, stairs to first-floor accommodations, window to rear aspect and opening to kitchen.
KITCHEN
2.57m x 2.05m
Fitted kitchen comprising: wall and base units, Stainless steel sink with drainer and mixer tap, space for white goods, part-tiled window to side aspect and opening to rear lobby.
BATHROOM
1.86m x 1.74m
Fitted three-piece suite comprising: bath with overhead electric shower, hand wash basin, WC and window to rear aspect.
BEDROOM ONE
3.63m x 4.4m
Fitted carpet, radiator, storage cupboard, feature fireplace and door to bedroom three.
BEDROOM THREE
3.6m x 2.05m
Fitted carpet, radiator, wall-mounted boiler and window to rear aspect.
BEDROOM TWO
3.63m x 2.96m
Fitted carpet, radiator and window to front aspect.
EXTERNAL
To the front of the property is a buffer garden with access to the front door and gate access to the rear garden.
To the rear of the property is a low-maintenance garden with lawn, a raised flower bed, a patio area and is enclosed by fencing.
MATERIAL INFORMATION
Verified Material Information
Costs and tenure
Tenure: Freehold
Council tax band: A
EPC rating: C
The building
Mid-terrace house, standard brick and block construction
Accessibility adaptations: None
Loft: insulated and unboarded, accessed by Built in ladder hatch
Outside areas: Rear garden
No spray foam insulation
Services
Mains electricity
Mains water
Mains foul drainage
Mains surface water drainage
Mains gas central heating
Heating features: Double glazing
Broadband: FTTP (Fibre to the Premises)
Mobile coverage: O2 good, Vodafone good, Three great, EE great
Parking: On Street
Not in a controlled parking zone
No disabled parking available
MATERIAL INFORMATION
Risks and restrictions
Not a listed building
Not in a conservation area
No tree preservation order
Title register restrictions (LL54970):
- There is a rule (known as a restriction) that prevents the property from being sold or transferred without the consent of the mortgage lender, Santander UK PLC. This is a standard legal protection for lenders and will be removed once the mortgage is paid off during the sale.
- A legal document from 1903 contains restrictive covenants—these are rules that limit how the land can be used. However, the specific details of these rules are not known because the original document was not available when the property was first registered.
- The owner has agreed to follow all existing rules and promises mentioned in the property records and to take responsibility for them (known as an indemnity covenant).
Non-coal mining area: yes
No specialist issues recorded
Onward chain: yes
MATERIAL INFORMATION
All information is provided without warranty. Contains HM Land Registry data © Crown copyright and database right 2021. This data is licensed under the Open Government Licence v3.0.
The information contained is intended to help you decide whether the property is suitable for you. You should verify any answers which are important to you with your property lawyer or surveyor or ask for quotes from the appropriate trade experts: builder, plumber, electrician, damp, and timber expert.
- COUNCIL TAXA payment made to your local authority in order to pay for local services like schools, libraries, and refuse collection. The amount you pay depends on the value of the property.Read more about council Tax in our glossary page.
- Band: A
- PARKINGDetails of how and where vehicles can be parked, and any associated costs.Read more about parking in our glossary page.
- Ask agent
- GARDENA property has access to an outdoor space, which could be private or shared.
- Yes
- ACCESSIBILITYHow a property has been adapted to meet the needs of vulnerable or disabled individuals.Read more about accessibility in our glossary page.
- Ask agent

Add an important place to see how long it'd take to get there from our property listings.
__mins driving to your place
Affordability


Notes
Staying secure when looking for property
Ensure you're up to date with our latest advice on how to avoid fraud or scams when looking for property online.
Visit our security centre to find out moreDisclaimer - Property reference 5229cfed-c4b7-4a48-8e50-17668f98c9df. The information displayed about this property comprises a property advertisement. Rightmove.co.uk makes no warranty as to the accuracy or completeness of the advertisement or any linked or associated information, and Rightmove has no control over the content. This property advertisement does not constitute property particulars. The information is provided and maintained by Lovelle Estate Agency, Gainsborough. Please contact the selling agent or developer directly to obtain any information which may be available under the terms of The Energy Performance of Buildings (Certificates and Inspections) (England and Wales) Regulations 2007 or the Home Report if in relation to a residential property in Scotland.
*This is the average speed from the provider with the fastest broadband package available at this postcode. The average speed displayed is based on the download speeds of at least 50% of customers at peak time (8pm to 10pm). Fibre/cable services at the postcode are subject to availability and may differ between properties within a postcode. Speeds can be affected by a range of technical and environmental factors. The speed at the property may be lower than that listed above. You can check the estimated speed and confirm availability to a property prior to purchasing on the broadband provider's website. Providers may increase charges. The information is provided and maintained by Decision Technologies Limited. **This is indicative only and based on a 2-person household with multiple devices and simultaneous usage. Broadband performance is affected by multiple factors including number of occupants and devices, simultaneous usage, router range etc. For more information speak to your broadband provider.