11 Horncastle Road, Wragby, LN8 5RD

- PROPERTY TYPE
Detached
- BEDROOMS
5
- BATHROOMS
2
- SIZE
Ask agent
- TENUREDescribes how you own a property. There are different types of tenure - freehold, leasehold, and commonhold.Read more about tenure in our glossary page.
Freehold
Description
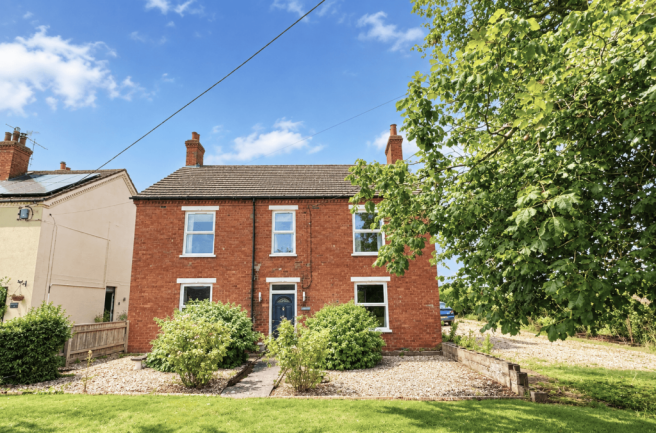
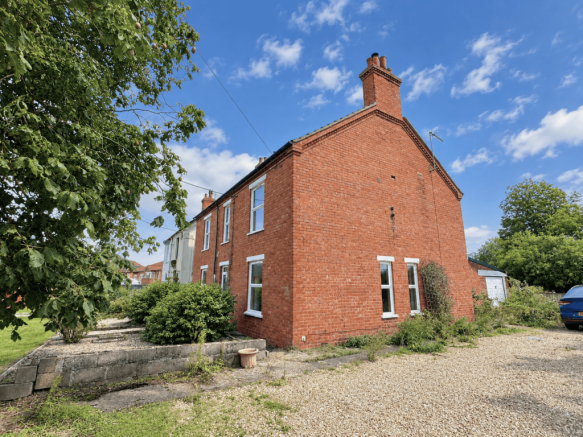
An exciting opportunity to acquire a substantial detached family home with no onward chain, quietly tucked away down a private shared lane off Horncastle Road. Boasting an open outlook over beautiful countryside to the rear, this impressive residence features a spacious rear garden, practical brick outbuildings, and a spacious garage. Offering excellent proportions throughout, the property represents a fantastic blank canvas with significant scope for modernisation and improvement, making it an ideal choice for buyers looking to create their dream home in a highly desirable location. EPC rating tbc.
Property additional info
Location:
Ideally positioned on the western edge of the Lincolnshire Wolds, Wragby is a historic and remarkably well-connected market town that seamlessly blends idyllic rural charm with modern convenience. Situated just 10 miles north-east of the historic city of Lincoln-which provides direct rail links to London Kings Cross in under two hours-the town offers an excellent strategic location for professionals and families alike. Residents enjoy a thriving, self-contained community complete with independent shops, local eateries, a primary school, and essential healthcare services, while the nearby A158 offers effortless transit to the neighbouring market towns of Horncastle and Louth. This vibrant yet peaceful setting presents an exceptional lifestyle opportunity, delivering the best of countryside living without compromising on accessibility or amenities.
Entrance Hall:
With composite front door, Dimplex electric heater, under stairs storage area, electric meter cupboard and uPVC double glazed rear access door.
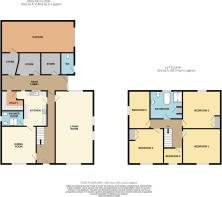
Lounge: 8.22m x 4.30m (27' x 14' 1")
With open fireplace having pine Georgian style surround and housing a solid fuel stove, electric radiators, uPVC double glazed windows. Maximum depth measurement.
Dining Room: 3.93m x 3.96m (12' 11" x 13' )
With uPVC double glazed window, electric radiator. Maximum width measurement.
Kitchen: 4.10m x 2.68m (13' 5" x 8' 10")
With modern fitted kitchen having flush fronts and comprising of wall and base cupboards, granite worktops, integrated electric oven and hob, extractor hood, tiled splash backs, porcelain sink and mini sink, uPVC double glazed window and doors to hallway and dining room.
Utility room: 1.93m x 1.72m (6' 4" x 5' 8")
With fitted flush fronted base and wall cupboards, granite effect worktop, integrated freezer, tiled floor, plumbing for washing machine, uPVC double glazed window. Minimum width measurement.
Shower room: 2.46m x 1.72m (8' 1" x 5' 8")
With shower cubicle housing electric shower, close coupled toilet, modern vanity wash basin, tiled floor, uPVC double glazed window and electric heater.
Stairs To First Floor Landing: 3.93m x 3.96m (12' 11" x 13' )
With built-in wardrobe cupboard, cast iron bedroom grate, uPVC double glazed window and electric heater. Maximum width measurement.
Bedroom 1: 4.14m x 4.33m (13' 7" x 14' 2")
With cast-iron boarded over bedroom grate, built-in cupboard, electric heater, uPVC double glazed window benefiting from an open outlook across fields. Maximum width Measurement.
Bedroom 2: 4.31m x 3.97m (14' 2" x 13' )
With boarded over cast iron bedroom grate, electric heater, uPVC double glazed window. Maximum width measure measurement.
Bedroom 3: 3.96m x 3.93m (13' x 12' 11")
With built-in wardrobe cupboard, cast iron bedroom grate, uPVC double glazed window and electric heater. Maximum width measurement
Bedroom 4: 4.14m x 2.40m (13' 7" x 7' 10")
With uPVC double glazed window, electric heater and access to roof space.
Box room/ Office: 2.24m x 1.75m (7' 4" x 5' 9")
With uPVC double glazed window.
Bathroom: 3.70m x 3.15m (12' 2" x 10' 4")
With Victorian style roll top bath having shower tap, large walk in tiled shower cubical, wash basin, close coupled toilet, tiled floor and part tiled walls, uPVC double glazed window, built-in airing cupboard housing hot water cylinder.
Outbuildings:
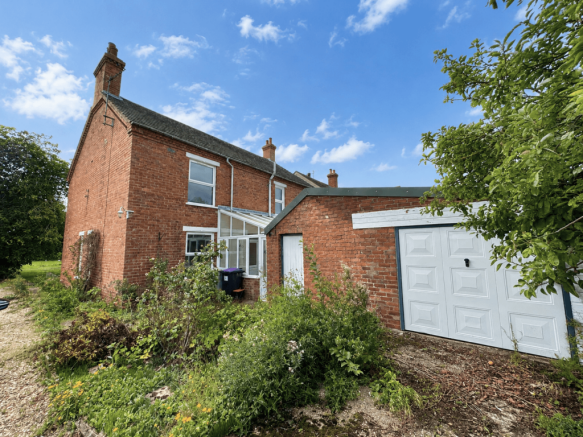
Immediately to the rear of the property is a covered yard, which has uPVC double glazed windows and door as well as a polycarbonate mono pitched roof, which provides a link between the rear of the house and it's brick outbuildings. The brick outbuildings comprise of a wood store with inner door opening to the garage, a washhouse with original copper and having power and lighting and a storeroom again with power and lighting. At the end of the outbuildings is an outside toilet.
Garage: 8.10m x 3.59m (26' 7" x 11' 9")
With up and over garage door.
Gardens:
The gardens lay to the front, side and rear of the house with the rear garden being particularly spacious and including fruit trees, chestnut tree and semi-mature shrubs.
Services:
The property is assumed to have mains water, electricity, and water.
Tenure:
The property is understood to be freehold.
Council Tax Band:
According to the government online portal, the property is currently in Council Tax Band C. The property is subject to an improvement indicator which could mean the Council Tax Band is changed to higher band when the property is sold.
Brochures
Brochure 1- COUNCIL TAXA payment made to your local authority in order to pay for local services like schools, libraries, and refuse collection. The amount you pay depends on the value of the property.Read more about council Tax in our glossary page.
- Band: C
- PARKINGDetails of how and where vehicles can be parked, and any associated costs.Read more about parking in our glossary page.
- Yes
- GARDENA property has access to an outdoor space, which could be private or shared.
- Yes
- ACCESSIBILITYHow a property has been adapted to meet the needs of vulnerable or disabled individuals.Read more about accessibility in our glossary page.
- Ask agent

Add an important place to see how long it'd take to get there from our property listings.
__mins driving to your place
About John Taylors, Louth
The Mart, 127 Eastgate, Louth, Lincolnshire, LN11 9QE



Notes
Staying secure when looking for property
Ensure you're up to date with our latest advice on how to avoid fraud or scams when looking for property online.
Visit our security centre to find out moreDisclaimer - Property reference VEA_SP_776483. The information displayed about this property comprises a property advertisement. Rightmove.co.uk makes no warranty as to the accuracy or completeness of the advertisement or any linked or associated information, and Rightmove has no control over the content. This property advertisement does not constitute property particulars. The information is provided and maintained by John Taylors, Louth. Please contact the selling agent or developer directly to obtain any information which may be available under the terms of The Energy Performance of Buildings (Certificates and Inspections) (England and Wales) Regulations 2007 or the Home Report if in relation to a residential property in Scotland.
*This is the average speed from the provider with the fastest broadband package available at this postcode. The average speed displayed is based on the download speeds of at least 50% of customers at peak time (8pm to 10pm). Fibre/cable services at the postcode are subject to availability and may differ between properties within a postcode. Speeds can be affected by a range of technical and environmental factors. The speed at the property may be lower than that listed above. You can check the estimated speed and confirm availability to a property prior to purchasing on the broadband provider's website. Providers may increase charges. The information is provided and maintained by Decision Technologies Limited. **This is indicative only and based on a 2-person household with multiple devices and simultaneous usage. Broadband performance is affected by multiple factors including number of occupants and devices, simultaneous usage, router range etc. For more information speak to your broadband provider.