
Tangarth Court, Barton-Upon-Humber, North Lincolnshire, DN18

- PROPERTY TYPE
Semi-Detached
- BEDROOMS
2
- BATHROOMS
1
- SIZE
Ask agent
- TENUREDescribes how you own a property. There are different types of tenure - freehold, leasehold, and commonhold.Read more about tenure in our glossary page.
Freehold
Key features
- Perfect First Step Onto The Property Ladder
- Tucked-Away Setting In Popular Barton-Upon-Humber
- Generous Living Space Made For Relaxing & Entertaining
- French Doors Opening Straight Onto The Enclosed Garden
- Two Proper Bedrooms Giving Couples Room To Grow
- Modern Kitchen Diner Ideal For Everyday Living
- Separate Residents’ Parking Away From The Main Street
- Walkable Town Amenities With Excellent Commuter Links
Description
STEP INSIDE:-
Foundry Cottage is a particularly appealing two-bedroom home with a comfortable, well-balanced layout that feels immediately easy to live in.
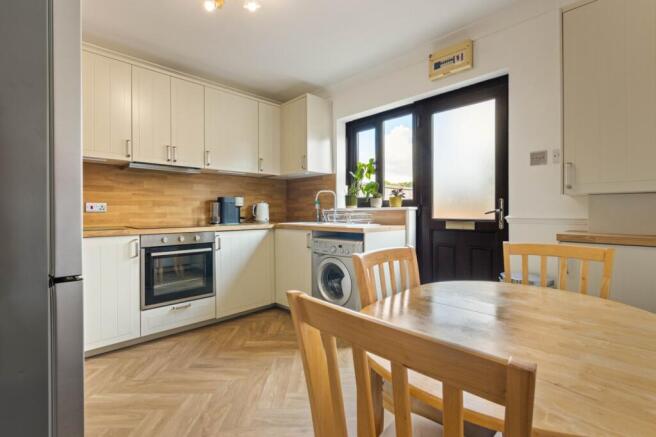
The kitchen-diner provides a welcoming introduction to the property and has been fitted with a range of light shaker-style cabinetry complemented by wood-effect work surfaces and matching splashbacks. There is an integrated oven and hob alongside space for the usual appliances, while the room comfortably accommodates a dining table, making it equally suited to a quick breakfast or sitting down for an evening meal.
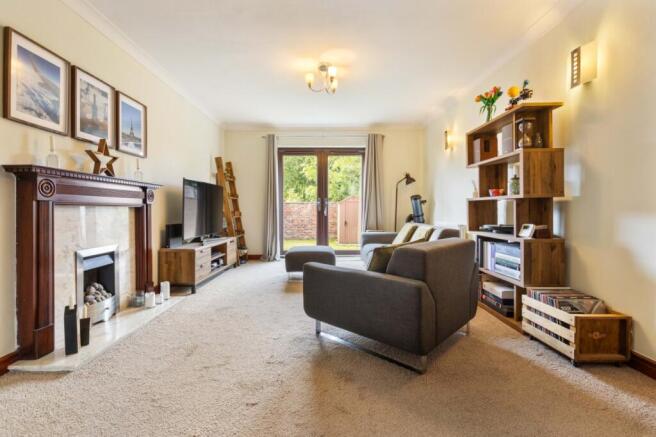
Beyond is the real surprise of the ground floor, a notably generous lounge extending through the depth of the property. There is ample room to create clearly defined sitting and entertaining areas, while an attractive fireplace provides a traditional focal point. French doors at the rear draw in plenty of natural light and give direct access onto the garden, connecting the living space nicely with the outside.
The staircase rises from the lounge to a first-floor landing where exposed timber floorboards introduce a little extra character.
Both bedrooms are well proportioned and capable of accommodating double beds, making the second bedroom far more versatile than the token box room often found in homes of this type. It could work equally well for guests, a child, hobbies or as a generous home office.
Completing the accommodation is the bathroom, which offers the useful combination of both a bath and a separate shower enclosure, together with WC and wash hand basin.
Overall, this is a straightforward, comfortable home that has clearly been looked after and offers buyers the opportunity to move in and enjoy it from day one.
STEP OUTSIDE:-
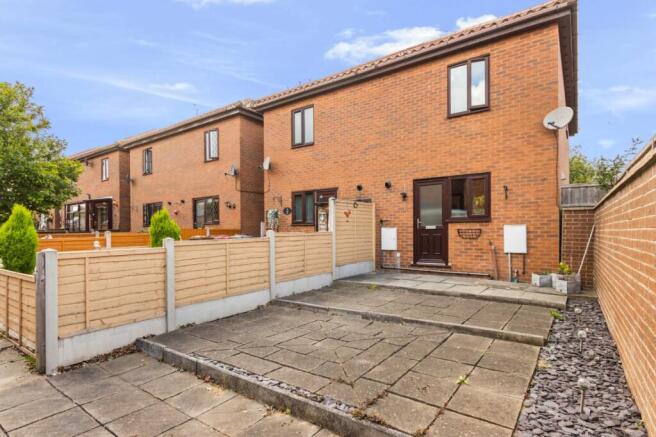
French doors from the lounge open onto an enclosed rear garden which provides a particularly pleasant private outdoor space. Predominantly laid to lawn, it is bordered by a combination of brick walling and timber fencing with a small paved seating area immediately outside the house and a useful garden store positioned towards the rear.
To the front is a paved courtyard-style approach which keeps maintenance to a minimum.
An important additional benefit is the separate residents’ parking area, providing dedicated parking away from the immediate frontage of the property and adding a useful degree of separation for residents and their vehicles.
LOCATION:-
Tangarth Court enjoys a tucked-away position within the popular market town of Barton-upon-Humber, placing the property within easy reach of the town centre and its excellent range of everyday amenities.
Barton offers independent shops, supermarkets, cafés, restaurants and leisure facilities alongside schooling and healthcare services. The town is particularly well positioned for commuters, with convenient access to the A15 and Humber Bridge for journeys towards Hull, while the A180 and wider motorway network provide good connections towards Grimsby, Scunthorpe and beyond.
Barton railway station also offers local rail connections, while the town's attractive setting close to the Humber Estuary provides plenty of opportunities for walking and enjoying the surrounding countryside.
For a first-time buyer seeking something more individual than a conventional modern estate property, while retaining convenience, manageable running costs and useful outside space, Foundry Cottage makes a very compelling proposition.
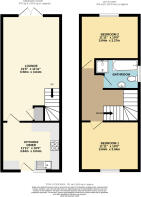
KITCHEN/DINER
11' 11" x 10' 0" (3.63m x 3.05m)
LOUNGE
21' 6" x 11' 11" (6.55m x 3.63m)
BEDROOM ONE
11' 11" x 10' 0" (3.63m x 3.05m)
BEDROOM TWO
11' 11" x 10' 9" (3.63m x 3.28m)
BATHROOM
AGENTS NOTE TO BUYER
Prospective purchasers are advised that, in addition to the purchase price, further costs may be incurred when buying a property. These can include, but are not limited to, Stamp Duty Land Tax (SDLT), legal and conveyancing fees, survey costs, and mortgage arrangement fees. Buyers should ensure they seek appropriate financial advice and budget accordingly.
Brochures
Particulars- COUNCIL TAXA payment made to your local authority in order to pay for local services like schools, libraries, and refuse collection. The amount you pay depends on the value of the property.Read more about council Tax in our glossary page.
- Band: B
- PARKINGDetails of how and where vehicles can be parked, and any associated costs.Read more about parking in our glossary page.
- Residents
- GARDENA property has access to an outdoor space, which could be private or shared.
- Yes
- ACCESSIBILITYHow a property has been adapted to meet the needs of vulnerable or disabled individuals.Read more about accessibility in our glossary page.
- Ask agent
Tangarth Court, Barton-Upon-Humber, North Lincolnshire, DN18

Add an important place to see how long it'd take to get there from our property listings.
__mins driving to your place
Affordability




Notes
Staying secure when looking for property
Ensure you're up to date with our latest advice on how to avoid fraud or scams when looking for property online.
Visit our security centre to find out moreDisclaimer - Property reference BAS260221. The information displayed about this property comprises a property advertisement. Rightmove.co.uk makes no warranty as to the accuracy or completeness of the advertisement or any linked or associated information, and Rightmove has no control over the content. This property advertisement does not constitute property particulars. The information is provided and maintained by DDM Residential, Barton. Please contact the selling agent or developer directly to obtain any information which may be available under the terms of The Energy Performance of Buildings (Certificates and Inspections) (England and Wales) Regulations 2007 or the Home Report if in relation to a residential property in Scotland.
*This is the average speed from the provider with the fastest broadband package available at this postcode. The average speed displayed is based on the download speeds of at least 50% of customers at peak time (8pm to 10pm). Fibre/cable services at the postcode are subject to availability and may differ between properties within a postcode. Speeds can be affected by a range of technical and environmental factors. The speed at the property may be lower than that listed above. You can check the estimated speed and confirm availability to a property prior to purchasing on the broadband provider's website. Providers may increase charges. The information is provided and maintained by Decision Technologies Limited. **This is indicative only and based on a 2-person household with multiple devices and simultaneous usage. Broadband performance is affected by multiple factors including number of occupants and devices, simultaneous usage, router range etc. For more information speak to your broadband provider.