
Highcroft, Husbands Bosworth

- PROPERTY TYPE
Detached Bungalow
- BEDROOMS
4
- BATHROOMS
2
- SIZE
Ask agent
- TENUREDescribes how you own a property. There are different types of tenure - freehold, leasehold, and commonhold.Read more about tenure in our glossary page.
Freehold
Key features
- Four Double Bedrooms
- Detached Split Level Bungalow
- Open Plan Lounge Diner
- Modern Fitted Kitchen
- Bathroom & En-Suite To Master
- Panoramic Views
- Landscaped Front & Rear Gardens
- Detached Single Garage and Driveway For Several Cars
- Offered With No Upward Chain
Description
Designed with both everyday living and entertaining in mind, the impressive accommodation centres around a fabulous open-plan split-level lounge and dining room, where expansive glazing draws the spectacular landscape into the home. The property further benefits from four well-proportioned bedrooms, including a principal bedroom with en suite, a stylish family bathroom, an additional lounge, a dedicated study and generous landing area providing additional flexibility.
The landscaped gardens complement the property perfectly. The rear garden enjoys an enviable elevated outlook across open countryside and provides an exceptional space for entertaining or simply relaxing, complete with a superb summer house and hot tub. The landscaped front garden creates an attractive approach, while the extensive driveway provides parking for several vehicles.
Additional features include superfast fibre broadband, an EV charging point, detached single garage and excellent outdoor space.
Offered for sale with NO UPWARD CHAIN, this is a rare opportunity to acquire a turnkey detached bungalow in a highly desirable village setting. With its exceptional presentation, versatile accommodation and truly captivating countryside views, this outstanding home is perfectly suited to those seeking a refined lifestyle surrounded by the beauty of the Leicestershire countryside.
Front Exterior - The front exterior of the property presents a neat and appealing facade with a driveway leading up to the entrance and garage. The front garden is laid to lawn with a mature tree, creating a welcoming and open aspect.
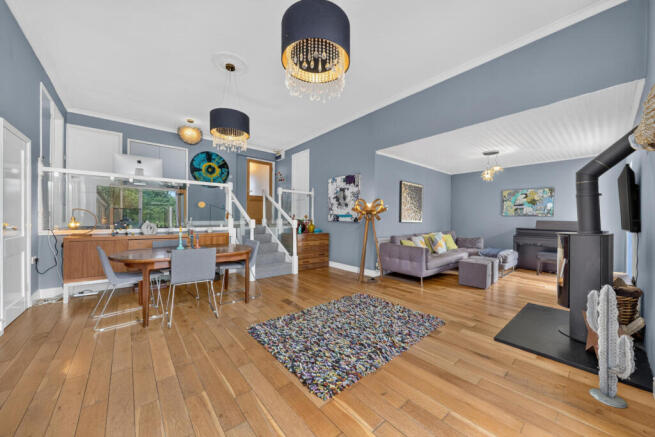
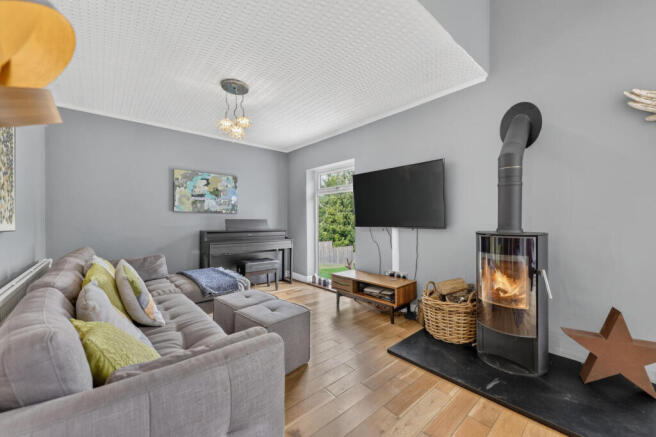
Open-Plan Living And Dining Room - 15'9" x 23'6" - This inviting open-plan living and dining room features warm wooden flooring and soft grey walls, creating a harmonious and cosy atmosphere. The dining area accommodates a substantial wooden table with seating for six, positioned near glass doors that open onto the rear garden, allowing natural light to fill the space. The living area is arranged around a modern wood-burning stove with a black hearth, flanked by a large window and French doors that offer delightful views and access to the garden.
Snug - 10'6" x 11'7" - The living area is arranged around a modern wood-burning stove with a black hearth, flanked by a large window and French doors that offer delightful views and access to the garden. Steps lead up to a separate snug area, further enhancing the spacious and versatile feel of the room.
Kitchen - 11'3" x 13'6" - The kitchen is a sleek, modern space fitted with white handleless cabinets and a light work surface, complemented by a striking multicoloured splashback behind the hob. A large window allows plenty of natural light to flood in, enhancing the airy feel. A tall bank of grey units provides ample storage and conceals integrated appliances, while stone-effect floor tiles complete the contemporary look.
Sitting Room - 10'6" x 11'7" - This comfortable sitting room is carpeted and furnished with a spacious corner sofa. The room benefits from large windows and a door that lead out to the garden, bathing the space in natural light and offering peaceful views.
Principal Bedroom - 15'3" x 22'3" - The principal bedroom is a generous, carpeted room featuring a large bed and mirrored wardrobes along one wall. Windows and sliding doors open onto the garden and offer far-reaching views across the surrounding countryside. The calm colour palette and ample space create a restful retreat.
Bedroom Two - 11'4" x 13'4" - This tastefully decorated bedroom has a large window overlooking the front garden. It is carpeted and comfortably furnished with a double bed, a chest of drawers, and a chair, creating a cosy and welcoming atmosphere.
Bedroom Three - 9'11" x 17'3" (max) - A further bedroom is carpeted and decorated in a neutral colour scheme. It features a double bed and has a window that looks out to the front garden, bringing in natural light.
Bathroom - 6'5" x 11'2" - This modern bathroom has tiled floors and features a bath with a glass screen and shower over, a contemporary wash basin with storage beneath, and a toilet. A large window looks out to the side of the property, while the walls are finished in a cool grey tone. A heated towel rail adds a practical touch.
Study - 4'12" x 11'4" - A bright study space with a large desk and shelving provides a perfect area for work or hobbies. The room is carpeted and has a window to the rear, filling the space with light.
Bedroom Four - 10'11" x 16'8" - An additional versatile room, carpeted and painted in a neutral grey, is currently set up with computer equipment and musical instruments, offering a functional space for work or leisure.
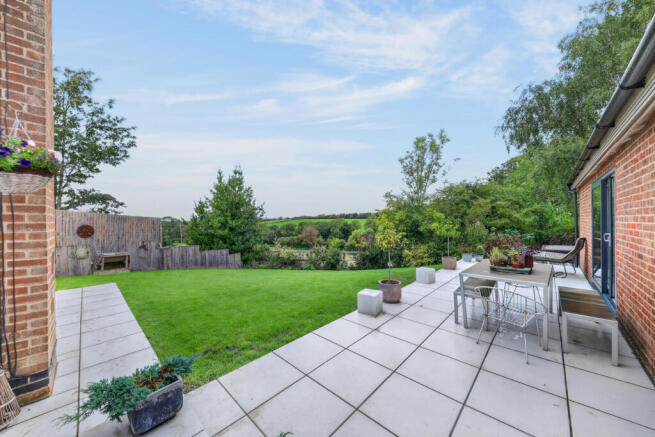
Rear Garden - The rear garden is a well-maintained space bordered by mature trees and offers stunning views over open countryside. It features a large patio area ideal for outdoor dining and relaxing, alongside a neatly kept lawn. Further decking houses a hot tub, and a secluded gravelled area with raised vegetable beds adds a charming touch for gardening enthusiasts. The garden is enclosed and private, providing a peaceful outdoor retreat.
Brochures
Highcroft, Husbands Bosworth- COUNCIL TAXA payment made to your local authority in order to pay for local services like schools, libraries, and refuse collection. The amount you pay depends on the value of the property.Read more about council Tax in our glossary page.
- Band: F
- PARKINGDetails of how and where vehicles can be parked, and any associated costs.Read more about parking in our glossary page.
- Garage,Driveway
- GARDENA property has access to an outdoor space, which could be private or shared.
- Yes
- ACCESSIBILITYHow a property has been adapted to meet the needs of vulnerable or disabled individuals.Read more about accessibility in our glossary page.
- Ask agent
Energy performance certificate - ask agent
Highcroft, Husbands Bosworth

Add an important place to see how long it'd take to get there from our property listings.
__mins driving to your place
Affordability



Notes
Staying secure when looking for property
Ensure you're up to date with our latest advice on how to avoid fraud or scams when looking for property online.
Visit our security centre to find out moreDisclaimer - Property reference 34936555. The information displayed about this property comprises a property advertisement. Rightmove.co.uk makes no warranty as to the accuracy or completeness of the advertisement or any linked or associated information, and Rightmove has no control over the content. This property advertisement does not constitute property particulars. The information is provided and maintained by Simpsons Property Experts, National. Please contact the selling agent or developer directly to obtain any information which may be available under the terms of The Energy Performance of Buildings (Certificates and Inspections) (England and Wales) Regulations 2007 or the Home Report if in relation to a residential property in Scotland.
*This is the average speed from the provider with the fastest broadband package available at this postcode. The average speed displayed is based on the download speeds of at least 50% of customers at peak time (8pm to 10pm). Fibre/cable services at the postcode are subject to availability and may differ between properties within a postcode. Speeds can be affected by a range of technical and environmental factors. The speed at the property may be lower than that listed above. You can check the estimated speed and confirm availability to a property prior to purchasing on the broadband provider's website. Providers may increase charges. The information is provided and maintained by Decision Technologies Limited. **This is indicative only and based on a 2-person household with multiple devices and simultaneous usage. Broadband performance is affected by multiple factors including number of occupants and devices, simultaneous usage, router range etc. For more information speak to your broadband provider.