
Marden, Kent

- PROPERTY TYPE
Semi-Detached
- BEDROOMS
4
- BATHROOMS
2
- SIZE
Ask agent
- TENUREDescribes how you own a property. There are different types of tenure - freehold, leasehold, and commonhold.Read more about tenure in our glossary page.
Freehold
Key features
- Entrance Hall
- Living/Dining Room
- Kitchen/Breakfast Room
- Utility Room
- Four Bedrooms, one en-suite
- Family Bathroom
- Neat and secluded rear garden
- Car Parking for four cars
Description
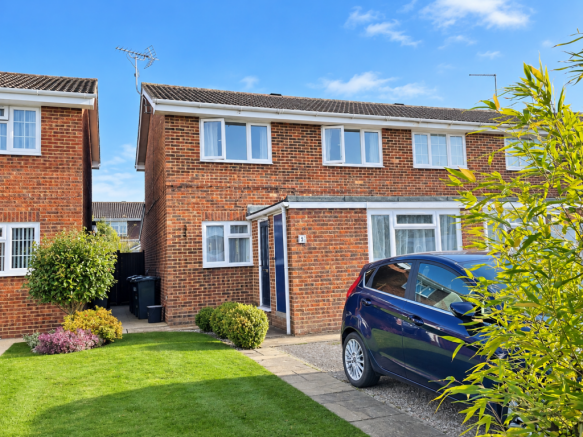
Built in the 1970’s by Davis Estates, the property was extended in 2008 to provide an additional bedroom with ensuite, a new kitchen/breakfast room and a utility area. The accommodation is both spacious and well planned and nicely presented throughout. We recommend an internal inspection to appreciate how much this lovely home has to offer.
The property is set in the popular Wealden village of Marden with its range of local shopping facilities including village stores, butchers, bakers, post office, petrol station and shop. There is an excellent primary school in the village and the mainline station offers commuter services to London Charing Cross and Cannon Street (approximately 50 minutes). The County Town of Maidstone is approximately 8 miles away providing a wider range of both leisure and shopping facilities.
The property comprises:
ENCLOSED ENTRANCE PORCH
Approached through double glazed leaded replacement front door. Wood laminate flooring.
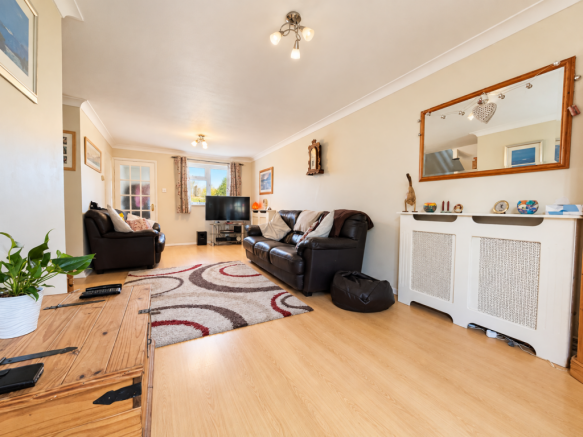
LIVING/DINING ROOM
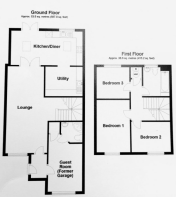
21’9” x 10’6”. Window to front. Wood laminate flooring. Two radiators with matching covers. Useful recess leading to staircase. Understairs cupboard. Glazed double casement doors opening to:
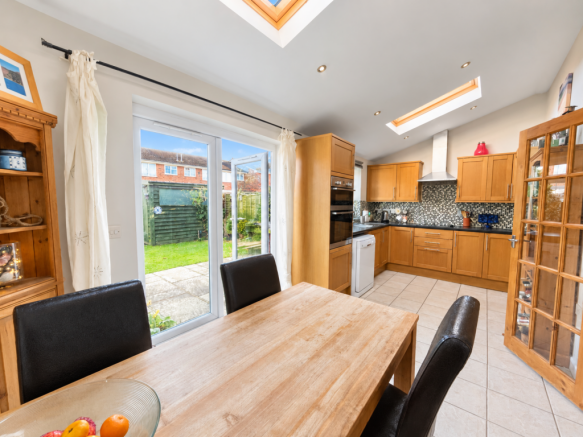
KITCHEN/BREAKFAST ROOM
18’6” x 8’9”. Window to rear. Patio door opening onto rear garden. The kitchen is fitted out with a range of base and eye level units finished in Oak with inset stainless steel single drainers sink unit with mixer tap. Integrated Indesit ceramic hob with extractor hood over and matching double oven. Fitted dishwasher. Ceramic tiled flooring. Radiator. Fitted spotlights. A feature of this room is the Velux window and spotlights.
UTILITY ROOM
9’4” x 7’3”. Tiled splashbacks. Base and eye units with stainless steel single drainer sink unit. Space and plumbing for washing machine.
GROUND FLOOR BEDROOM 4
14’7” x 7’8”. Radiator. Fitted carpeting. Spotlights. Single cupboard.
ENSUITE
Shower cubicle with fitted Aqualiser. Hand wash basin. WC. Tiled splashbacks. Spotlights.
STAIRCASE
Leading to:
FIRST FLOOR LANDING
Access to insulated loft area. Airing cupboard housing gas-fired boiler (replaced approximately 18 months ago) and Separate immersion tank.
BEDROOM 1
13’5” x 8’7”. Window to front. Radiator. Fitted carpeting.
BEDROOM 2
9’0” x 8’8”. Window to rear. Radiator. Fitted carpeting.
BEDROOM 3
10’0” x 7’7”. Window to front. Radiator. Fitted carpeting
FAMILY BATHROOM
Bath. WC. Hand wash basin. Tiled walls. Radiator. Tile effect flooring.
OUTSIDE
The property enjoys a frontage with car parking for four cars and area of lawn. Side access with gate leading through to rear garden which is neatly maintained with paved patio area with pathway leading to circular additional patio area. The rear garden is laid mainly to lawn with established flower borders. Garden shed.
COUNCIL TAX
Maidstone Borough Council Tax Band C
ENERGY PERFORMANCE RATING
EPC Rating: C
MONEY LAUNDERING REGULATIONS
By law, we are required to conduct anti-money laundering checks on all potential buyers and sellers, and we take this responsibility very seriously. In line with HMRC guidelines, our trusted partner, Coadjute, will securely manage these checks on our behalf. Once an offer is accepted (subject to contract), Coadjute will send a secure link for you to complete the biometric checks electronically. A non-refundable fee of £27+ VAT per person will apply for these checks, and Coadjute will handle the payment for this service. These anti-money laundering checks must be completed before we can send the memorandum of sale to the solicitors to confirm the sale. Please contact the office if you have any questions in relation to this.
These details and plans have been prepared to comply with the 1991 Property Misdescriptions Act. Great care has been taken to be as accurate as is realistic. Please note that it should not be assumed that any fixtures or fittings are automatically included within the sale of this property. None of the services, fittings or appliances within the property have been tested by the Agent and, therefore, prospective purchasers should satisfy themselves that any of the aforesaid mentioned in the Sales Particulars are in working order. All measurements are approximate, and these
Brochures
Brochure 1- COUNCIL TAXA payment made to your local authority in order to pay for local services like schools, libraries, and refuse collection. The amount you pay depends on the value of the property.Read more about council Tax in our glossary page.
- Band: C
- PARKINGDetails of how and where vehicles can be parked, and any associated costs.Read more about parking in our glossary page.
- Yes
- GARDENA property has access to an outdoor space, which could be private or shared.
- Yes
- ACCESSIBILITYHow a property has been adapted to meet the needs of vulnerable or disabled individuals.Read more about accessibility in our glossary page.
- Ask agent
Marden, Kent

Add an important place to see how long it'd take to get there from our property listings.
__mins driving to your place
Affordability

About Radfords Estate Agents, Staplehurst
The Estate Office, Crampton House, High Street, Staplehurst, Kent, TN12 0AU



Notes
Staying secure when looking for property
Ensure you're up to date with our latest advice on how to avoid fraud or scams when looking for property online.
Visit our security centre to find out moreDisclaimer - Property reference S1858894. The information displayed about this property comprises a property advertisement. Rightmove.co.uk makes no warranty as to the accuracy or completeness of the advertisement or any linked or associated information, and Rightmove has no control over the content. This property advertisement does not constitute property particulars. The information is provided and maintained by Radfords Estate Agents, Staplehurst. Please contact the selling agent or developer directly to obtain any information which may be available under the terms of The Energy Performance of Buildings (Certificates and Inspections) (England and Wales) Regulations 2007 or the Home Report if in relation to a residential property in Scotland.
*This is the average speed from the provider with the fastest broadband package available at this postcode. The average speed displayed is based on the download speeds of at least 50% of customers at peak time (8pm to 10pm). Fibre/cable services at the postcode are subject to availability and may differ between properties within a postcode. Speeds can be affected by a range of technical and environmental factors. The speed at the property may be lower than that listed above. You can check the estimated speed and confirm availability to a property prior to purchasing on the broadband provider's website. Providers may increase charges. The information is provided and maintained by Decision Technologies Limited. **This is indicative only and based on a 2-person household with multiple devices and simultaneous usage. Broadband performance is affected by multiple factors including number of occupants and devices, simultaneous usage, router range etc. For more information speak to your broadband provider.