
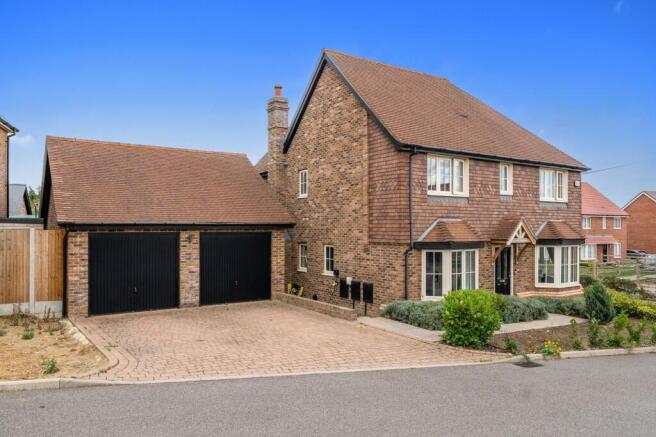
Braeburn Drive, The Appleyard, Hoo, Kent. ME3

- PROPERTY TYPE
Detached
- BEDROOMS
4
- BATHROOMS
2
- SIZE
2,738 sq ft
254 sq m
- TENUREDescribes how you own a property. There are different types of tenure - freehold, leasehold, and commonhold.Read more about tenure in our glossary page.
Freehold
Key features
- DETACHED RESIDENCE
- BUILT BY THE AWARD WINNING ESQUIRE DEVELOPMENTS
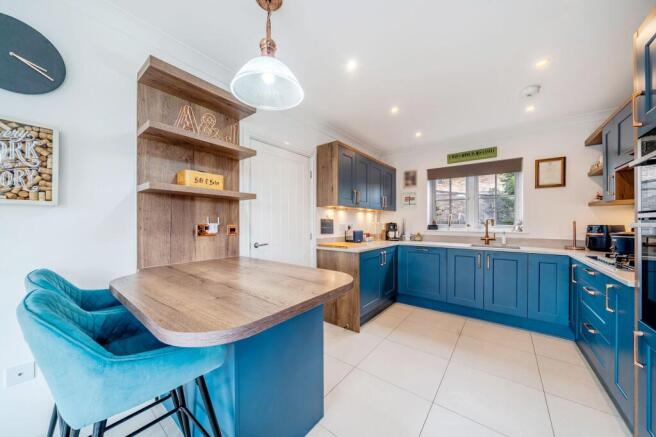
- EAT-IN KITCHEN/DINER
- FOUR BEDROOMS
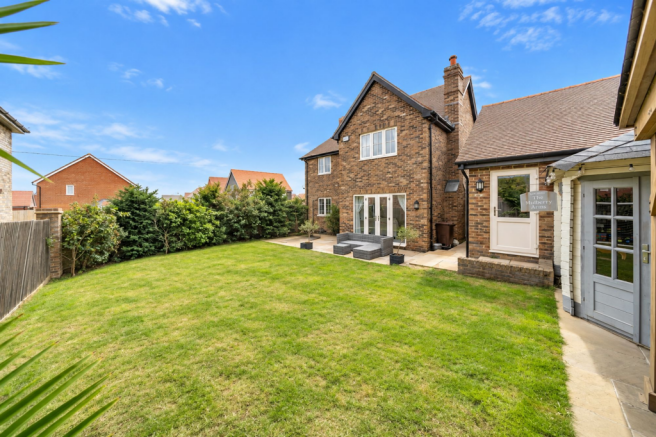
- LANDSCAPED REAR GARDEN WITH SEATING AREA AND OUT-DOOR PUB
- DOUBLE GARAGE, PRIVATE DRIVE AND EV CHARGING
- FANTASTIC ACCESS TO AMENITIES, TRANSPORT LINKS AND SCHOOLING
- COMPLETE CHAIN
- MUST VIEW
- NEW BUILD WARRANTY
Description
Stately positioned within the exclusive Appleyard Development, one of the sold-out collection by the award-winning Esquire Developments, this exceptional detached 4-bedroom executive home has been thoughtfully enhanced with significant investment beyond its already impressive specification, with tasteful upgrades at the point of construction being the original show home!
The result is one of the finest residences within the small and tranquil development. Contemporary architecture, beautifully balanced interiors and meticulously considered upgrades combine to create a home of remarkable quality.
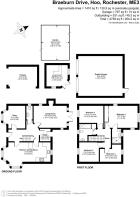
Inside, a generous entrance hall introduces a calm, light-filled home where clean architectural lines and carefully selected finishes define each space. At its heart lies an elegant triple-aspect kitchen, dining and entertaining room. Designed as the social center of the home, it features sleek integrated appliances, luxurious stone work surfaces and a convenient breakfast island, seamlessly balancing everyday family life with effortless entertaining.
A separate reception room offers flexibility as a formal dining room, snug or sophisticated home office, while the beautifully proportioned triple aspect lounge provides a more intimate setting with a luxurious fireplace and fully serviced log burner, ideal for relaxed evenings. A dedicated utility room with additional storage ensures the practical elements of modern living remain discreetly hidden from view with the added benefit of a ground floor W/C.
Upstairs, four generous bedrooms continue the home’s understated elegance. The principal suite offers a boutique hotel atmosphere with a triple aspect, complete with a luxurious en-suite, while the remaining bedrooms are served by an impeccably appointed family bathroom finished with the same attention to detail and a stylish three-piece suite.
A standout feature of the home is the beautifully landscaped rear garden, thoughtfully designed to create an exceptional space for entertaining throughout the year. An extended sandstone patio provides plenty of room for alfresco dining, complemented by a covered seating area complete with a feature gas fire pit. Taking things a step further is the bespoke garden pub, aptly named ‘The Mulberry Arms’, creating a fantastic setting for hosting family and friends whatever the season.
Further benefits include a detached double garage, driveway parking for two vehicles and an EV charging point.
Rarely does a modern executive home offer such a compelling blend of design, craftsmanship and lifestyle. Every enhancement has been carefully selected to elevate the original vision, creating a residence that feels both timeless and contemporary. For buyers seeking a turn-key home that has benefited from significant investment without compromise, this is an outstanding opportunity to acquire one of the flagship properties on the Appleyard development.
As practical as it is impressive, this is a home to be proud of that gives your whole family the luxury lifestyle they deserve tailored around what everyone wants "that forever dream home".
The historic town of Rochester is approximately three miles away with its lively High Street being home to a variety of places to eat and drink as well as a number of architecturally important buildings including the magnificent Cathedral and Rochester Castle which dates from Norman times. Also located in the High Street is a mainline train station which provides frequent fast links to various London destinations.
The property also offers great access links to the A2/M2 motorway networks leading to Bluewater shopping centre, London and Dover. Nearby you will find schools for all ages, local amenities and sports and leisure facilities.
Call now to arrange your private tour!
Council tax band: F
Freehold
Medway Council Tax
Estate Charge £370.00 Per Annum (Approx)
New Build Warranty
Complete Chain
EPC Rating: B
- COUNCIL TAXA payment made to your local authority in order to pay for local services like schools, libraries, and refuse collection. The amount you pay depends on the value of the property.Read more about council Tax in our glossary page.
- Band: F
- PARKINGDetails of how and where vehicles can be parked, and any associated costs.Read more about parking in our glossary page.
- Yes
- GARDENA property has access to an outdoor space, which could be private or shared.
- Yes
- ACCESSIBILITYHow a property has been adapted to meet the needs of vulnerable or disabled individuals.Read more about accessibility in our glossary page.
- Ask agent

Add an important place to see how long it'd take to get there from our property listings.
__mins driving to your place
Affordability

About Moxy Property Consultants, Rochester
34 High Street Rochester Kent ME1 1PT

Notes
Staying secure when looking for property
Ensure you're up to date with our latest advice on how to avoid fraud or scams when looking for property online.
Visit our security centre to find out moreDisclaimer - Property reference bbc7bc7e-d93c-4da9-ba0f-5760d76450b7. The information displayed about this property comprises a property advertisement. Rightmove.co.uk makes no warranty as to the accuracy or completeness of the advertisement or any linked or associated information, and Rightmove has no control over the content. This property advertisement does not constitute property particulars. The information is provided and maintained by Moxy Property Consultants, Rochester. Please contact the selling agent or developer directly to obtain any information which may be available under the terms of The Energy Performance of Buildings (Certificates and Inspections) (England and Wales) Regulations 2007 or the Home Report if in relation to a residential property in Scotland.
*This is the average speed from the provider with the fastest broadband package available at this postcode. The average speed displayed is based on the download speeds of at least 50% of customers at peak time (8pm to 10pm). Fibre/cable services at the postcode are subject to availability and may differ between properties within a postcode. Speeds can be affected by a range of technical and environmental factors. The speed at the property may be lower than that listed above. You can check the estimated speed and confirm availability to a property prior to purchasing on the broadband provider's website. Providers may increase charges. The information is provided and maintained by Decision Technologies Limited. **This is indicative only and based on a 2-person household with multiple devices and simultaneous usage. Broadband performance is affected by multiple factors including number of occupants and devices, simultaneous usage, router range etc. For more information speak to your broadband provider.