
Bickerley Road, Ringwood, Hampshire, BH24

Letting details
- Let available date:
- Ask agent
- Deposit:
- £2,000A deposit provides security for a landlord against damage, or unpaid rent by a tenant.Read more about deposit in our glossary page.
- Furnish type:
- Furnished or unfurnished, landlord is flexible
- Council Tax:
- Ask agent
- PROPERTY TYPE
Bungalow
- BEDROOMS
2
- BATHROOMS
2
- SIZE
Ask agent
Description
Summary of Accommodation
*LARGE RECEPTION HALL * CONSERVATORY/GARDEN ROOM * LOUNGE * DINING ROOM * KITCHEN * UTILITY ROOM * CLOAKROOM * 2 BEDROOMS * ONE WITH EN-SUITE SHOWER ROOM * ONE WITH EN-SUITE BATHROOM * GAS CENTRAL HEATING * DOUBLE GLAZING * DETACHED STUDIO/GARDEN ROOM/OFFICE WITH KITCHEN * DETACHED GARAGE WITH TOILET * EXTENSIVE OFF ROAD PARKING * GARDENS TOTALLING APPROXIMATELY 0.12 OF AN ACRE*
SITUATION:
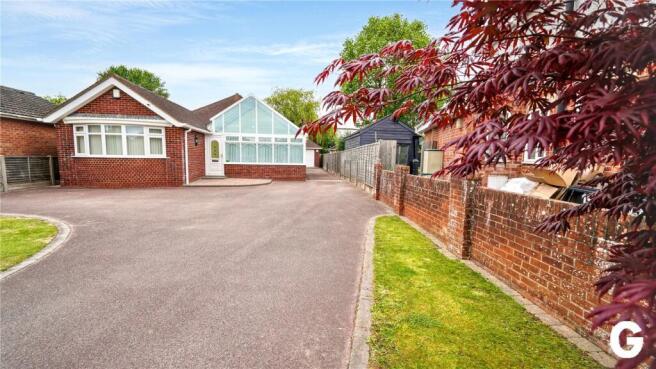
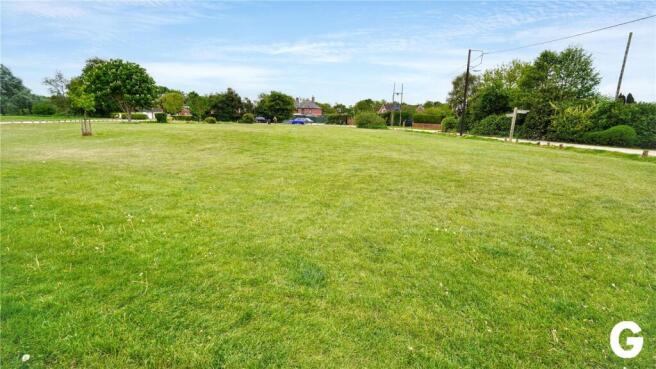
The property is uniquely situated within the heart of Ringwood centre with southerly views across the open Bickerley Green and within immediate access to Ringwood High Street offering a weekly street market, in addition to comprehensive shopping, leisure and educational facilities. The A31 and A338 provide road links to the main centres of Bournemouth (12 miles), Southampton (16 miles) and Salisbury (18 miles). The open New Forest is within 2 miles distant. Access onto the Castleman Trailway is within a short walk, together with attractive walks along The Bickerley, Millstream and Avon Valley water meadows.
DIRECTIONAL NOTE:
17A Bickerley Road can be accessed from Ringwood High Street along Kings Arms Lane or Kingsburys Lane. Alternatively if driving from the town centre car park proceed along Mansfield Road across two sets of pedestrian traffic lights. At the first roundabout, adjacent to Greyfriars community centre, take the second exit alongside Greyfriars and continue past the Library. At the Bickerley road T-junction turn right whereupon 17a will be located along on the right hand side between the turning to Kingburys Lane and Kings Arms Lane.
THE ACCOMMODATION COMPRISES:
UPVC DOUBLE GLAZED FRONT DOOR TO:
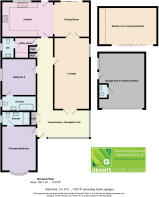
CONSERVATORY/RECEPTION HALL: The conservatory area measures 16’2” (4.94m) x 7’6” (2.29m) with an apex ceiling height of 13’ (4m). Dual aspect to the south and east. Feature double glazed windows and vaulted ceiling maximising light and providing a view across the driveway, front garden and open Bickerley Green beyond. Laminate floor. Two large radiators. Two wall light points. T.V. point. Wall mounted security panel for alarm system. Double built-in cloaks cupboard with shelving. The inner hall enjoys a maximum length of 24’7” (7.52m) x 3’9” (1.17m). Laminate floor. Radiator. Down lights. Hatch with fitted ladder to substantial loft area. Full height built in shelved linen cupboard with radiator. Wall thermostat.
FROM THE INNER HALL, DOOR TO:
LOUNGE: 24’3” (7.40m) x 11’10” (3.62m). Triple aspect to the north, south and east. Double opening glazed internal doors on the southern elevation (leading back into the conservatory/sun room). Wall mounted electric fire. Two ceiling light points. Security sensor. Two radiators. Three wall light points. T.V./satellite point.
FROM THE LOUNGE DOUBLE OPENING MULTI-PANELLED GLAZED INTERNAL DOORS ON THE NORTHERN SIDE LEADING INTO:
DINING ROOM: 11’10” (3.63m) x 11’10” (3.62m). Dual aspect to the north and east. Upvc double glazed sliding patio door on the northern elevation leading to rear garden and driveway. Two radiators. Laminate floor. T.V. point. Archway to:
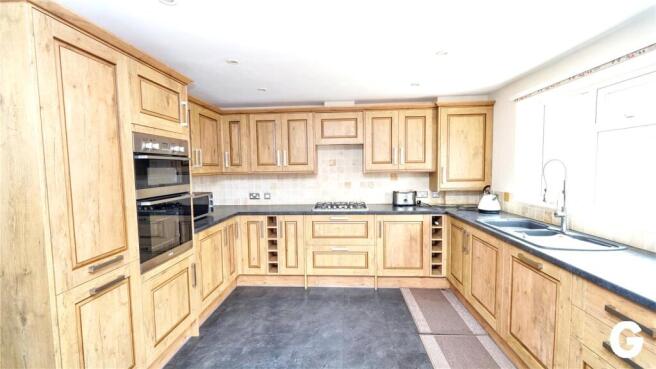
KITCHEN: 15’11” (4.87m) x 11’9” (3.61m). Aspect to the north. Double glazed window and door providing access onto rear garden and driveway. Comprehensive range of custom built kitchen units comprising wall to wall, roll top laminate work surface with inset one & a quarter bowl single drainer polycarbonate sink unit with h & c tower tap. Double floor storage cupboard beneath. Integrated dishwasher with an adjoining twin nest of drawers and store cupboard. The work surface extends on the return wall and incorporates 5 burner stainless steel Stoves gas hob. Integrated extractor fan above and drawers beneath. Further range of floor storage cupboards. Twin wine racks. The work surface continues on the return wall with further floor storage cupboards. Twin electric oven and grill. Storage cupboards above and beneath. Three quarter height pull out larder with shelving. Space for larder fridge-freezer. Matching range of eye level store cupboards. Four double and one single plus cupboard housing Gloworm gas fired boiler supplying domestic hot water and water for central heating radiators. Attractive tiled wall surrounds. Down lights. Radiator. Control panel for security system. Laminate floor. Multi-panelled glazed return door to reception hall.
FROM THE RECEPTION HALL, DOOR TO:
UTILITY ROOM: 8’2” (2.49m) maximum, narrowing to: 6’1” (1.86m) x 6’5” (1.98m). Roll top laminate work surface with twin recess for washing machine and tumble dryer beneath, plumbing connected. Adjoining three quarter height shelved broom/store. 2 double eye level store cupboards. Extractor fan. Radiator. Internal door to:
FULLY TILED CLOAKROOM/W.C.: 6’5” (1.96m) x 3’1” (0.96m). Aspect to the west. Opaque double glazed window. White suite comprising close coupled low level w.c. Wash basin set in vanity surround with double floor storage cupboard beneath, h & c mixer, twin open fronted shelving. Radiator. Laminate floor.
FROM THE CONSERVATORY/SUN ROOM, DOOR TO:
PRINCIPAL BEDROOM: 15’6” (4.74m) maximum, into bow window x 11’8” (3.56m). Feature double glazed bay window overlooking driveway, front garden and open Bickerley Green beyond. Radiator. Security sensor. T.V. point. Door to:
FULLY TILED EN-SUITE SHOWER ROOM/W.C.: 9’8” (2.96m) x 4’9” (1.45m). Aspect to the west. Opaque double glazed window. White suite comprising close coupled low level w.c. Pedestal wash basin. Larger corner walk-in shower cubicle with thermostatic shower. Wall to wall display counter with cupboards and open fronted shelving beneath. Vertical heated radiator/towel rail. Laminate floor. Down lights. Extractor. Fitted mirror.
FROM THE RECEPTION HALL, DOOR TO:
BEDROOM 2: 12’1” (3.70m) maximum, narrowing to: 10’ (3.05m) to front of wardrobe x 11’8” (2.57m). Aspect to the west. Opaque double glazed window. Without loss of measurement to the room triple mirror fronted floor to ceiling wardrobe with hanging rail and shelving. Radiator. Security sensor. Door to:
FULLY TILED EN-SUITE BATHROOM/W.C.: 11’7” (3.55m) x 4’8” (1.45m). Aspect to the west. Opaque double glazed window. White suite comprising panelled bath, h & c mixer with hand shower attachment. Pedestal wash basin. Close coupled low level w.c. Display counter with store cupboards and shelving beneath. Additional matching display cupboard. Vertical heated towel rail/radiator. Down lights. Extractor. Illuminated mirror.
OUTSIDE:
The property is set in grounds totalling 0.12 of an acre. The property is approached from Bickerley Road across red tarmac driveway with ample parking and turning for numerous vehicles. The front garden on the southern side of the property is retained by low brick wall. There are two shaped areas of lawn and a well-stocked shrub border. The drive continues along the eastern side of the property with additional off road parking and leads to the rear garden which enjoys a maximum width of 45’ (13.84m) and depth of 38’7” (11.78m). Vehicular access is given to a:
DETACHED GARAGE: 17’7” (5.38m) x 14’4” (4.38m) maximum, narrowing to: 13’ (3.99m). Electric up and over door. Light and power. RCD fuse box. Security sensor. Down lights. Loft storage. Half glazed internal door leading to GARDENERS W.C.: Half tiled walls in contrast to the white suite comprising single bowl urinal plus a wash basin set in vanity surround. Down light. Store cupboard. There is a double glazed personal door on the western side of the garage leading to the rear garden.
The rear garden, on the northern side of the property, has been landscaped for low maintenance purposes, principally with a paved patio area and additional tarmac hard standing. In the north western corner of the garden there is a detached garden STUDIO/OFFICE: With internal measurements of 19’7” (5.97m) x 11’11” (3.65m). South facing bifold doors leading into the entertaining space which incorporates space for dining table or sofas, an area to one side of the room has been cleverly utilised with wall to wall, work surface with store cupboards beneath. Integrated fridge and full height shelved store cupboard. Two wall mounted electric panel heaters. Cupboard houses separate RCD fuse box plus the outbuilding has down lights, numerous power points and a separate security system.
The front garden enjoys a frontage to Bickerley Road of 39’ (11.90m) and front garden depth of 48’ (14.63m).
ALL FEES SHOWN INCLUSIVE OF VAT, HOLDING FEE £100 WHICH IS DEDUCTABLE FROM THE FIRST MONTHS RENT. DEPOSIT £2000.00
GRANTS OF RINGWOOD ARE MEMBERS OF THE PROPERTY OMBUDSMAN MEMBERSHIP NUMBER N00241 & PROPERTYMARK'S CLIENT MONEY PROTECTION SCHEME REF: C0006610
COUNCIL TAX BAND: F
EPC LINK:
- COUNCIL TAXA payment made to your local authority in order to pay for local services like schools, libraries, and refuse collection. The amount you pay depends on the value of the property.Read more about council Tax in our glossary page.
- Band: F
- PARKINGDetails of how and where vehicles can be parked, and any associated costs.Read more about parking in our glossary page.
- Yes
- GARDENA property has access to an outdoor space, which could be private or shared.
- Yes
- ACCESSIBILITYHow a property has been adapted to meet the needs of vulnerable or disabled individuals.Read more about accessibility in our glossary page.
- Ask agent
Bickerley Road, Ringwood, Hampshire, BH24

Add an important place to see how long it'd take to get there from our property listings.
__mins driving to your place



Notes
Staying secure when looking for property
Ensure you're up to date with our latest advice on how to avoid fraud or scams when looking for property online.
Visit our security centre to find out moreDisclaimer - Property reference BGR260158_L. The information displayed about this property comprises a property advertisement. Rightmove.co.uk makes no warranty as to the accuracy or completeness of the advertisement or any linked or associated information, and Rightmove has no control over the content. This property advertisement does not constitute property particulars. The information is provided and maintained by Grants Of Ringwood, Ringwood. Please contact the selling agent or developer directly to obtain any information which may be available under the terms of The Energy Performance of Buildings (Certificates and Inspections) (England and Wales) Regulations 2007 or the Home Report if in relation to a residential property in Scotland.
*This is the average speed from the provider with the fastest broadband package available at this postcode. The average speed displayed is based on the download speeds of at least 50% of customers at peak time (8pm to 10pm). Fibre/cable services at the postcode are subject to availability and may differ between properties within a postcode. Speeds can be affected by a range of technical and environmental factors. The speed at the property may be lower than that listed above. You can check the estimated speed and confirm availability to a property prior to purchasing on the broadband provider's website. Providers may increase charges. The information is provided and maintained by Decision Technologies Limited. **This is indicative only and based on a 2-person household with multiple devices and simultaneous usage. Broadband performance is affected by multiple factors including number of occupants and devices, simultaneous usage, router range etc. For more information speak to your broadband provider.