Hillside Avenue, Dalgety Bay, KY11

- PROPERTY TYPE
Detached Bungalow
- BEDROOMS
4
- BATHROOMS
2
- SIZE
Ask agent
- TENUREDescribes how you own a property. There are different types of tenure - freehold, leasehold, and commonhold.Read more about tenure in our glossary page.
Freehold
Key features
- Detached Bungalow
- Lounge
- Dining Room
- Kitchen & Utility Room
- 4 Bedrooms
- Bathroom & En-Suite Shower
- Driveway & Garage
- Energy Efficiency Rating C & Council Tax Band F
Description
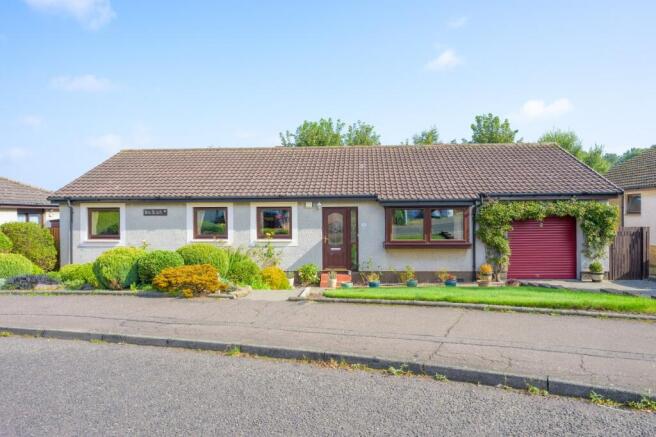
Commanding a privileged position with extensive garden grounds that encircle and enhance this SUBSTANTIAL, DETACHED FAMILY BUNGALOW, this is an impressive “forever home”. You will want to wrap an arm around it, modernise and develop, but you start with a well-planned, appealing property of good specification. The subjects are double glazed, benefit from gas-fired central heating and feature double or full-wall fitted wardrobes within all four bedrooms. In addition, there is attic storage which is partially floored and a walk-in domestic store cupboard built into the 23-foot hall. There is also a second partially floored attic space above the garage.
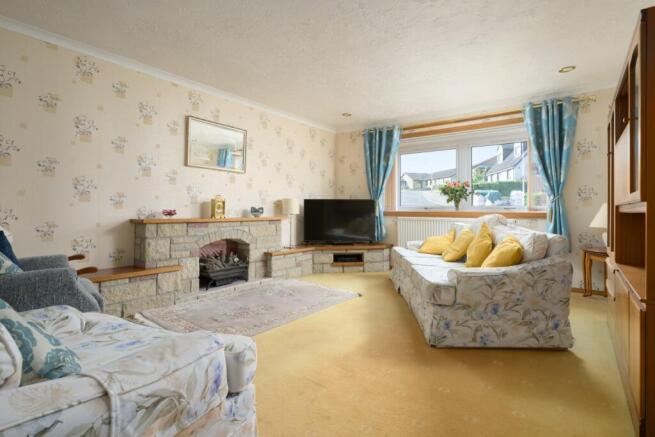
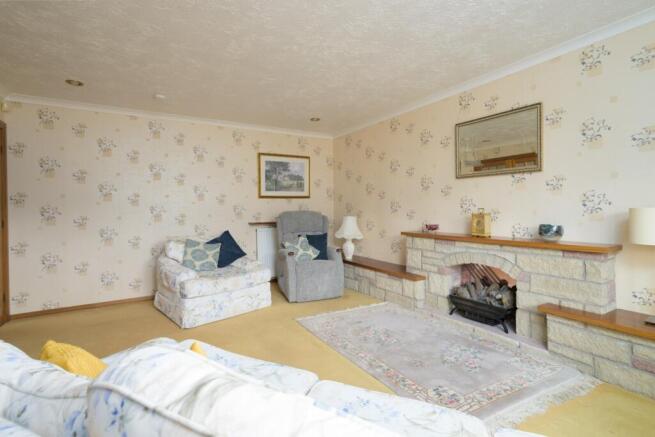
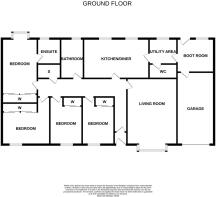
A beautifully laid-out front garden, with cultivated sections and lawn, offers a path to the front door. The outer door leads to a welcoming vestibule and large “L”-shaped hall, with doors off to all main rooms. These include a spacious front lounge and an excellent rear living space that encompasses the kitchen, with integrated appliances, left open to the dining room. The property has so much potential, and this is again illustrated by the separate utility room directly off the kitchen, with a door to the cloakroom/WC. If this area were opened up fully, it would offer a truly extensive rear living space. Even as it stands, however, it is perfect, with windows within all the rear apartments affording an aspect over the delightful rear garden.
The subjects were originally built with a tandem garage. Currently, part of that garage is in use as an additional apartment. This could serve as a gardening or hobbies room, or perhaps as a rear study. Access from here at the front leads to the integral 19-foot garage, while at the rear there is access to the wonderful family gardens.
The property has four bedrooms, with the principal bedroom served by a tiled en-suite shower room. The commodious interior is completed by the family bathroom.
The main appealing features of this home are the ever-popular property style, the sheer size and potential of the interior, but perhaps even more so, the exceptional and enviable plot. Almost a double feu, the rear garden in particular will appeal and impress. Landscaped, level and enjoying a good degree of enclosed privacy, the rear garden has a patio, path and central lawn, punctuated by cultivated areas, a summer house, potting shed (both with mains power) and normal garden shed.
LOCATION -
Five miles southeast of Dunfermline and fourteen miles from Edinburgh, Dalgety Bay is a desirable and well-established coastal town. Beautifully situated on the north shore of the Firth of Forth, the town has historical links dating back over 800 years. An excellent location for commuters, family home buyers and those seeking a property in a desirable address, Dalgety Bay is popular with young children, teenagers and adults alike. This is largely due to its sought-after residential setting, with open countryside walks and a coastal path leading to Aberdour and beyond, together with a wide range of facilities and amenities. The area also benefits from its close proximity to the highly regarded Donibristle Primary School, making it particularly appealing to families. Shopping facilities include a supermarket, restaurants and bars.
EXTRAS— Gas Central Heating, Double Glazing, Carpets, Blinds, Integrated Hob, Double Oven & Cooker Hood, Free Standing 600mm Under Counter Fridge, Free Standing Fridge/Freezer, Washing Machine, Shed, Potting Shed & Summer House.
EPC rating: C. Tenure: Freehold,
Vestibule
4’6 x 4
Hall
23
Lounge
17’6 x 14
Dining Room/ Kitchen
18’1 x 10
Utility Room
6’7 x 6
“Boot room”
10’6 x 9
Cloaks/WC
6 x 4’3
Bedroom 1
16’6 x 9
En-suite Shower Room
6’9 x 6’5
Bedroom 2
12 x 12
Bedroom 3
12 x 7’6
Bedroom 4
12 x 7’7
Bathroom
10’3 x 5’7
Garage
19 x 10
- COUNCIL TAXA payment made to your local authority in order to pay for local services like schools, libraries, and refuse collection. The amount you pay depends on the value of the property.Read more about council Tax in our glossary page.
- Band: F
- PARKINGDetails of how and where vehicles can be parked, and any associated costs.Read more about parking in our glossary page.
- Garage
- GARDENA property has access to an outdoor space, which could be private or shared.
- Private garden
- ACCESSIBILITYHow a property has been adapted to meet the needs of vulnerable or disabled individuals.Read more about accessibility in our glossary page.
- Ask agent
Hillside Avenue, Dalgety Bay, KY11

Add an important place to see how long it'd take to get there from our property listings.
__mins driving to your place
About Regents Estates & Mortgages, Dalgety Bay
6 Moray Way North, Dalgety Bay, KY11 9NH



Notes
Staying secure when looking for property
Ensure you're up to date with our latest advice on how to avoid fraud or scams when looking for property online.
Visit our security centre to find out moreDisclaimer - Property reference P3446. The information displayed about this property comprises a property advertisement. Rightmove.co.uk makes no warranty as to the accuracy or completeness of the advertisement or any linked or associated information, and Rightmove has no control over the content. This property advertisement does not constitute property particulars. The information is provided and maintained by Regents Estates & Mortgages, Dalgety Bay. Please contact the selling agent or developer directly to obtain any information which may be available under the terms of The Energy Performance of Buildings (Certificates and Inspections) (England and Wales) Regulations 2007 or the Home Report if in relation to a residential property in Scotland.
*This is the average speed from the provider with the fastest broadband package available at this postcode. The average speed displayed is based on the download speeds of at least 50% of customers at peak time (8pm to 10pm). Fibre/cable services at the postcode are subject to availability and may differ between properties within a postcode. Speeds can be affected by a range of technical and environmental factors. The speed at the property may be lower than that listed above. You can check the estimated speed and confirm availability to a property prior to purchasing on the broadband provider's website. Providers may increase charges. The information is provided and maintained by Decision Technologies Limited. **This is indicative only and based on a 2-person household with multiple devices and simultaneous usage. Broadband performance is affected by multiple factors including number of occupants and devices, simultaneous usage, router range etc. For more information speak to your broadband provider.