Seton Place, Kirkcaldy, KY2

- PROPERTY TYPE
Detached Villa
- BEDROOMS
4
- BATHROOMS
1
- SIZE
2,088 sq ft
194 sq m
- TENUREDescribes how you own a property. There are different types of tenure - freehold, leasehold, and commonhold.Read more about tenure in our glossary page.
Freehold
Key features
- Detached 4 Bedroom Villa with Garage
- Spacious family home
- Immaculate, move-in condition
- Large Driveway
- Home office in Garage
- Floored and lined loft space
- Large Garden Grounds
Description
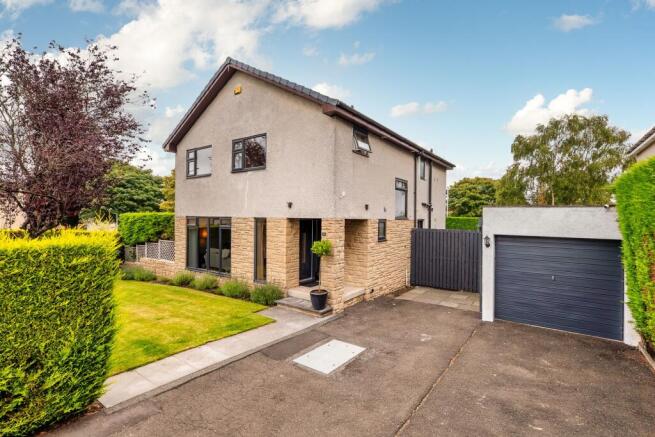
Duncan Laing and REMAX Professionals are delighted to present a fantastic opportunity to acquire this beautifully presented and spacious four-bedroom detached family home, offering an excellent combination of generous living accommodation, stylish finishes and superb outdoor space.
From the moment you arrive, the property makes an excellent impression, with a private driveway, garage and extensive gardens to both the front and rear. The accommodation has been finished to a high standard throughout and provides the space and flexibility modern family life demands.
The welcoming lounge provides an excellent principal reception space, while the separate dining room offers a wonderful setting for family meals and entertaining, complete with a feature multi-fuel fire, creating a warm and inviting focal point.
The kitchen provides a practical and attractive workspace, while the small conservatory offers an additional versatile area with views towards the garden.
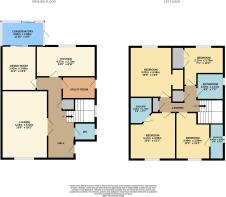
There are four well-proportioned bedrooms, including a particularly impressive master bedroom with en-suite facilities. The contemporary-style family bathroom completes the internal accommodation.
One of the property's standout features is undoubtedly the extensive garden grounds, with generous areas to both the front and rear. These provide excellent outdoor space for families, gardening enthusiasts or simply enjoying the warmer months.
The garage has also been cleverly utilised to provide a home office, making this an especially appealing feature for those requiring a dedicated workspace away from the main living accommodation.
The property is situated within a popular residential area of Kirkcaldy, close to the Fife Central Retail Park with is large selection of popular retail outlets. Only a short drive away are the attractive communities around Leven, Lundin Links and the East Neuk. The wider area combines the convenience of local amenities with easy access to beautiful coastal and countryside surroundings. The surrounding Fife coastline offers an excellent choice of beaches, coastal walks and outdoor pursuits, while nearby towns and villages provide further shopping, schooling and recreational facilities. The location also provides road connections towards Kirkcaldy, St Andrews and Cupar, with Edinburgh accessible for those travelling further afield.
With its four bedrooms, generous living accommodation, contemporary bathroom, master en-suite, driveway, garage/home office and extensive gardens, this is a home that offers considerably more than first meets the eye.
Early viewing is highly recommended to fully appreciate the size, quality and versatility of accommodation on offer.
EPC Rating: C
Hallway
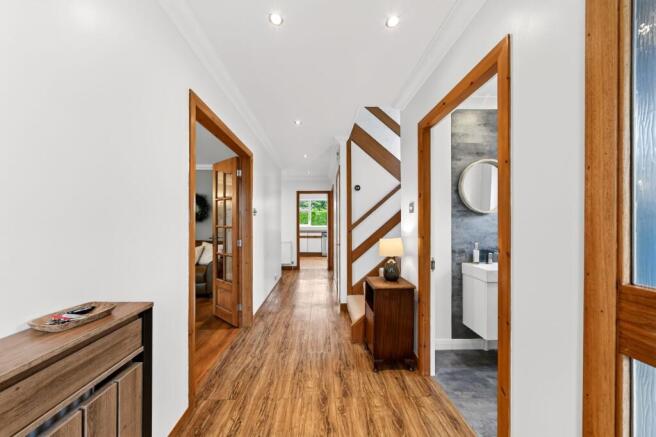
A spacious and bright welcoming hallway providing access to all ground floor accommodation. Carpeted staircase to the upper floor with window to the side providing natural light.
WC
Downstairs WC fitted with a 2 pice suite comprising; WC and wash hand basin. Radiator. Opaque window to side.
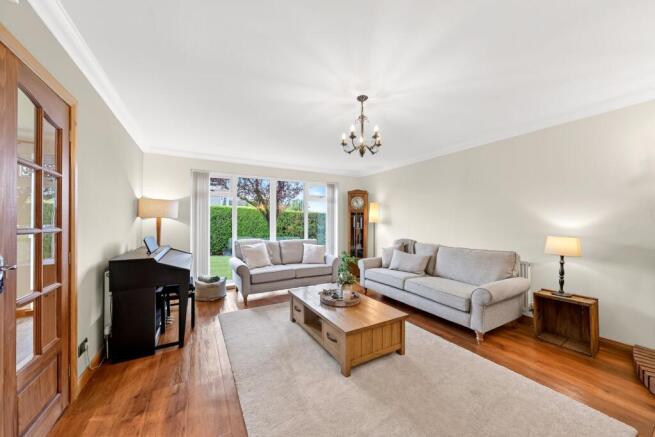
Lounge
5.54m x 4.18m
Well-proportioned, bright and welcoming family living space with a brick built fireplace being a welcome focal point. Large, full height window to the front.
Kitchen
4.27m x 2.73m
Located to the rear the family kitchen is fitted with a selection of base and wall-mounted units, wood effect worktops with inset sink and drainer unit. Integral gas hob, electric oven and cooker hood. Plumbed for dishwasher. Large window overlooking the rear garden.
Utility Room
A lovely well-proportioned utility room fitted base and wall units with real wood worktops, "Belfast" sink and shelving. Plumbed for washing machine and space for tumble drier. Radiator. Side door to garden.
Dining Room
3.96m x 3.41m
A bright and spacious dining room located to the rear of the property with patio doors leading to the conservatory. Ample space for large dining table and chairs as well as additional furniture.
Garden Room/Conservatory
3.6m x 2.06m
A nice addition to the property, providing a garden room to the rear to enjoy the outdoor view even when the weather isn't so nice.
Landing
The carpeted landing provides access to all upper floor accommodation. Storage cupboards. Access hatch to the loft with loft ladder.
Bedroom
3.99m x 3.49m
Double bedroom located to the front of the property. Fitted carpet. Radiator. Access to en-suite.
En-suite
2.62m x 0.91m
Fitted with a 3-piece suite in white comprising; WC, wash hand basin and enclosed shower cabinet. Heated towel rail. High-level window providing natural light.
Bedroom
4.35m x 3.27m
A bright and nicely-proportioned rear facing double bedroom. Storage alcove. Laminat flooring. Radiator. Rear facing window providing excellent natural light.
Family Bathroom
2.63m x 2.21m
A beautiful, recently refurbished, contemporary-styled bathroom. Fitted with a 4-piece suite, in white, comprising; WC, wash hand bowl, free-standing bath with wall-mounted taps and a walk-in "rainfall" shower. Opaque window. Tile flooring and heated towel rail.
Bedroom
4m x 3.17m
A further double bedroom to the front with fitted carpet and radiator. Large window to the front. Access to en-suite.
En-Suite
1.7m x 1.52m
A modern en-suite fitted with; WC, wash hand basin and corner shower enclosure with "rainfall" shower. Wall-mounted bathroom cabinet with mirror door. Heated towel rail.
Bedroom
3.07m x 2.17m
A very well-proportioned single bedroom which can accommodate a double bed if required. Large fitted wardrobe. Rear facing window. Radiator. Fitted carpet.
Loft Space
The large loft space has been floored and lined with a velux style window providing natural light. With both heating, lighting and power the loft could have a variety of uses for the new owner, possibly a home office, hobby room or just for storage.
Front Garden
The front garden is a private and beautifully maintained area laid mainly to lawn with mature bushes and shrubbery. Privacy is afforded by the high level hedging.
Rear Garden
The extensive rear garden is a credit to the current owners with it being maintained to a high standard making it a fabulous and private retreat. Laid mainly to lawn with substantial paved areas, perfect for entertaining. High level hedging provides privacy. Gate access to the driveway.
Parking - Garage
The garage is fitted with power and lighting. Up and Over access door to the front and a side access from the rear garden. The garage also has a separate home office area to the rear, also with power and lighting.
Parking - Driveway
The property also benefits from a substantial driveway to the front providing off-street parking for a minimum of 2 cars, possibly up to 4.
- COUNCIL TAXA payment made to your local authority in order to pay for local services like schools, libraries, and refuse collection. The amount you pay depends on the value of the property.Read more about council Tax in our glossary page.
- Band: F
- PARKINGDetails of how and where vehicles can be parked, and any associated costs.Read more about parking in our glossary page.
- Garage,Driveway
- GARDENA property has access to an outdoor space, which could be private or shared.
- Front garden,Rear garden
- ACCESSIBILITYHow a property has been adapted to meet the needs of vulnerable or disabled individuals.Read more about accessibility in our glossary page.
- Ask agent

Add an important place to see how long it'd take to get there from our property listings.
__mins driving to your place
Affordability
About RE/MAX Property Marketing Centre, Bellshill
Willow House, Kestrel View, Strathclyde Business Park Bellshill ML4 3PB

Notes
Staying secure when looking for property
Ensure you're up to date with our latest advice on how to avoid fraud or scams when looking for property online.
Visit our security centre to find out moreDisclaimer - Property reference 3401252f-0f5c-429f-b5d2-1d304f819d5c. The information displayed about this property comprises a property advertisement. Rightmove.co.uk makes no warranty as to the accuracy or completeness of the advertisement or any linked or associated information, and Rightmove has no control over the content. This property advertisement does not constitute property particulars. The information is provided and maintained by RE/MAX Property Marketing Centre, Bellshill. Please contact the selling agent or developer directly to obtain any information which may be available under the terms of The Energy Performance of Buildings (Certificates and Inspections) (England and Wales) Regulations 2007 or the Home Report if in relation to a residential property in Scotland.
*This is the average speed from the provider with the fastest broadband package available at this postcode. The average speed displayed is based on the download speeds of at least 50% of customers at peak time (8pm to 10pm). Fibre/cable services at the postcode are subject to availability and may differ between properties within a postcode. Speeds can be affected by a range of technical and environmental factors. The speed at the property may be lower than that listed above. You can check the estimated speed and confirm availability to a property prior to purchasing on the broadband provider's website. Providers may increase charges. The information is provided and maintained by Decision Technologies Limited. **This is indicative only and based on a 2-person household with multiple devices and simultaneous usage. Broadband performance is affected by multiple factors including number of occupants and devices, simultaneous usage, router range etc. For more information speak to your broadband provider.