
Westcliffe Road, St. Wyburn, PR8

- PROPERTY TYPE
Town House
- BEDROOMS
2
- BATHROOMS
2
- SIZE
1,356 sq ft
126 sq m
Key features
- Period Villa Style Apartment
- Two Generous Double Bedrooms (Both With En-Suite Facilities)
- Open-Plan Dining Kitchen
- Generous Living Room With Vaulted Brick Ceiling
- Private Landscaped Rear Courtyard to Rear
- Well-Tended Communal Gardens
- Exclusive Gated Community
- Private Resident Parking For Two Cars
- Sought-After Birkdale Location
- Circa 1,356 Square Feet
Description
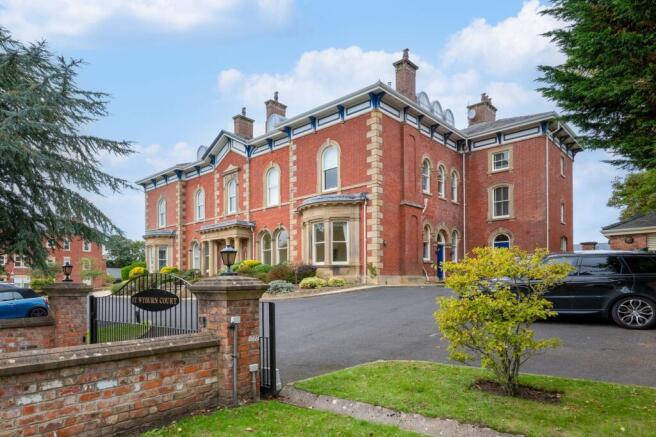
Arnold & Phillips are delighted to present this distinctive two-bedroom Victorian villa apartment, privately positioned within the exclusive Grade II listed gated surroundings of St Wyburn Court on Westcliffe Road in Birkdale, Southport.
Arranged across four beautifully presented floors and extending to approximately 1,356 square feet, this Grade II listed home offers something genuinely different: the character and independence of a period house combined with the security, landscaped surroundings and convenience associated with a high-quality gated development. With Birkdale Village within walking distance and both the railway station and Southport town centre readily accessible, the location works particularly well for professionals, couples and those looking to downsize without compromising on quality or interesting living space.
St Wyburn has long been regarded as one of the more distinctive residential developments within this part of Birkdale. Its conversion has created a collection of luxury apartments alongside just two individual villas, giving this particular home a degree of privacy and individuality that immediately sets it apart. Secure gated access leads into the development, where private residents' parking is complemented by additional visitor parking – a useful detail that is easily overlooked until friends and family arrive. From here, the villa is approached via its own private entrance, reinforcing the feeling that this is a home in its own right rather than simply part of a larger apartment building.
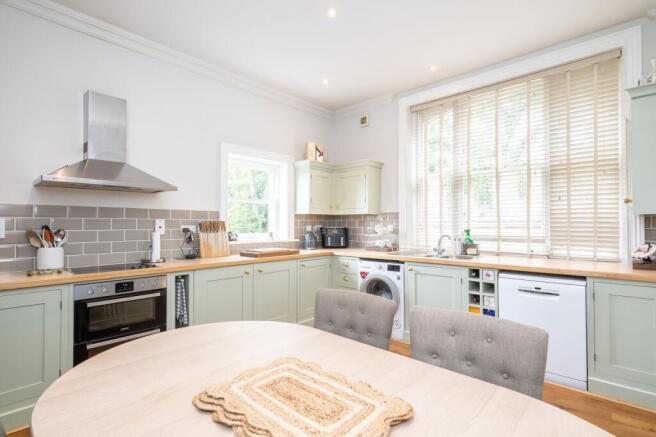
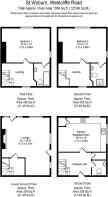
Stepping inside, you arrive into a generous entrance hallway which introduces the character of the property and provides access into the principal accommodation. One of the pleasures of this house is the way each floor has its own clear purpose; rather than trying to fit everything onto one or two levels, the four-storey arrangement creates a series of well-defined spaces, with the kitchen and dining room, living accommodation and bedrooms each occupying their own part of the home. On the entrance level is a spacious open-plan dining kitchen which has recently been installed and finished in an attractive painted Shaker style. There is a comprehensive arrangement of cabinetry providing plenty of practical storage, complemented by premium solid-surface worktops and a combination of integrated and freestanding appliances. It is a finish that sits particularly comfortably within a period property, contemporary enough for modern living without looking at odds with the building itself.
There is also ample room for a substantial dining table, making this much more than simply a kitchen with somewhere squeezed in to eat. It creates a sociable everyday space where cooking and dining can happen together, whether that is breakfast before work, dinner in the evening or having friends over at the weekend. For anyone moving from a larger family home, the proportions are also reassuring; downsizing here does not mean suddenly having to compromise on somewhere to properly entertain.
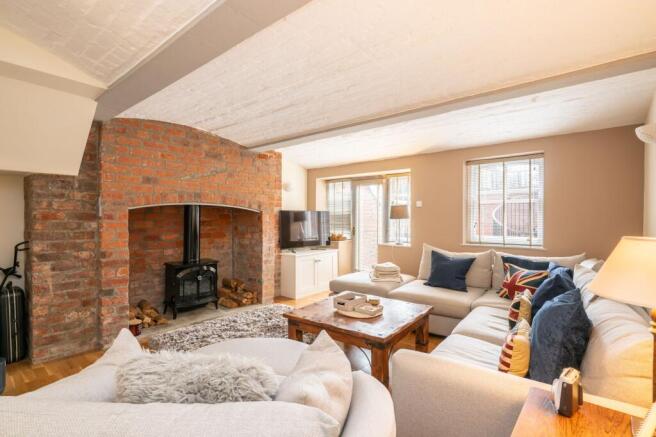
The lower-ground floor provides an unexpected change of pace and is home to a wonderfully generous main living room. Despite its position within the house, picturesque brick vaulted ceilings create a bright and inviting space, beautifully decorated and comfortably proportioned for larger furniture. Its focal point is an exposed brick inglenook-style fireplace incorporating a modern log-burning stove, introducing the kind of period texture that gives the room genuine personality without overwhelming the contemporary presentation elsewhere.
What makes this floor work especially well is its direct connection with the outside. Doors lead from the living accommodation onto the property's private rear courtyard, meaning the lower-ground arrangement does not feel detached from the garden. During warmer months it gives the sitting room a natural extension outdoors, while through the rest of the year the fireplace provides an entirely different atmosphere. It is a room that should be seen rather than simply judged from a floorplan, as its scale, character and relationship with the courtyard are amongst the property's more memorable features.
The two upper floors are given over to the bedroom accommodation, with one generous double bedroom occupying each level. This creates an unusual degree of separation and privacy, with both bedrooms benefiting from their own modern en-suite facilities. For a couple, the second room becomes excellent guest accommodation, allowing visitors to effectively have a floor to themselves, while those working regularly from home could create a bedroom and workspace without either function having to encroach upon the main living areas. Equally, the arrangement could work particularly well for an older child, regular family visitors or two occupants who simply appreciate having their own space. Both bedrooms are well proportioned, beautifully decorated and enjoy attractive outlooks across the surrounding area. Modern en-suite bathrooms continue the standard of finish found throughout the house and remove the need for occupants or guests to move between floors to access bathroom facilities – an important practical detail within a property arranged over several levels.
Outside, the villa has the advantage of both its own private space and the much larger communal grounds beyond. Immediately to the rear is a secluded courtyard finished in premium Indian stone, creating a smart, low-maintenance area with plenty of scope for comfortable outdoor furniture, pots and planting. It is private enough to feel like a genuine extension of the house and provides a lovely setting for morning coffee, an evening drink or meals outdoors when the weather allows. Beyond the courtyard is access to the extensive communal gardens serving St Wyburn. These provide a very different kind of outside space, with a central lawn framed by established trees, shrubs and planting. The combination is particularly appealing: you retain a private area immediately outside your own home while also being able to enjoy the visual space and greenery of much larger gardens without taking sole responsibility for an extensive plot. For buyers moving from a larger property who still want attractive surroundings but perhaps no longer want the upkeep that comes with them, that balance could be a significant part of the appeal.
The setting on Westcliffe Road places the property within easy reach of Birkdale Village, one of Southport's most established and sought-after residential locations. The village provides a broad selection of everyday amenities, independent shops, cafés, restaurants and places to meet, giving the area a genuine neighbourhood feel rather than simply somewhere to live. Having this within walking distance is a real advantage; it means an evening meal, coffee or everyday errand does not necessarily require getting in the car.
Transport connections are another important strength. Birkdale railway station is conveniently close by, providing a particularly useful option for commuters and those travelling towards Southport or Liverpool, while Southport town centre itself is only a short distance away with its wider selection of shopping, leisure and recreational facilities. The surrounding area also offers access to local schooling and the coastline, together with the broader amenities for which Birkdale and Southport remain so consistently popular.
The combination of Grade II listed character and contemporary presentation is particularly well judged, retaining the architectural interest that makes a period home appealing while providing the kitchens, bathrooms and finishes expected for modern day-to-day living. For professionals, couples, those looking for a luxury downsize or simply someone searching for a home that feels a little different from everything else on the market, St Wyburn deserves serious consideration. Internal inspection is highly recommended, not least because the unusual four-storey arrangement and relationship between the villa, private courtyard and communal gardens are far better appreciated in person.
Tenure: We understand the property to be Leasehold (term 999 years from 2001, ground rent £150 per annum and service charge currently £85.14 per month) however prospective purchasers should seek to obtain verification of this from their solicitor. Council Tax Band F.
EPC Rating: C
Disclaimer
Every care has been taken with the preparation of these property details but they are for general guidance only and complete accuracy cannot be guaranteed. If there is any point, which is of particular importance professional verification should be sought. These property details do not constitute a contract or part of a contract. We are not qualified to verify tenure of property. Prospective purchasers should seek to obtain verification of tenure from their solicitor. The mention of any appliances, fixtures or fittings does not imply they are in working order. Photographs are reproduced for general information and it cannot be inferred that any item shown is included in the sale. All dimensions are approximate.
- COUNCIL TAXA payment made to your local authority in order to pay for local services like schools, libraries, and refuse collection. The amount you pay depends on the value of the property.Read more about council Tax in our glossary page.
- Band: F
- PARKINGDetails of how and where vehicles can be parked, and any associated costs.Read more about parking in our glossary page.
- Yes
- GARDENA property has access to an outdoor space, which could be private or shared.
- Patio,Communal garden
- ACCESSIBILITYHow a property has been adapted to meet the needs of vulnerable or disabled individuals.Read more about accessibility in our glossary page.
- Ask agent

Add an important place to see how long it'd take to get there from our property listings.
__mins driving to your place
Affordability


Notes
Staying secure when looking for property
Ensure you're up to date with our latest advice on how to avoid fraud or scams when looking for property online.
Visit our security centre to find out moreDisclaimer - Property reference ea49eaef-e845-4206-a4f5-42b9dba3dff6. The information displayed about this property comprises a property advertisement. Rightmove.co.uk makes no warranty as to the accuracy or completeness of the advertisement or any linked or associated information, and Rightmove has no control over the content. This property advertisement does not constitute property particulars. The information is provided and maintained by Arnold & Phillips, Ormskirk. Please contact the selling agent or developer directly to obtain any information which may be available under the terms of The Energy Performance of Buildings (Certificates and Inspections) (England and Wales) Regulations 2007 or the Home Report if in relation to a residential property in Scotland.
*This is the average speed from the provider with the fastest broadband package available at this postcode. The average speed displayed is based on the download speeds of at least 50% of customers at peak time (8pm to 10pm). Fibre/cable services at the postcode are subject to availability and may differ between properties within a postcode. Speeds can be affected by a range of technical and environmental factors. The speed at the property may be lower than that listed above. You can check the estimated speed and confirm availability to a property prior to purchasing on the broadband provider's website. Providers may increase charges. The information is provided and maintained by Decision Technologies Limited. **This is indicative only and based on a 2-person household with multiple devices and simultaneous usage. Broadband performance is affected by multiple factors including number of occupants and devices, simultaneous usage, router range etc. For more information speak to your broadband provider.