
Skip to content
Get brand editions for Timothy A Brown, Congleton

Gun Battery Lane, Biddulph Moor

PROPERTY TYPE

Detached

BEDROOMS

2

BATHROOMS

2

SIZE

Ask agent

TENURE
Describes how you own a property. There are different types of tenure - freehold, leasehold, and commonhold.Read more about tenure in our glossary page.

Freehold
Key features

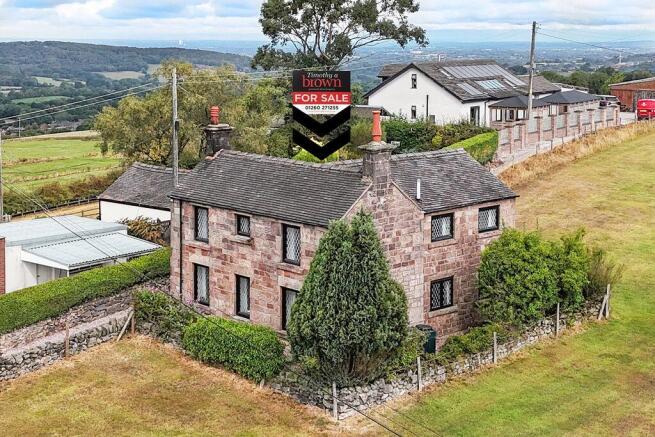
  • CHARMING DETACHED STONE COUNTRY COTTAGE
  • PEACEFUL BIDDULPH MOOR SETTING
  • PANORAMIC VIEWS TOWARDS MOW COP & CHESHIRE PLAIN
  • TWO DOUBLE BEDROOMS, BOTH EN-SUITE
  • 23FT LOUNGE/DINER WITH WORKING FIREPLACE
  • SEPARATE STUDY/HOME OFFICE
  • GENEROUS GARDENS & ENCLOSED COURTYARD
  • DETACHED GARAGE & AMPLE PARKING
  • NO CHAIN

Description

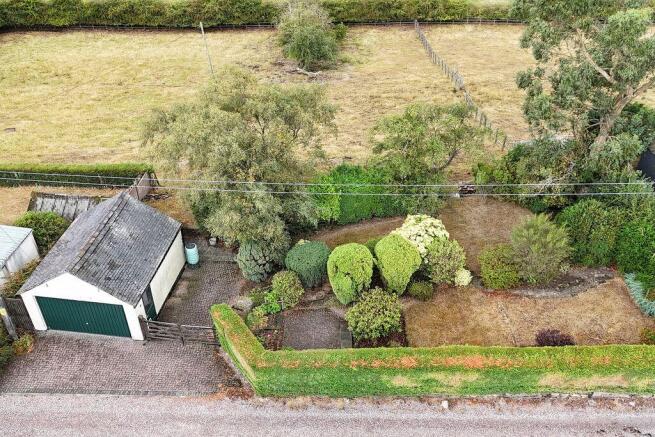
A CAPTIVATING DETACHED STONE COTTAGE WITH PANORAMIC VIEWS – A TRUE RURAL RETREAT ON BIDDULPH MOOR WITH NO ONWARD CHAINPeacefully positioned along a picturesque country lane, surrounded by rolling fields and open countryside, Fairview Cottage is a delightful detached stone cottage offering an increasingly rare combination of character, tranquillity, generous gardens and breathtaking far-reaching views across Mow Cop and the Cheshire Plain.Set back from the roadside along quiet Gun Battery Lane, this charming period home provides a genuine rural retreat whilst offering surprisingly spacious and flexible accommodation. With two generous double bedrooms, two en-suite bath/shower rooms, two reception areas, a study, generous gardens, ample parking and a substantial detached garage, this is a home with considerably more to offer than first appearances might suggest.Internally, Fairview Cottage retains a wealth of traditional character, with exposed stonework, ceiling beams and a working cast-iron fireplace combining to create the warmth and individuality expected of a country cottage.The welcoming entrance hall immediately sets the tone, with exposed stonework and beams, before opening into an impressive 23ft open-plan lounge and dining room. Multiple windows overlook the neighbouring farmland and allow the surrounding countryside to become an integral part of the room, while the cast-iron working fireplace, set upon a slate hearth with timber mantel, provides a wonderful focal point.A separate study offers valuable flexibility and is ideally suited to home working, hobbies or occasional guest accommodation, whilst potentially lending itself to use as a ground-floor bedroom if required.The breakfast kitchen is a good size, with windows to both the front and rear providing plenty of natural light. It is fitted with a range of units and integrated cooking appliances whilst also offering scope for a future owner to update and personalise to their own taste. A characterful stable-style external door provides access outside, while a useful ground-floor cloakroom completes the accommodation at this level.The character continues upstairs, where a galleried landing with exposed stonework leads to two particularly generous double bedrooms.The principal bedroom extends to over 16ft and enjoys a dual aspect, exposed beams and built-in wardrobes, together with a spacious private en-suite bathroom featuring a raised spa-style corner bath.Bedroom two is similarly well proportioned, enjoying windows to both the front and rear which capture those wonderful far-reaching views, together with fitted bedroom furniture and its own private en-suite shower room.The existing first-floor arrangement provides excellent accommodation for a two-bedroom home, whilst the proportions may also offer potential for reconfiguration to create a third bedroom, subject of course to the necessary investigations, consents and any required building works.A SETTING THAT REALLY SETS IT APARTOutside is where Fairview Cottage truly comes into its own.The cottage is surrounded by the wonderful open landscape for which Biddulph Moor is renowned, with its gardens positioned adjacent to the property and arranged to make the most of the panoramic outlook towards Mow Cop, across the surrounding countryside and over the Cheshire Plain.Predominantly laid to lawn, the generous gardens incorporate established trees and attractive planted borders, providing ample space for keen gardeners, outdoor entertaining or simply sitting back and appreciating the peace, privacy and ever-changing countryside views.Immediately adjoining the cottage is an enclosed courtyard, providing another sheltered and practical outdoor space.A block-paved driveway provides ample off-road parking and leads to a substantial detached garage, complete with electrically operated remote-controlled door, adding further practicality to this appealing country home.Fairview Cottage is not simply about the accommodation; it is the setting, outlook and lifestyle that make it special. For those looking to escape the conventional housing estate in favour of stone walls, exposed beams, open fields and expansive views, yet without taking on an overwhelmingly large property or extensive acreage, this is an opportunity that deserves serious consideration.A charming country home in a wonderfully peaceful position – and one that really must be viewed to fully appreciate its setting, character and outlook.

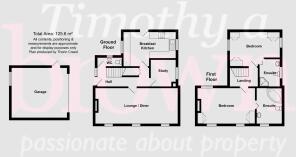
ENTRANCE HALL

16' 0'' x 5' 6'' (4.87m x 1.68m)

Hardwood double glazed front entrance door with obscured glazed leaded panelling and matching side panel. Exposed stonework and beams. Single panel central heating radiator. Wood effect Karndean flooring. Under stairs store cupboard. Stairs off to first floor landing.

CLOAKROOM

PVCu double glazed window to rear aspect. Low level W.C. Vanity wash hand basin. Single panel central heating radiator.

OPEN PLAN LOUNGE/DINER

23' 2'' x 10' 6'' (7.06m x 3.20m)

Having triple PVCu double glazed windows to the side aspect overlooking the adjacent farmland. Wall light points. Exposed beams to ceiling. Niche. Cast-iron working fireplace set upon a slate tiled hearth with timber mantle over. Two double panel central heating radiators.

STUDY

7' 10'' x 7' 5'' (2.39m x 2.26m)

PVCu double glazed leaded window to rear aspect. Single panel central heating radiator. Exposed beams to ceiling. Wood parquet flooring.

BREAKFAST KITCHEN

14' 10'' x 10' 2'' (4.52m x 3.10m) max

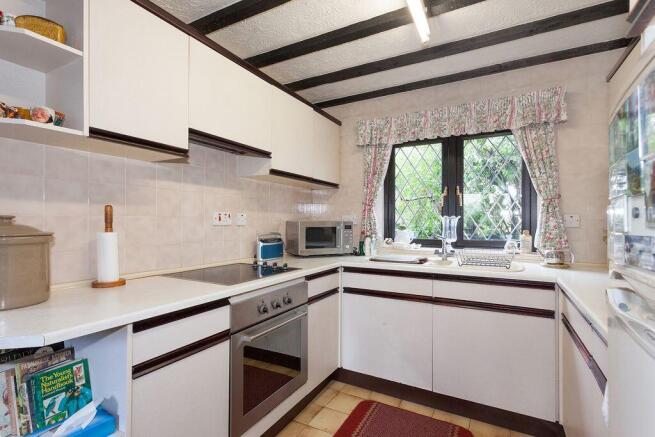
Double glazed window to the front and rear aspect. Having a range of wall mounted cupboard and base units with fitted work surface over incorporating a one and a half bowl composite sink unit with mixer tap over. Integral electric combination oven and grill with separate halogen hob over and extractor fan. Space for fridge freezer. Glazed display cabinet. Partly tiled walls. Tiled floor. Plumbing for washing machine. Worcester Bosch oil fired central heating boiler. Hardwood double glazed stable door to the side aspect.

First Floor

GALLERIED LANDING

Exposed stonework. Wall light point. Eaves storage.

BEDROOM 1

16' 3'' x 10' 8'' (4.95m x 3.25m)

Dual aspect PVCu double glazed windows to both sides. Exposed beams. Built-in wardrobes. Wall light point. Double panel central heating radiator.

EN-SUITE BATHROOM

10' 6'' x 7' 4'' (3.20m x 2.23m)

PVCu double glazed obscured leaded window to the side aspect. Low level W.C. Inset wash hand basin set in vanity storage unit. Enclosed corner set spa style bath set upon a raised plinth. Partly tiled walls. Double panel central heating radiator. Karndean flooring. Shaver point.

BEDROOM 2

14' 9'' x 10' 2'' (4.49m x 3.10m)

PVCu double glazed leaded windows to front and rear aspects each having far reaching views. Built-in wardrobes and bedroom furniture with incorporating dressing table and storage. Bedside tables and display shelving. Double panel central heating radiator.

EN-SUITE SHOWER ROOM

8' 1'' x 6' 0'' (2.46m x 1.83m)

PVCu double glazed obscure window to the rear aspect. Recessed LED lighting. Access to loft space. Low level W.C. Wash hand basin set in vanity storage unit. Enclosed corner set shower cubicle with thermostatically controlled shower. Single panel central heating radiator.

Outside

The property is accessible via a residential country lane. There is an enclosed courtyard immediately accessible from the property whilst adjacent to the cottage, there are generous sized gardens laid to lawn with feature borders and established trees, having far reaching views over Mow Cop and the Cheshire plane. There's also a detached garage with electric remote controlled door and a block paved driveway providing ample off-road parking.

DETACHED GARAGE

16' 0'' x 14' 8'' (4.87m x 4.47m) Internal measurements

Electrically operated up and over door.

TENURE

Freehold (subject to solicitor's verification).

SERVICES

Mains electricity, water and drainage are connected (although not tested). Oil central heating.

VIEWING

Strictly by appointment through sole selling agent TIMOTHY A BROWN.

Brochures

Property BrochureFull Details
COUNCIL TAXA payment made to your local authority in order to pay for local services like schools, libraries, and refuse collection. The amount you pay depends on the value of the property.Read more about council Tax in our glossary page.
Band: E
PARKINGDetails of how and where vehicles can be parked, and any associated costs.Read more about parking in our glossary page.
Yes
GARDENA property has access to an outdoor space, which could be private or shared.
Yes
ACCESSIBILITYHow a property has been adapted to meet the needs of vulnerable or disabled individuals.Read more about accessibility in our glossary page.
Ask agent

Gun Battery Lane, Biddulph Moor

Approximate location

Add an important place to see how long it'd take to get there from our property listings.

__mins driving to your place

Affordability

Monthly repayments£1,823
Property: £ 375,000
Deposit: £ 37,500
Interest rate: 5.05%
Term: 30 years
Powered byNatwest
These results are estimates and are only intended as a guide. Make sure you obtain accurate figures from your lender before committing to any mortgage. Your home may be repossessed if you do not keep up repayments on a mortgage.
Renovation potential
Recently sold & under offer
See similar nearby properties
Get brand editions for Timothy A Brown, Congleton

About Timothy A Brown, Congleton

2-4 West Street, Congleton, CW12 1JR
Industry affiliations:

Over 40 years and still going strong

Our property business was started back in 1981 by Timothy Brown himself. Joined over the years by his team of professionals who all live and work throughout the area means we collectively offer a huge amount of property knowledge and experience. We also like what we do, so have earned a reputation for quality and a friendly service too. We're one of the few truly independent agencies, and that's one of the reasons why the Relocation Agent Network chose us to be amongst their national network of over 600 selected agents.

What sets us apart is our truly independent status, the many years experience of our team members and our passion for property

We always listen to you - and use our extensive knowledge, resources and people to give you what you need. We'll even tailor our services to fit your individual situation

Why Choose Us?

Qualified Experience

Collectively, our senior members of staff have over 100 years of practice behind them. We think that makes us pretty special. But moreover, over 70 years of that have been in the town of Congleton, which gives us the experience to speak with authority. It also means we have extensive local knowledge and networks that we will tap into on your behalf when we need to.

Our key staff members are all fully qualified and members of associations such as RICS (Royal Institution of Chartered Surveyors), Association of Valuers of Licensed Property and National Association of Estate Agents, and where required undertake continued professional development (CPD) to ensure we keep up-to-date with industry progress.

Passionate about Property

The property business is where our strengths are - it's what we know and love. We have unrivalled knowledge of the local property market and offer a complete range of property services :-

  • Residential Sales
  • Residential Lettings
  • New Homes
  • Commercial Property Services
  • Lettings Management
  • Surveying and Valuations
  • Advice on current legislation
  • Recommendation of solicitors, financial advisors etc.

We also deal with properties in the North Midlands, North and Central Wales, Derbyshire, Lancashire and Shropshire, which we feel only strengthens our network and knowledge

Check how much you can borrow

Whether you're buying by yourself or with someone else, you can:

  • Receive a result instantly
  • Get viewings faster with agents
  • Check with no impact on your credit score
Powered byNatwest
Two happy people looking at phone

Notes

These notes are private, only you can see them.

Staying secure when looking for property

Ensure you're up to date with our latest advice on how to avoid fraud or scams when looking for property online.

Visit our security centre to find out more

Disclaimer - Property reference 12660902. The information displayed about this property comprises a property advertisement. Rightmove.co.uk makes no warranty as to the accuracy or completeness of the advertisement or any linked or associated information, and Rightmove has no control over the content. This property advertisement does not constitute property particulars. The information is provided and maintained by Timothy A Brown, Congleton. Please contact the selling agent or developer directly to obtain any information which may be available under the terms of The Energy Performance of Buildings (Certificates and Inspections) (England and Wales) Regulations 2007 or the Home Report if in relation to a residential property in Scotland.

*This is the average speed from the provider with the fastest broadband package available at this postcode. The average speed displayed is based on the download speeds of at least 50% of customers at peak time (8pm to 10pm). Fibre/cable services at the postcode are subject to availability and may differ between properties within a postcode. Speeds can be affected by a range of technical and environmental factors. The speed at the property may be lower than that listed above. You can check the estimated speed and confirm availability to a property prior to purchasing on the broadband provider's website. Providers may increase charges. The information is provided and maintained by Decision Technologies Limited.
**This is indicative only and based on a 2-person household with multiple devices and simultaneous usage. Broadband performance is affected by multiple factors including number of occupants and devices, simultaneous usage, router range etc. For more information speak to your broadband provider.
