
West Curry,Boyton, Launceston, Cornwall

- PROPERTY TYPE
Detached
- BEDROOMS
4
- BATHROOMS
3
- SIZE
Ask agent
- TENUREDescribes how you own a property. There are different types of tenure - freehold, leasehold, and commonhold.Read more about tenure in our glossary page.
Freehold
Key features
- Delightful Grade II Listed detached country residence
- Believed to date from the 17th century, with a wealth of character and charm throughout
- Four-bedroom accommodation with substantial and versatile reception space
- Generous garden room providing an additional living and entertaining space
- Modern kitchen and contemporary bathroom suites
- Beautifully established gardens extending to approximately 0.5 of an acre
- Peaceful and secluded rural setting
- Modern and efficient oil-fired central heating system
- Extensive parking and substantial garage/workshop with excellent potential
- No onward chain
Description
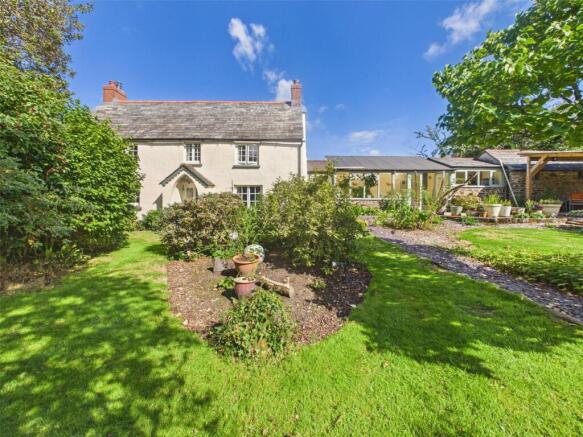
This impressive Grade II Listed detached cottage is a particularly attractive country residence, combining an abundance of original character with a range of modern comforts. Believed to date back to the 17th century, the property retains a wealth of period features throughout, whilst offering spacious, flexible accommodation ideally suited to modern family life. With four bedrooms, substantial reception space, a generous garden room and beautifully established gardens, the property is likely to appeal to those seeking a characterful rural home with excellent outdoor space and further potential.
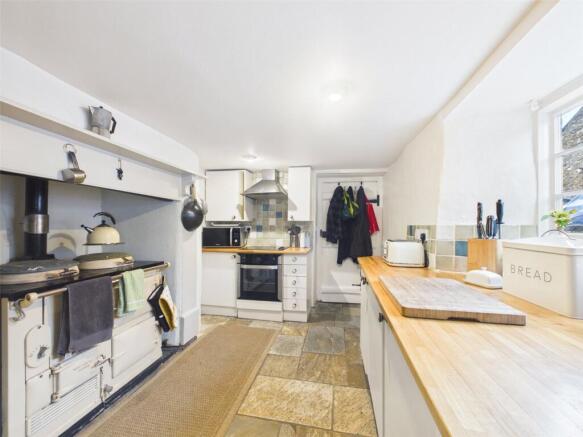
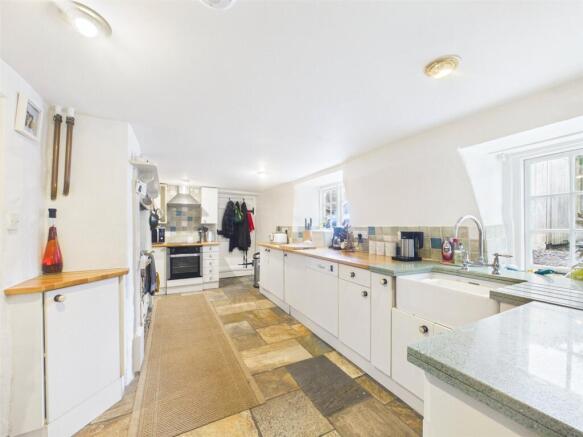
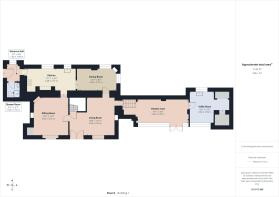
The attractive stone elevations sit beneath a traditional slated roof, with the accommodation approached via a number of external doors, the principal everyday entrance being through a useful side lobby. This provides convenient access into the kitchen and a modern ground floor shower room/WC. The kitchen retains a charming cottage character and is fitted with a comprehensive range of matching cream wall and base units, complemented by wooden work surfaces and drawers beneath. Integrated and freestanding appliances include an electric oven and hob, refrigerator, freezer and dishwasher, whilst a recessed oil-fired Aga adds a traditional country-house touch. Modern downlighting and a tiled floor complete the room.
From the kitchen, the dining room provides a delightful everyday space and enjoys a dual aspect, allowing an abundance of natural light. There is ample room for a substantial dining table, whilst an attractive period fireplace provides an appealing focal point and further enhances the character of the room.
The property offers two further reception rooms to the front. The living room is believed to occupy the oldest part of the cottage and is particularly rich in period detail, featuring impressive vertical beams, a beamed ceiling, tiled flooring, a useful window seat and an attractive former fireplace. The adjoining sitting room is equally characterful, centred around a striking inglenook fireplace constructed in stone with a substantial wooden lintel, clome oven and wood-burning stove set upon a brick hearth. This creates a wonderfully warm and inviting atmosphere, particularly during the colder months. The fireplace is flanked by useful recessed storage areas and a corner display plinth, whilst a further window seat provides an attractive place to relax. A staircase rises from the room to the first floor, accessed through a door, while a further external door leads directly into the gardens and was historically the principal entrance to the property.
A particular feature of the accommodation is the generous garden room, which provides a superb additional reception space and is ideally suited to informal dining, entertaining or simply relaxing whilst enjoying the outlook across the gardens. Added some years ago, the room benefits from a polycarbonate roof and provides direct access to the utility room, general store and gardens, making it a particularly practical extension of the main living accommodation during the warmer months.
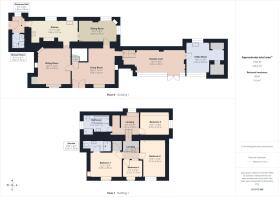
The first floor is arranged around a split-level landing, providing access to all four bedrooms. The impressive principal bedroom is a particularly spacious room, enhanced by a wonderful vaulted ceiling and benefiting from a walk-in dressing room and en-suite shower room/WC with a large shower tray. Bedroom two is also notable for its attractive exposed 'A' frame roof timbers, whilst bedrooms two and four enjoy a pleasant outlook across the gardens and surrounding countryside. Bedroom three is a well-proportioned room situated towards the rear of the first floor and enjoys a side aspect.
The family bathroom is luxuriously appointed and fully tiled, with a tiled floor, modern downlighting and a contemporary matching suite. The facilities include a large bath with shower taps together with a separate generous shower cubicle fitted with an electric shower.
Despite its considerable period character, the property benefits from a number of modern improvements, including updated electrical installations and an efficient modern oil-fired central heating system. The external windows and doors are predominantly timber, sympathetically retaining the traditional appearance of the cottage, with several deep window sills providing useful opportunities for display or seating.
Outside, the property enjoys a plot extending to approximately 0.5 of an acre. A gravelled driveway provides extensive parking and turning for numerous vehicles, while a pedestrian gate gives access into the beautifully established gardens. The gardens are undoubtedly one of the property's principal attractions, having been thoughtfully landscaped and extensively planted with a diverse range of colourful shrubs, mature trees, perennials and specimen plants, including an impressive Indian Bean tree.
A network of gravelled pathways winds throughout the gardens, bordered by established planting and attractive landscaping incorporating railway sleepers and paved seating areas. There are numerous secluded spots in which to sit, relax and enjoy the peaceful surroundings, with the gardens benefiting from a desirable southerly aspect and providing plenty of opportunity to follow the sunshine throughout the day.
The substantial detached garage and workshop offers excellent versatility and will appeal particularly to those requiring extensive storage, workshop facilities or secure accommodation for hobbies and collections, including classic cars or motorcycles. The building also provides potential for alternative uses or redevelopment, subject to the necessary planning consents. Planning permission was granted in 2018 for the demolition of the existing building and construction of a separate three-bedroom dwelling; this permission has since lapsed, but may provide an indication of the property's potential for those wishing to explore a similar proposal.
Further useful external features include a stone-built garden shed, a separate boiler shed and an additional driveway, providing further parking and practical outside space.
Overall, this is a charming and highly individual Grade II Listed country residence which successfully combines centuries of character with modern-day convenience. Its secluded rural setting, generous gardens, versatile accommodation and substantial outbuilding combine to create a rare opportunity to acquire a property with both immediate appeal and considerable potential.
Set on the outskirts of the village of Boyton, which offers a Church, Chapel, community Village Hall and Primary School. Situated approximately 5.5 miles from Launceston which is set amidst the rolling green Cornish countryside, known as the gateway to the county. The surrounding area offers leisure for all types with two golf courses- and Roadford Lake Country Park where visitors can fish for trout, sail, windsurf, cycle, row, kayak and camp. Launceston has a busy pedestrianised shopping centre with plenty of big names alongside quirky independent shops. Out of town there is a Marks & Spencer Food Hall, Tesco, Argos and Pets at Home to name a few. Bude on the North Cornish coast is only 14.5 miles with its beaches and scenic coastal walks.
Directions
From Holsworthy proceed on the A3072 Bude road for approximately 5 miles, and upon reaching Red Post turn left signed Launceston. Follow this road and proceed through the village of Whitstone proceeding for a further 2.6 miles, turning right signposted West Curry, follow the lane down to the bottom, where the property will be found the last on the left hand side.
Services
Mains water and electricity. Private drainage.
Agents Notes
Before any sale is formally agreed, we have a legal obligation under the Money Laundering regulations and Terrorist Financing Act 2017 to obtain proof of your identity and of your address, take copies and retain on file for five years and will only be used for this purpose. We carry out this through a secure platform to protect your data. Each purchaser will be required to pay £20 upon an offer verbally being agreed to carry out these checks prior to the property being advertised as sale agreed.
what3words
///herb.revamped.timed
Brochures
Particulars- COUNCIL TAXA payment made to your local authority in order to pay for local services like schools, libraries, and refuse collection. The amount you pay depends on the value of the property.Read more about council Tax in our glossary page.
- Band: TBC
- PARKINGDetails of how and where vehicles can be parked, and any associated costs.Read more about parking in our glossary page.
- Yes
- GARDENA property has access to an outdoor space, which could be private or shared.
- Yes
- ACCESSIBILITYHow a property has been adapted to meet the needs of vulnerable or disabled individuals.Read more about accessibility in our glossary page.
- Ask agent
Energy performance certificate - ask agent

Add an important place to see how long it'd take to get there from our property listings.
__mins driving to your place
Affordability

About Bond Oxborough Phillips, Holsworthy
Albion House, 4 High Street, Holsworthy, EX22 6EL



Notes
Staying secure when looking for property
Ensure you're up to date with our latest advice on how to avoid fraud or scams when looking for property online.
Visit our security centre to find out moreDisclaimer - Property reference HOS260229. The information displayed about this property comprises a property advertisement. Rightmove.co.uk makes no warranty as to the accuracy or completeness of the advertisement or any linked or associated information, and Rightmove has no control over the content. This property advertisement does not constitute property particulars. The information is provided and maintained by Bond Oxborough Phillips, Holsworthy. Please contact the selling agent or developer directly to obtain any information which may be available under the terms of The Energy Performance of Buildings (Certificates and Inspections) (England and Wales) Regulations 2007 or the Home Report if in relation to a residential property in Scotland.
*This is the average speed from the provider with the fastest broadband package available at this postcode. The average speed displayed is based on the download speeds of at least 50% of customers at peak time (8pm to 10pm). Fibre/cable services at the postcode are subject to availability and may differ between properties within a postcode. Speeds can be affected by a range of technical and environmental factors. The speed at the property may be lower than that listed above. You can check the estimated speed and confirm availability to a property prior to purchasing on the broadband provider's website. Providers may increase charges. The information is provided and maintained by Decision Technologies Limited. **This is indicative only and based on a 2-person household with multiple devices and simultaneous usage. Broadband performance is affected by multiple factors including number of occupants and devices, simultaneous usage, router range etc. For more information speak to your broadband provider.