
Peel Drive, Tamworth, B77

- PROPERTY TYPE
End of Terrace
- BEDROOMS
3
- BATHROOMS
2
- SIZE
Ask agent
- TENUREDescribes how you own a property. There are different types of tenure - freehold, leasehold, and commonhold.Read more about tenure in our glossary page.
Freehold
Key features
- NO UPWARD CHAIN
- Landscaped Garden with Garden Room (Bar/Office)
- Open Plan Kitchen with Dining
- Stylish Kitchen Suite with Integrated Appliances
- Generous Lounge
- Three Bedrooms
- En Suite Shower Room to Bedroom One
- Family Bathroom with Shower over Bath
- Guest WC
- Two-Car Driveway with cabling for EV Charger
Description
THE PROPERTY
Tenure: Freehold
EPC Rating: C ** Council Tax Band: B
Approach, Exterior & Garden Room
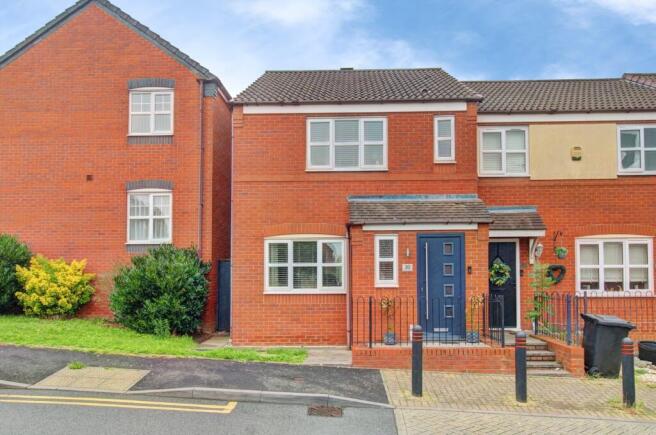
Set within the popular ‘Peel Heights’ development in Wilnecote, this fabulous end-terraced home will prove very popular to families seeking a home that is ready to move into. The property is approached by car at the rear where there is a double-width driveway set off Peel Drive that includes cabling for an EV charger... the charger shown in the pictures is being taken, but the cabling to it will remain in place. The house holds an elevated position from Peel Drive and therefore there is a leading up to the composite front door that has a patch of lawn beside, enhancing the initial appeal.
To the left of the house is a secure gate providing passage to the rear garden which rises away from the house. The garden has been superbly landscaped into three main tiers by the current owners, culminated by a fabulous garden room at the top that has power supplied, and is currently used as a family room with bar. This could easily be used as an office for those working from home. The lowers tiers feature a slabbed patio with pergola (lower) and a patch of synthetic turf with decking and gravel border (middle). Steps run up the right side of the garden and privacy is maintained by a combination of brick wall and tall wooden fencing.
Ground Floor
As guests enter through the main front door, they are brought into a long hallway where, even at this stage, they can appreciate this will be a well presented home. Decorative vinyl flooring is laid underfoot and there are the first examples of the upgraded modern wooden doors to the lounge and the guest WC. The guest WC includes a wash basin at the back corner and window to the front. Finally on the hallway, it is plenty big enough for guests to remove coats and shoes and there is the carpeted staircase at the far end leading up to the first floor. Before continuing, it’s worth noting that all exterior doors and windows feature double glazing.
The carpeted lounge is the main reception room of the house and, with dining taken care of in the kitchen, is plenty big enough for the whole family to relax. A window to the front of the lounge allows plenty of natural light in. A door to the rear of the lounge opens into the kitchen.
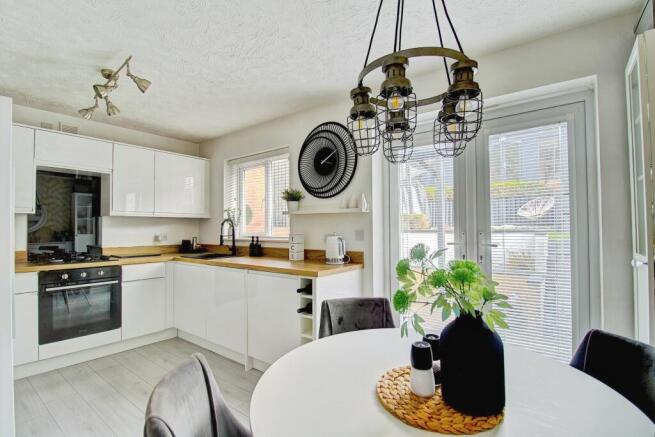
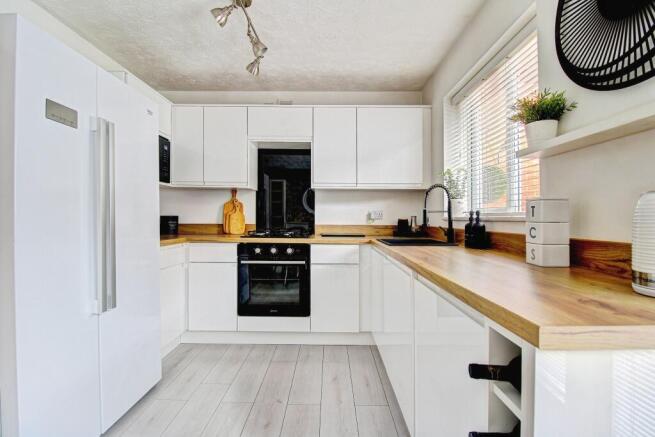
Arguably the best room the house, the current owner has spared no expense in installed a stylish kitchen to the left side of the room, leaving an open space to the right for a dining area. Immediately noticeable is the hi-gloss facias of the units with contrasting laminated wood effect work surfaces. Integrated within the units are a range of appliances that include a washing machine, tumble dryer, fan-assisted oven, microwave oven, and a four burner gas hob. Priorities are kept in order with a fitted wine rack! At the front of the dining area is access to understairs storage cupboard, whereas to the rear there are French doors opening to the garden patio.
First Floor
The landing area is surprisingly wide, with doors off to all three bedrooms, the family bathroom, and a deep airing cupboard that houses the gas central heating combi-boiler. There is also a hatch to access a well insulate loft space.
The master bedroom is at the front and includes a row of built in wardrobes to the rear of the room and a built-in cupboard over the stairwell that is positioned behind the entry door to the room. This enables the main bedroom space to be utilised for a king-sized bed and other desired furniture. An opening at the front right of the room accesses an attractive en suite shower room that comprises of the shower cubicle, a wash basin atop a wall-mounted cabinet, radiator, and a toilet.
The family bathroom also features a shower that is fitted above the bath, along with a screen. The remaining suite features a pedestal wash basin, toilet and chrome heated towel radiator located behind the door. The final two bedrooms are located at the rear of the house, each with a rear window view of the back garden. Bedrooms two and three are double and single bedrooms respectively, the latter currently set out as a dressing room.
NB - ROOM SIZES ARE SHOWN AT THE BOTTOM OF THE PAGE.
TRANSPORT LINKS
Wilnecote is located to the south-east of Tamworth where there are shortcuts to give access to the M42 Junction 10 via the Trinity Road, thus avoid the morning hustle and bustle of Wilnecote’s Watling Street. Junction 10 also connects with the A5, and therefore commuters have excellent access to Birmingham, Nottingham, Lichfield, Nuneaton, Hinckley and Atherstone. Furthermore, Burton & Derby are found by utilising the A38 at Lichfield or travelling north on the M42.
There is a regular bus service to Tamworth Town Centre located on nearby Ninian Way & Hedging Lane. From the main bus station there are links to routes around Staffordshire and Birmingham.
The nearest train station is Wilnecote Railway Station offering a service to Birmingham New Street & Tamworth as part of the Cross Country line which also leads to Nottingham & Derby. Tamworth Railway station offers both the Cross Country Line and the West Coast Main Line, offering a regular service to London Euston as well as trains to Liverpool, Manchester and even Glasgow.
SCHOOLS & AMENITIES
According to the Staffordshire Schools website, the catchment secondary school for this home is Wilnecote High School. The site also lists two catchment primary schools: Heathlands Infant School and Wilnecote Junior School. All three schools are easily within a half mile walk of this home. Although we have researched this information, parents are advised to confirm catchment via the local authority. (websites used gov.uk & Staffs County Council)
A walk or drive to Ninian Way gives access to a large business park which incorporates a ‘The Range’ home store, Lidl supermarket, KFC, and Starbucks, with a Morrisons Supermarket found a short distance further in Belgrave. Tamworth town centre offers a range of famous and independent stores with Ventura and Jolly Sailor retail parks offering much more in the form of large outlets, supermarkets and restaurants.
Tamworth is also steeped in history, with Tamworth Castle located in the town centre and Castle Gardens. There are plenty of places to walk and exercise, including Kingsbury Water Park which is around a 10 minute drive away.
ROOM SIZES
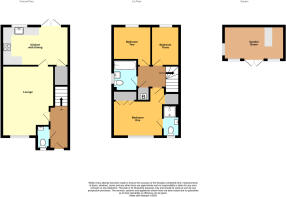
Lounge: 15’11 x 11’9 (both maximum)
Kitchen: 15’1 x 8’11
Guest WC: 5’2 x 2’11
First Floor
Bedroom One: 11’5 x 8’1 (plus door recess)
En Suite Shower Room: 7’0 x 3’5
Bedroom Two: 8’6 x 7’8 (plus door recess)
Bedroom Three: 9’1 x 6’3
Family Bathroom: 7’0 x 5’7
Disclaimer
Whilst we make enquiries with the Seller to ensure the information provided is accurate, Yopa makes no representations or warranties of any kind with respect to the statements contained in the particulars which should not be relied upon as representations of fact. All representations contained in the particulars are based on details supplied by the Seller. Your Conveyancer is legally responsible for ensuring any purchase agreement fully protects your position. Please inform us if you become aware of any information being inaccurate.
Money Laundering Regulations
Should a purchaser(s) have an offer accepted on a property marketed by Yopa, they will need to undertake an identification check and asked to provide information on the source and proof of funds. This is done to meet our obligation under Anti Money Laundering Regulations (AML) and is a legal requirement. We use a specialist third party service together with an in-house compliance team to verify your information. The cost of these checks is £82.50 +VAT per purchase, which is paid in advance, when an offer is agreed and prior to a sales memorandum being issued. This charge is non-refundable under any circumstances.
- COUNCIL TAXA payment made to your local authority in order to pay for local services like schools, libraries, and refuse collection. The amount you pay depends on the value of the property.Read more about council Tax in our glossary page.
- Ask agent
- PARKINGDetails of how and where vehicles can be parked, and any associated costs.Read more about parking in our glossary page.
- Yes
- GARDENA property has access to an outdoor space, which could be private or shared.
- Yes
- ACCESSIBILITYHow a property has been adapted to meet the needs of vulnerable or disabled individuals.Read more about accessibility in our glossary page.
- Ask agent
Energy performance certificate - ask agent

Add an important place to see how long it'd take to get there from our property listings.
__mins driving to your place
Affordability

About Yopa, North West & Midlands
Meridian House Wheatfield Way Hinckley LE10 1YG

Notes
Staying secure when looking for property
Ensure you're up to date with our latest advice on how to avoid fraud or scams when looking for property online.
Visit our security centre to find out moreDisclaimer - Property reference 513788. The information displayed about this property comprises a property advertisement. Rightmove.co.uk makes no warranty as to the accuracy or completeness of the advertisement or any linked or associated information, and Rightmove has no control over the content. This property advertisement does not constitute property particulars. The information is provided and maintained by Yopa, North West & Midlands. Please contact the selling agent or developer directly to obtain any information which may be available under the terms of The Energy Performance of Buildings (Certificates and Inspections) (England and Wales) Regulations 2007 or the Home Report if in relation to a residential property in Scotland.
*This is the average speed from the provider with the fastest broadband package available at this postcode. The average speed displayed is based on the download speeds of at least 50% of customers at peak time (8pm to 10pm). Fibre/cable services at the postcode are subject to availability and may differ between properties within a postcode. Speeds can be affected by a range of technical and environmental factors. The speed at the property may be lower than that listed above. You can check the estimated speed and confirm availability to a property prior to purchasing on the broadband provider's website. Providers may increase charges. The information is provided and maintained by Decision Technologies Limited. **This is indicative only and based on a 2-person household with multiple devices and simultaneous usage. Broadband performance is affected by multiple factors including number of occupants and devices, simultaneous usage, router range etc. For more information speak to your broadband provider.