
Seven Crosses, Tiverton

Letting details
- Let available date:
- Ask agent
- PROPERTY TYPE
Land
- BEDROOMS
3
- SIZE
7,449,631 sq ft
692,094 sq m
Key features
- Offers are invited by Informal Tender no later than 5pm on 19th October 2026 to Stags, 19 Bampton St, Tiverton EX16 6AA
- Available to let as a whole under a FBT from 25th March 2027
- Viewing Days are to be held on Thursday 1st October 2026 and Thursday 8th October 2026
Description
Burridge Farm - The Knightshayes Estate invites informal tenders for a Farm Business Tenancy of Burridge Farm.
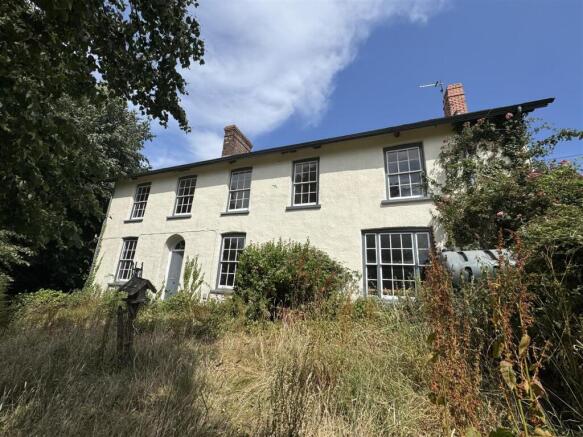
Burridge Farm can briefly be described as comprising a Grade II Listed three bedroom farmhouse with a range of modern and traditional farm buildings set within a ring fenced block of approximately 171.02 acres (69.23 hectares). Burridge Farm is available as a whole, the family are potentially open to alternative proposals.
The Knightshayes Estate - The Knightshayes Estate is a traditional estate with a number of tenanted farms around Tiverton. The Amory family takes a long-term approach and is seeking a new tenant for Burridge Farm who will help protect and enhance its unique character.
Burridge Farm supports a diverse mosaic of habitats. We are looking for an experienced and enthusiastic Tenant who embraces regenerative farming methods, balancing productive livestock farming with the protection of soils, water and the capturing of carbon. The Tenant must also have a medium-term ambition of achieving a Countryside Stewardship Higher Tier agreement (or equivalent).
The Knightshayes Estate is a small community in itself. Candidates should be able to demonstrate their experience of or willingness to work within a community in their application. Within the wider Estate, there may also be potential opportunities to combine other parcels of land on the Estate with Burridge Farm as they become available.
The Amory family established The Lost Kitchen in Tiverton in 2020, a successful restaurant that uses seasonal food from neighbours and estate farmers. The family is open to proposals as to how this might be linked with the business of Burridge Farm, and the promotion of the food that it provides.
Description - Burridge Farm comprises a detached Grade II Listed three bedroom farmhouse, a range of traditional and modern farm buildings set within a ring fenced block of approximately 171.02 acres of agricultural land, as further described below.
Farmhouse - The Grade II Listed farmhouse is currently undergoing renovation and will be let in a partially renovated condition. Prior to the commencement of the Tenancy, the Landlord will install a family bathroom, kitchen units, utility room units, together with a hot water and central heating system.
The successful applicant will be responsible for completing the remaining internal works, including the installation of floor coverings and internal decoration. As part of the Tender application, applicants must provide details of the works they propose to undertake. The farmhouse comprises a utility room with WC, kitchen, dining room and reception room on the ground floor, with three double bedrooms and a family bathroom on the first floor.
Farm Buildings - Building 1 – Store (4.42m x 7.53m)
Traditional two-storey building with stone walls under a slate roof with timber shutter windows.
Building 2 – Store (4.10m x 9.59m)
Traditional building with stone walls under a slate roof with double timber doors.
Building 3 – Linhay (21.07m x 4.49m)
Traditional two storey building with part stone part timber clad walls under a part slate part corrugated metal roof with timber doors and windows.
Building 4 – Timber Pole Barn (9.07m x 9.43m)
Open fronted timber pole barn under a corrugated metal roof with corrugated metal clad walls and an earth floor.
Building 5 – Parlour (17.56m x 4.56m) + (3.56m x 4.46m)
Concrete block walls under a metal box profile roof with timber sliding doors and metal framed windows.
Building 6 – Timber Pole Barn (18.52m x 18.46m)
Scheduled as redundant. Timber pole barn with an earth floor under corrugated metal roof and corrugated metal clad walls. Applicants may include proposals for a replacement building, including details of the size, specification and intended use. If required, the Landlord will be responsible for the demolition of the building.
Building 7 – Modern General Purpose Building (13.42m x 7.80m)
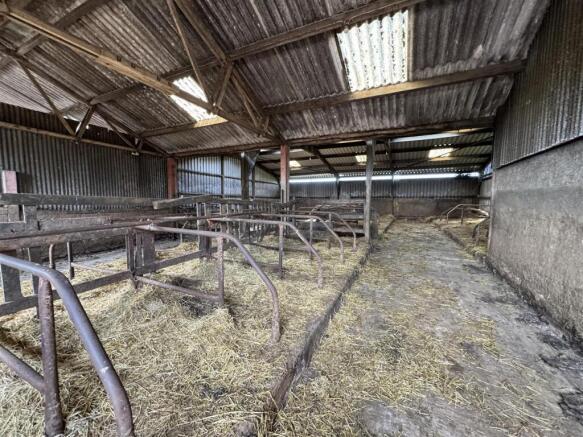
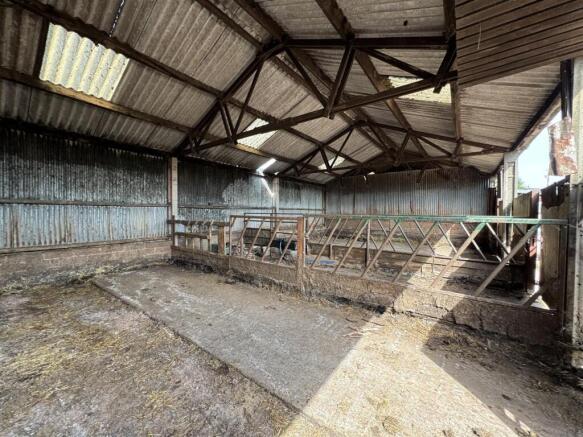
Concrete and timber frame under a corrugated fibre cement roof with part concrete block part corrugated metal clad walls and part concrete part earth floor.
Building 8 – Cubical Shed (8.41m x 9.60m) + (12.53m x 13.90m)
Concrete and timber frame under a part corrugated fibre cement part metal box profile roof with part rendered concrete block part metal box profile clad walls and a concrete floor.
Building 9 – Modern General Purpose Building (13.56m x 7.95m)
Concrete and timber frame under a corrugated fibre cement roof with part concrete block part corrugated metal walls and a part compacted earth part concrete floor.
Building 10 – Timber Frame Barn (10.87m x 12.76m)
Timber frame under a metal box profile roof with metal box profile clad walls and an earth floor.
Building 11 – Traditional Barn (3.40m x 6.13m) + (5.24m x 14.34m)
Traditional building with stone walls under a corrugated metal roof. Timber frame lean-to under a corrugated metal roof and corrugated metal clad walls.
Building 12 – Silage Clamp
Scheduled as redundant.
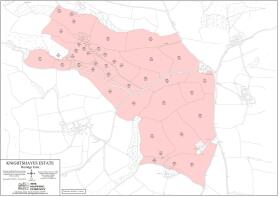
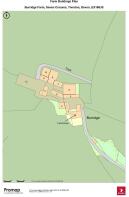
Farmland - The farmland extends to approximately 171.02 acres (69.23 hectares) and comprises mainly of permanent pasture, as shown shaded purple on the attached plan.
The land is classified as Grade 3 and Grade 4 on the Agricultural Land Classification Map South West Region. The soils are described by the National Soils Resource Institute as ‘freely draining slightly acid loamy soils’ and ‘slowly permeable seasonally wet acid loamy and clayey soils’.
Viewing - Viewings are strictly by appointment. To book onto one of the viewing days, please contact Stags Professional Services on .
Please note that this is a working farm and viewers should be vigilant and take care when viewing for their own personal safety. The agent takes no liability for any injury caused for whatever reason whilst on the holding.
Tender Pack - An information pack is available by request from Stags Professional Services (via email professional. or telephone ) which includes the Heads of Terms and Tender Application Form.
Tenders - The property is to be let by Informal Tenders. Tenders are invited by no later than 5 pm on Monday 19th October 2026. Tender Forms and detailed Heads of Terms for the Tenancy Agreement are available from Stags Professional Services Department in Tiverton upon request.
professional.
All Tenders must be on the prescribed tender application form and should be returned to the Stags Tiverton office (19 Bampton Street, Tiverton, Devon, EX16 6AA) in a sealed envelope marked clearly "Burridge Farm". The bid should clearly state the amount of annual rent tendered in pounds sterling. The Landlord is under no obligation to accept the highest, or any Tender.
General Information -
Services - Mains water, mains electricity, oil-fired central heating and private drainage.
Local Authority - Mid Devon District Council. Council Tax Band: E
Nitrate Vulnerable Zone - The land is not located within a Nitrate Vulnerable Zone.
Wayleaves, Rights Of Way, Etc - The property is let subject to and with the benefit of any wayleave agreements in respect of any electricity or telephone poles, wires, stays, cables, etc or water or drainage pipes, etc either passing upon, over or under it.
Sporting, Mineral & Timber Rights - The sporting, mineral and timber rights are reserved.
Environmental Schemes - We understand the holding is subject to a Countryside Stewardship Mid Tier agreement which is expiring. Further information will be available at the viewing days.
Fees & Costs - A contribution of £1,500 plus VAT will be payable by the incoming tenant in respect of the following; referencing charges, record of condition and drafting the FBT agreement.
Directions - From Tiverton, take the B3137 (Longdrag Hill) towards Witheridge for approximately 1 mile. Turn left towards Hensleigh and continue towards Seven Crosses for approximately 1 mile. At Seven Crosses, take the first right and continue for approximately 540 yards. The entrance to Burridge Farm will be found on the right.
Grid Reference: SS
What3words: ///cunning.haystack.whoever
Deposit - A non-refundable deposit equal to 25% of the annual rent will be required upon acceptance of a tender to secure the tenancy. This deposit may then be used towards the first rent payments falling due under the lease.
Disclaimer - These particulars are a guide only and must not be relied upon as statements or representations of fact, for any purpose. Any areas, measurements or distances are approximate. The text, photographs and plans are for guidance only and are not necessarily comprehensive. It should not be assumed that the property has all necessary planning, building regulation or other consents and Stags have not tested any services, equipment or facilities. Applicants must satisfy themselves by inspection or otherwise.
Brochures
Seven Crosses, TivertonSeven Crosses, Tiverton

NEAREST STATIONS
Distances are straight line measurements from the centre of the postcode- Tiverton Parkway Station7.7 miles



Notes
Disclaimer - Property reference 34931135. The information displayed about this property comprises a property advertisement. Rightmove.co.uk makes no warranty as to the accuracy or completeness of the advertisement or any linked or associated information, and Rightmove has no control over the content. This property advertisement does not constitute property particulars. The information is provided and maintained by Stags, Tiverton. Please contact the selling agent or developer directly to obtain any information which may be available under the terms of The Energy Performance of Buildings (Certificates and Inspections) (England and Wales) Regulations 2007 or the Home Report if in relation to a residential property in Scotland.