Jenner Road, Walsall

- PROPERTY TYPE
Semi-Detached
- BEDROOMS
3
- BATHROOMS
1
- SIZE
Ask agent
- TENUREDescribes how you own a property. There are different types of tenure - freehold, leasehold, and commonhold.Read more about tenure in our glossary page.
Freehold
Key features
- Spacious three-bedroom family home
- Excellent refurbishment and modernisation opportunity
- Approximately 1,276 sq. ft. including the garage
- Two generously proportioned reception rooms
- Three well-sized bedrooms, including two doubles
- Versatile workshop with potential for alternative uses
- Scope to reconfigure the ground floor, subject to consent
- Good-sized enclosed rear garden
- Separate garage with rear access
- Convenient Beechdale location between Walsall and Bloxwich
Description
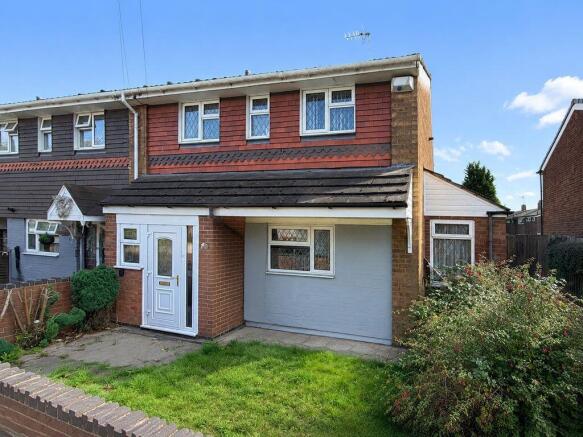
Paul Carr Estate Agents are delighted to present this spacious three-bedroom family home, situated on the established and conveniently located Jenner Road in Beechdale. Requiring a comprehensive programme of modernisation, the property represents an exciting opportunity for buyers wishing to create a home tailored entirely to their own tastes and requirements.
Offering approximately 1,276 sq. ft. of overall accommodation and ancillary space, including the garage, the property provides particularly generous and versatile proportions throughout. A series of digitally generated images have been included within the advertisement to illustrate how the house could look following refurbishment. These images are for illustrative purposes only and do not represent its current condition.
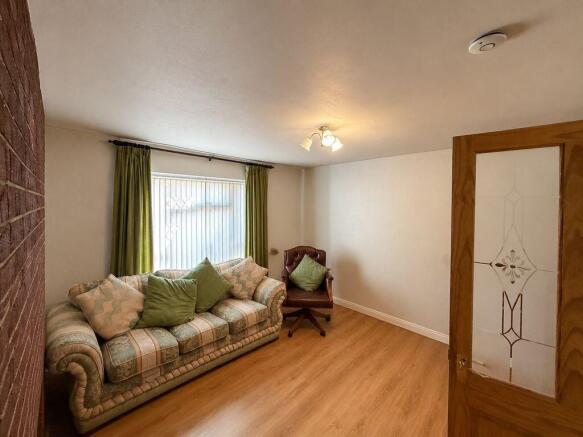
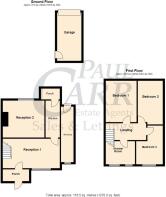
The ground-floor accommodation begins with an entrance porch opening into a substantial reception room, providing an excellent principal living space. A second generously proportioned reception room offers considerable flexibility and could be used as a formal dining room, family room or additional sitting room.
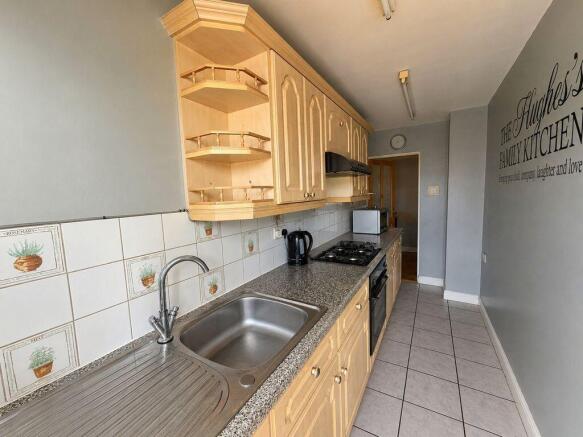
The kitchen is positioned centrally between the two reception rooms and offers excellent potential to be redesigned with contemporary cabinetry and appliances. Subject to the necessary permissions and structural advice, buyers may also wish to explore the possibility of creating a more open-plan kitchen, dining and family environment.
A rear porch provides access to the garden, while an adjoining workshop offers valuable storage and practical workspace. This area may also present scope for conversion or incorporation into the main accommodation, subject to all necessary consents.
To the first floor are three well-proportioned bedrooms, including two particularly generous double rooms, together with a shower room and central landing.
Externally, the property benefits from a front garden and a good-sized enclosed rear garden offering considerable landscaping potential. A separate garage is positioned beyond the garden and provides useful secure parking or additional storage, with access from the rear.
Jenner Road is located within the established Beechdale community, conveniently positioned between Walsall and Bloxwich. The surrounding area offers local shops, a library, healthcare facilities and public transport connections, with bus services providing access towards Walsall and Bloxwich. The property is also well placed for nearby schools, Walsall town centre and the wider motorway network. GreenSquareAccord, Walsall Council
Offering excellent proportions, extensive refurbishment potential and the opportunity to create a superb long-term family home, early viewing is highly recommended to appreciate the space and possibilities available.
Image Disclaimer: Some images have been digitally enhanced for presentation purposes, including lighting, colour correction, sky replacement and the removal of minor temporary items. These enhancements do not alter the property's layout, dimensions or permanent fixtures and fittings.
We are required by law to conduct anti-money laundering checks on all those buying a property as part of our due diligence. As agents acting on behalf of the seller, we are required to verify the identity of all purchasers once an offer has been accepted, subject to contract. The initial checks are carried out on our behalf by Lifetime Legal . A non-refundable administration fee of £40 + VAT (£48 including VAT) applies which covers the cost of obtaining relevant data and any manual checks and monitoring which might be required. This fee will need to be paid by you in advance of us issuing a memorandum of sale, directly to Lifetime Legal, and is non-refundable.
Entrance Porch
Reception One
16' 2'' x 10' 0'' (4.92m x 3.05m)
Reception Two
14' 3'' x 12' 8'' (4.34m x 3.86m)
Kitchen
12' 6'' x 4' 8'' (3.81m x 1.42m)
Rear Porch
Side Workshop / Store
18' 9'' x 4' 4'' (5.71m x 1.32m)
First Floor Landing
Bedroom One
12' 8'' x 10' 8'' (3.86m x 3.25m)
Bedroom Two
11' 2'' x 8' 5'' (3.40m x 2.56m)
Bedroom Three
10' 1'' x 7' 3'' (3.07m x 2.21m)
Shower Room
8' 5'' x 6' 7'' (2.56m x 2.01m)
Outside
Front Garden
Rear Garden
Rear Garage
16' 2'' x 8' 2'' (4.92m x 2.49m)
Brochures
Property BrochureFull Details- COUNCIL TAXA payment made to your local authority in order to pay for local services like schools, libraries, and refuse collection. The amount you pay depends on the value of the property.Read more about council Tax in our glossary page.
- Band: A
- PARKINGDetails of how and where vehicles can be parked, and any associated costs.Read more about parking in our glossary page.
- Yes
- GARDENA property has access to an outdoor space, which could be private or shared.
- Yes
- ACCESSIBILITYHow a property has been adapted to meet the needs of vulnerable or disabled individuals.Read more about accessibility in our glossary page.
- Ask agent

Add an important place to see how long it'd take to get there from our property listings.
__mins driving to your place
Affordability

Notes
Staying secure when looking for property
Ensure you're up to date with our latest advice on how to avoid fraud or scams when looking for property online.
Visit our security centre to find out moreDisclaimer - Property reference 12899665. The information displayed about this property comprises a property advertisement. Rightmove.co.uk makes no warranty as to the accuracy or completeness of the advertisement or any linked or associated information, and Rightmove has no control over the content. This property advertisement does not constitute property particulars. The information is provided and maintained by Paul Carr, Bloxwich. Please contact the selling agent or developer directly to obtain any information which may be available under the terms of The Energy Performance of Buildings (Certificates and Inspections) (England and Wales) Regulations 2007 or the Home Report if in relation to a residential property in Scotland.
*This is the average speed from the provider with the fastest broadband package available at this postcode. The average speed displayed is based on the download speeds of at least 50% of customers at peak time (8pm to 10pm). Fibre/cable services at the postcode are subject to availability and may differ between properties within a postcode. Speeds can be affected by a range of technical and environmental factors. The speed at the property may be lower than that listed above. You can check the estimated speed and confirm availability to a property prior to purchasing on the broadband provider's website. Providers may increase charges. The information is provided and maintained by Decision Technologies Limited. **This is indicative only and based on a 2-person household with multiple devices and simultaneous usage. Broadband performance is affected by multiple factors including number of occupants and devices, simultaneous usage, router range etc. For more information speak to your broadband provider.