
Higgs Lane, Bagshot, GU19

- PROPERTY TYPE
Detached
- BEDROOMS
3
- BATHROOMS
2
- SIZE
2,226 sq ft
207 sq m
- TENUREDescribes how you own a property. There are different types of tenure - freehold, leasehold, and commonhold.Read more about tenure in our glossary page.
Freehold
Key features
- Planning permission secured for a striking replacement dwelling
- Approximately 2,300 sq ft of proposed accommodation
- Three well-appointed bedrooms, including an impressive principal suite
- Spacious open-plan kitchen and dining room opening onto the garden
- Generous separate living room with proposed feature fireplace
- Versatile ground-floor bedroom ideal for guests or multigenerational living
- Dedicated study providing an excellent home-working space
- Distinctive design featuring brick, timber and expansive glazing
- Double garage and generous private grounds
- Desirable Bagshot location with excellent access to Ascot, Sunningdale, Virginia Water, Camberley and London
Description
Some properties are bought. Others offer the opportunity to create something truly individual.
Occupying a generous, leafy plot in Bagshot, Orchard Lodge is offered with planning permission already secured for an impressive replacement dwelling of approximately 2,300 sq ft.
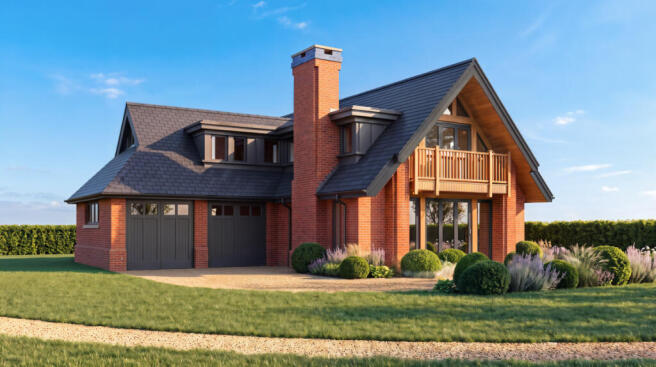
The approved plans transform the site into a substantial contemporary home, thoughtfully designed to combine character, comfort and modern family living. Architectural details include handsome red-brick elevations, dark-framed glazing, natural timber cladding and striking gabled rooflines, creating a distinctive home that feels both contemporary and entirely at ease within its established Surrey setting.
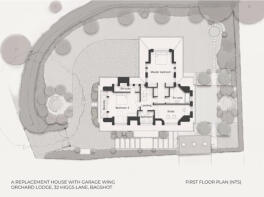
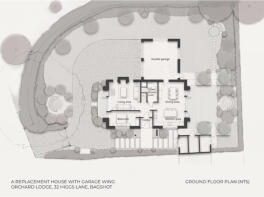
Inside, the proposed accommodation is arranged over two floors and has been carefully planned to maximise light, space and the connection with the garden.
At the heart of the home is a generous open-plan kitchen and dining room. Full-height glazing and wide doors are designed to draw in natural light and open directly onto the garden, creating a relaxed space for everyday family life and entertaining. The proposed finish combines clean contemporary lines with warm natural materials, giving the room an elegant yet welcoming character.
A substantial separate living room provides a more intimate place to unwind. The proposed interiors illustrate a beautifully balanced space, with a feature fireplace, exposed brickwork and timber detailing creating warmth and texture.
The ground floor also includes a well-appointed bedroom, providing valuable flexibility for guests, older family members or anyone seeking accommodation with minimal stairs. A dedicated study offers a quiet and practical environment for home working.
Upstairs, the impressive principal suite is designed as a private retreat. A dramatic vaulted ceiling, extensive glazing and doors opening onto a private balcony create a light-filled bedroom with views over the surrounding greenery. A further bedroom with en-suite facilities completes the first-floor accommodation.
Externally, the generous grounds provide an excellent opportunity to create a private landscaped setting around the new home. Lawns, terraces and established planting could complement the building’s strong architectural form while providing space for outdoor dining, entertaining and family life.
A double garage offers secure parking together with valuable storage.
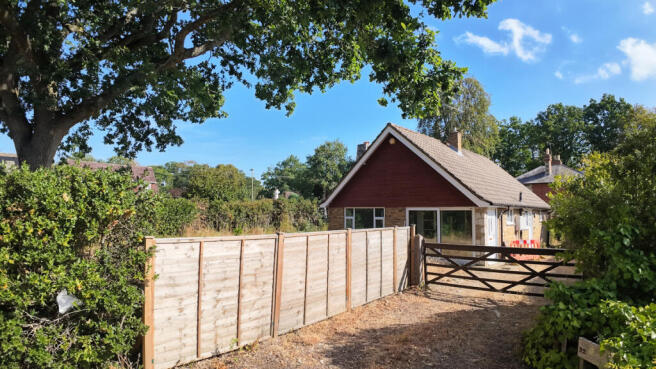
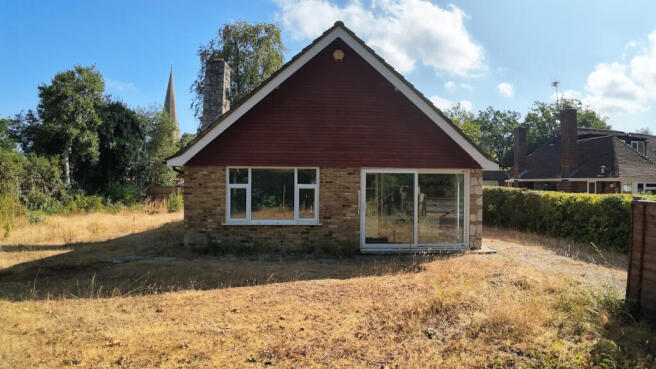
The existing dwelling gives little indication of what could be achieved. With planning permission already in place, Orchard Lodge allows its purchaser to move beyond the uncertainty of beginning the planning process from scratch and concentrate on bringing the approved vision to life.
Situated in Bagshot, the property combines a private setting with convenient access to the Surrey countryside and a wide range of amenities. Sunningdale, Ascot, Virginia Water and Camberley are all within easy reach, offering well-regarded schools, restaurants, shopping and leisure facilities. Road and rail connections also make London and the wider commuter network readily accessible.
Whether conceived as a long-term family home, a sophisticated Surrey retreat or an individual residence tailored to modern life, Orchard Lodge represents an increasingly rare opportunity: the chance to create a substantial new home within an established and desirable location.
More than a renovation. A home waiting to be created.
Please note: Images of the proposed replacement dwelling are computer-generated representations intended to illustrate the approved design. The final appearance, specification, finishes and landscaping may vary.
Tenure: Freehold
Council Band Tax: F
Local Authority: Surrey Heath
- COUNCIL TAXA payment made to your local authority in order to pay for local services like schools, libraries, and refuse collection. The amount you pay depends on the value of the property.Read more about council Tax in our glossary page.
- Band: F
- PARKINGDetails of how and where vehicles can be parked, and any associated costs.Read more about parking in our glossary page.
- Yes
- GARDENA property has access to an outdoor space, which could be private or shared.
- Yes
- ACCESSIBILITYHow a property has been adapted to meet the needs of vulnerable or disabled individuals.Read more about accessibility in our glossary page.
- Ask agent
Higgs Lane, Bagshot, GU19

Add an important place to see how long it'd take to get there from our property listings.
__mins driving to your place
Affordability


Notes
Staying secure when looking for property
Ensure you're up to date with our latest advice on how to avoid fraud or scams when looking for property online.
Visit our security centre to find out moreDisclaimer - Property reference RX828175. The information displayed about this property comprises a property advertisement. Rightmove.co.uk makes no warranty as to the accuracy or completeness of the advertisement or any linked or associated information, and Rightmove has no control over the content. This property advertisement does not constitute property particulars. The information is provided and maintained by Moveli, London & Country. Please contact the selling agent or developer directly to obtain any information which may be available under the terms of The Energy Performance of Buildings (Certificates and Inspections) (England and Wales) Regulations 2007 or the Home Report if in relation to a residential property in Scotland.
*This is the average speed from the provider with the fastest broadband package available at this postcode. The average speed displayed is based on the download speeds of at least 50% of customers at peak time (8pm to 10pm). Fibre/cable services at the postcode are subject to availability and may differ between properties within a postcode. Speeds can be affected by a range of technical and environmental factors. The speed at the property may be lower than that listed above. You can check the estimated speed and confirm availability to a property prior to purchasing on the broadband provider's website. Providers may increase charges. The information is provided and maintained by Decision Technologies Limited. **This is indicative only and based on a 2-person household with multiple devices and simultaneous usage. Broadband performance is affected by multiple factors including number of occupants and devices, simultaneous usage, router range etc. For more information speak to your broadband provider.