Kelvin Drive, Shotts

- PROPERTY TYPE
Semi-Detached
- BEDROOMS
1
- BATHROOMS
1
- SIZE
570 sq ft
53 sq m
- TENUREDescribes how you own a property. There are different types of tenure - freehold, leasehold, and commonhold.Read more about tenure in our glossary page.
Freehold
Key features
- Double Bedroom
- Open Plan Living
- Large Private Rear Garden
- Fully Upgraded Bespoke Interiors
Description
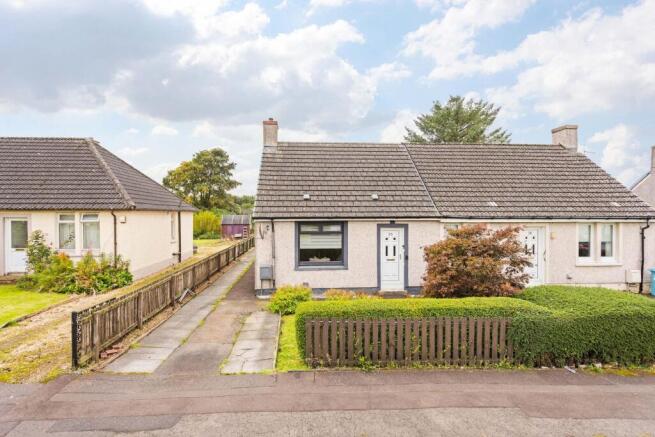
This beautifully presented one bedroom semi detached home on Kelvin Drive has been comprehensively upgraded to an exceptional standard, resulting in an immaculate, contemporary property that feels fresh, polished and completely move in ready. The interiors have been thoughtfully redesigned throughout, combining crisp modern finishes with warmer natural details to create a home with genuine character. Externally, the property is equally impressive, benefiting from private driveway parking and a remarkably generous rear garden.
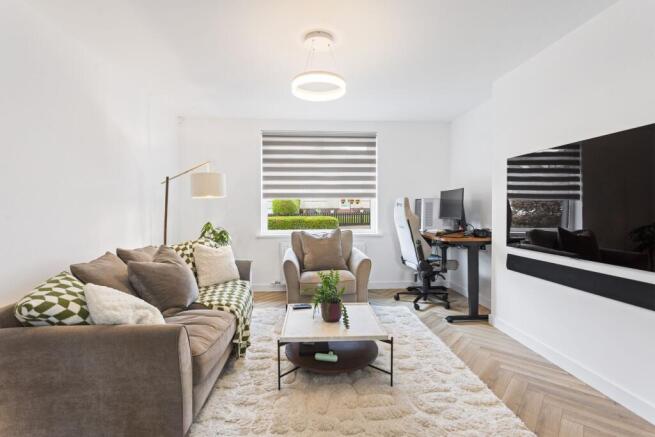
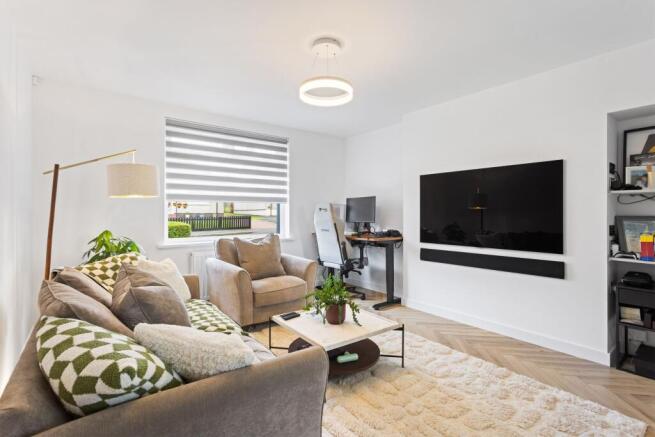
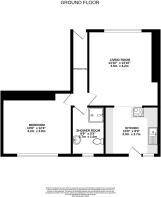
The lounge immediately sets the tone for the rest of the home. Bright, spacious and beautifully finished, it features clean white décor, stylish herringbone effect flooring and a sleek wall mounted media arrangement which gives the room a streamlined, contemporary appearance. There is ample space for a substantial sofa and additional furniture, while the open connection through to the kitchen creates a fantastic sense of flow and makes the space particularly suited to both relaxing and entertaining.
At the heart of the home is the stunning newly fitted kitchen, finished in an elegant soft grey palette with shaker style cabinetry, contemporary work surfaces and complementary modern fittings. The peninsula incorporates an induction style hob with built in extractor fan and provides a superb breakfast bar area for informal dining. Added bonus of an instant boiling water tap. Generous preparation space, excellent storage and the clean lines of the cabinetry give the kitchen a sophisticated bespoke feel, while its open plan relationship with the adjoining living accommodation makes this an especially sociable part of the home.
The double bedroom is another standout space. Exceptionally well presented, it continues the fresh neutral décor and herringbone style flooring while introducing a striking wall of bespoke dark navy fitted wardrobes. These provide an impressive amount of integrated storage while creating a luxurious, boutique hotel feel. The room comfortably accommodates a large bed and additional furnishings without compromising its spacious appearance, with natural light adding to the bright and restful atmosphere.
Completing the internal accommodation is the beautifully upgraded shower room, designed with the same attention to detail evident throughout the property. Large format contemporary grey tiling creates a refined finish, complemented by a generous walk-in shower enclosure, rainfall style shower and modern fittings. The combination of crisp white walls, warm timber detailing and contemporary sanitaryware gives the room a fresh, quality.
The quality of the renovation is particularly apparent in the smaller details throughout: oak style internal doors, black ironmongery, contemporary lighting, modern flooring, fresh decoration and carefully coordinated finishes all contribute to a cohesive interior that feels considered rather than simply refurbished. The result is a turnkey home presented in genuinely immaculate condition.
Outside, the property occupies an excellent plot. To the front and side is private off street driveway parking, while the rear opens into an exceptionally expansive garden a particularly impressive feature for a one bedroom home. Predominantly laid to lawn and extending a considerable distance from the property, it offers tremendous scope for outdoor entertaining, landscaping, gardening or simply enjoying a substantial private outdoor space.
Kelvin Drive represents a rare opportunity to acquire a one bedroom semi detached home where virtually all of the hard work has already been completed. With its immaculate upgraded interiors, statement kitchen, superb bedroom storage, contemporary shower room, private parking and outstanding rear garden, this is a highly distinctive home with a finish and specification that immediately sets it apart.
Home Report Value- £105,000
EPC - C
Council Tax Band - A
Square Ft- 570/ 53m2
Some images within this listing have been digitally enhanced or created using AI for illustrative purposes. Prospective buyers are advised to arrange a viewing to confirm the property’s actual appearance, condition and features.
EPC Rating: C
Parking - Driveway
Disclaimer
The information contained within this advertisement is intended as a guide only and does not constitute an offer or contract. While every effort has been made to ensure accuracy, measurements are approximate and provided for indicative purposes only. All marketing content remains the copyright of Bridges Properties and may not be copied or reproduced without prior written consent. Marketing images are for illustrative purposes. Contents and furnishings are excluded from the sale unless expressly stated otherwise.
Brochures
Home ReportProperty Brochure- COUNCIL TAXA payment made to your local authority in order to pay for local services like schools, libraries, and refuse collection. The amount you pay depends on the value of the property.Read more about council Tax in our glossary page.
- Band: A
- PARKINGDetails of how and where vehicles can be parked, and any associated costs.Read more about parking in our glossary page.
- Driveway
- GARDENA property has access to an outdoor space, which could be private or shared.
- Private garden
- ACCESSIBILITYHow a property has been adapted to meet the needs of vulnerable or disabled individuals.Read more about accessibility in our glossary page.
- Ask agent
Kelvin Drive, Shotts

Add an important place to see how long it'd take to get there from our property listings.
__mins driving to your place
Affordability
About Bridges Properties, Livingston
15 Shairps Business Park, Houstoun Road, Livingston, EH54 5FD

Notes
Staying secure when looking for property
Ensure you're up to date with our latest advice on how to avoid fraud or scams when looking for property online.
Visit our security centre to find out moreDisclaimer - Property reference 3dbb0b5e-6e85-4119-a894-ca13f00d7989. The information displayed about this property comprises a property advertisement. Rightmove.co.uk makes no warranty as to the accuracy or completeness of the advertisement or any linked or associated information, and Rightmove has no control over the content. This property advertisement does not constitute property particulars. The information is provided and maintained by Bridges Properties, Livingston. Please contact the selling agent or developer directly to obtain any information which may be available under the terms of The Energy Performance of Buildings (Certificates and Inspections) (England and Wales) Regulations 2007 or the Home Report if in relation to a residential property in Scotland.
*This is the average speed from the provider with the fastest broadband package available at this postcode. The average speed displayed is based on the download speeds of at least 50% of customers at peak time (8pm to 10pm). Fibre/cable services at the postcode are subject to availability and may differ between properties within a postcode. Speeds can be affected by a range of technical and environmental factors. The speed at the property may be lower than that listed above. You can check the estimated speed and confirm availability to a property prior to purchasing on the broadband provider's website. Providers may increase charges. The information is provided and maintained by Decision Technologies Limited. **This is indicative only and based on a 2-person household with multiple devices and simultaneous usage. Broadband performance is affected by multiple factors including number of occupants and devices, simultaneous usage, router range etc. For more information speak to your broadband provider.