Abertridwr, Llanwddyn, Oswestry, SY10
£60.33 per sq ft
Business rates & charges may apply

- SIZE AVAILABLE
4,144 sq ft
385 sq m
- SECTOR
Commercial development for sale
Key features
- Planning consent for four residential dwellings
- Approx. 4,144 sq ft (385 sq m)
- Immediate redevelopment opportunity.
- Picturesque village location near Lake Vyrnwy
- Guide price of £250,000 (exc. VAT).
Description
Details
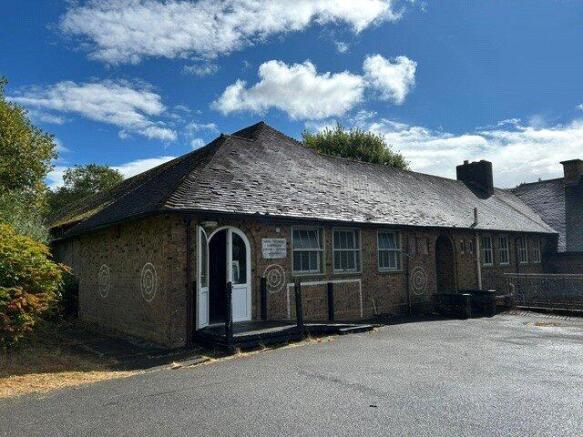
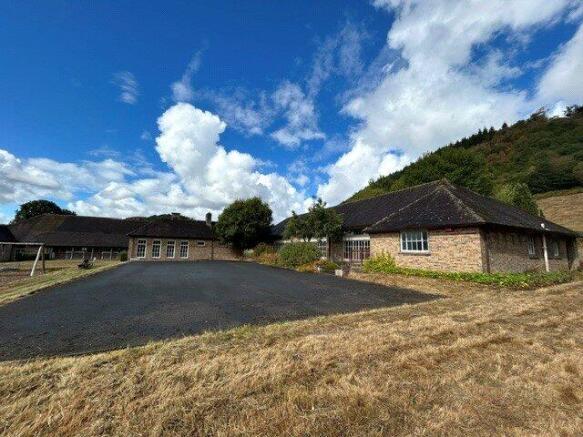
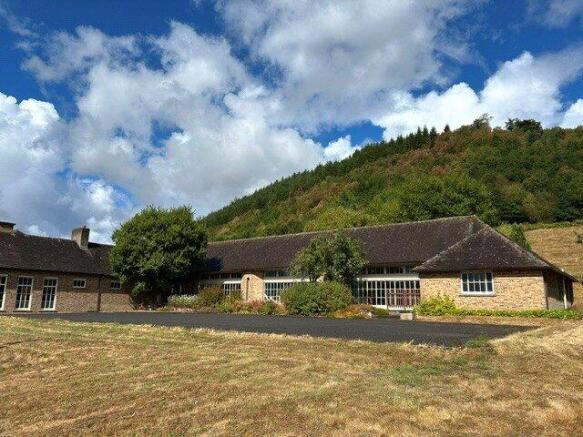
This Grade II Listed former school building presents an exceptional redevelopment opportunity, benefitting from planning permission for conversion into four residential dwellings. Occupying a prominent position within the centre of Llanwddyn, the property is situated off Abertridwr Road, adjacent to the village community hall. Extending to approximately 385 sq m (4,144 sq ft), the accommodation currently comprises an entrance vestibule, three former classrooms, three offices, three WC facilities and a central hallway. The approved scheme has been carefully designed to retain the character and appearance of the existing building, creating four individual dwellings that make the most of its original layout, generous proportions and distinctive features.
Location
Nestled in the heart of the Mid Wales countryside, the property occupies a sought-after position within the picturesque village of Llanwddyn, just a mile from the renowned Lake Vyrnwy. Surrounded by rolling hills and woodland, the area is celebrated for its natural beauty, and tranquil rural lifestyle, while remaining within easy reach of Welshpool and Bala. Set within a predominantly residential area, the site includes a former tarmacked play area and additional land to the rear.
Development Opportunity
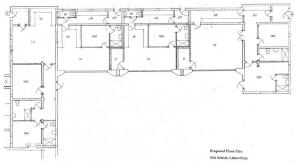
Planning permission has been granted for the conversion of the former school into four self-contained dwellings, comprising two two-bedroom units and two one-bedroom units, each with a private garden and two allocated parking spaces. The approved scheme includes the creation of new internal layouts, private entrances, upgraded glazing, improved insulation, air source heat pumps and heat recovery ventilation, delivering four well-appointed homes within the existing building. The proposed floor plans identify the intended room uses and have been designed to create largely open-plan living spaces. The inner bedrooms are envisaged as being enclosed by partitions that do not extend fully to ceiling level, allowing borrowed light and natural ventilation from the adjoining living areas while maintaining privacy and functionality.
Floor Area (all measurements are approximate)
The existing building extends to approx.. 385 sq m (4,144 sq ft) We estimate the development plot to extends to 0.6 acres.
Terms
We are instructed to market the freehold interest with vacant possession for a guide price of £250,000. Viewings are to be organised by prior arrangement with the selling agents details below. be responsible for their own legal costs.
Planning
Full details of the consented scheme can be found on the LPA website Planning Application: 25/1273/FUL
Local Authority
Powys County Council Property Services County Hall Llandrindod Wells Powys LD1 5LG
Services
We understand the property benefits from electric mains with fresh water and drWe understand the property benefits from mains electricity, water and drainage connections; however, these services have not been tested, and prospective purchasers should rely on their own enquiries.
Business Rates
Current rateable value (1 April 2026 to present) £4,600
EPC
Energy Rating: C Certificate number: 9152-9713-0088-4980-9775
Legal Costs
Each party to be responsible for their own legal costs.
Brochures
Abertridwr, Llanwddyn, Oswestry, SY10

NEAREST STATIONS
Distances are straight line measurements from the centre of the postcode- Welshpool Station14.2 miles
About Berrys Commercial, Shrewsbury
Beech House Anchorage Avenue, Shrewsbury Business Park, Shrewsbury, SY2 6FGNotes
Disclaimer - Property reference SHC260016. The information displayed about this property comprises a property advertisement. Rightmove.co.uk makes no warranty as to the accuracy or completeness of the advertisement or any linked or associated information, and Rightmove has no control over the content. This property advertisement does not constitute property particulars. The information is provided and maintained by Berrys Commercial, Shrewsbury. Please contact the selling agent or developer directly to obtain any information which may be available under the terms of The Energy Performance of Buildings (Certificates and Inspections) (England and Wales) Regulations 2007 or the Home Report if in relation to a residential property in Scotland.