
Barn 5, Lorford Close, Hintlesham, Ipswich, Suffolk, IP8

- PROPERTY TYPE
Bungalow
- BEDROOMS
3
- BATHROOMS
2
- SIZE
Ask agent
- TENUREDescribes how you own a property. There are different types of tenure - freehold, leasehold, and commonhold.Read more about tenure in our glossary page.
Freehold
Key features
- Three double bedroom detached bungalow
- Select development of just 5 high specification bungalows
- Constructed by award winning builders Landex Homes
- 1450sq ft of accommodation
- Underfloor heating throughout
- Choice of kitchen and finishes throughout
- En-suite shower room and built in wardrobes to the main bedroom
- Parking and larger style garage
- 3 double bedroom detached barn-style home
- 1,450sq ft of accommodation
Description
Constructed by Landex New Homes, an award winning builder and developer with a long established reputation for exceptional quality homes.
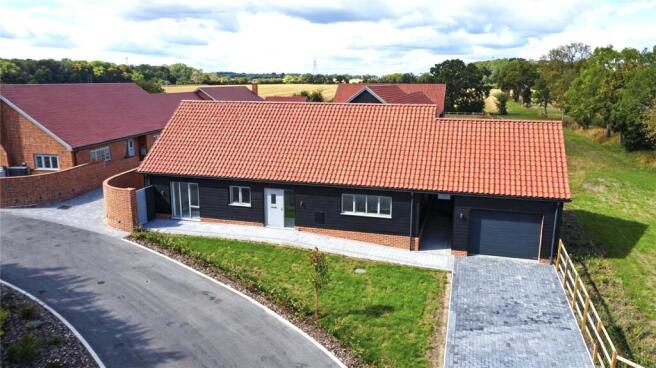
Plot 5 is an individually conceived and constructed home, created with the needs of contemporary family living in mind, with a spectacular open plan kitchen/dining/living space and en-suite to the main bedroom.
Buyers will have an incredible opportunity to design the finish of the property, including a choice from a wide range of Masterclass or Crown kitchen units with quartz work tops and integrated appliances. There is thermostatically controlled underfloor heating throughout the property which is provided by a highly efficient Samsung air source heating. There is an EV charging point and a driveway that leads to a larger style single garage.
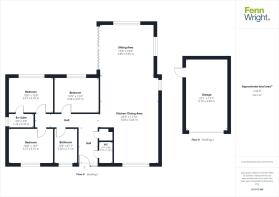
The accommodation is accessed via a cottage style light grey front door with side panel. This leads into the reception hall which has a built-in airing cupboard. To the right is the stunning
open-plan kitchen/dining/living space. The kitchen area will be located to the front with a buyer's choice of a wide range of Masterclass or Crown kitchen units with quartz work tops and upstands. Integrated appliances will include an oven, hob and extractor hood, A-rated fridge/freezer and an A-rated washing machine. The kitchen/dining area will have a tiled floor.
To the rear, enjoying a triple aspect outlook with field views to one side is a sitting area which also has bi-fold doors onto the patio.
The main bedroom has a large picture window that overlooks the rear garden and wall-to-wall built-in wardrobes. Adjacent is an en-suite which will be fitted with Roper Rhodes sanitary ware throughout. The double shower unit with have an Aqualisa digital shower and there will be tiled walls and floor.
Bedroom two is an impressive double room with a picture window overlooking the rear garden and bedroom three, also a double bedroom, has a picture window to the front.
The family bathroom will again be fitted with Roper Rhodes sanitary ware throughout. This will include a vanity unit along with tiled floors and walls. There is also a cloakroom which will comprise a WC and basin.
There will be flooring throughout the property. Windows are a stylish aluminium double-glazing with a light grey exterior and white interior
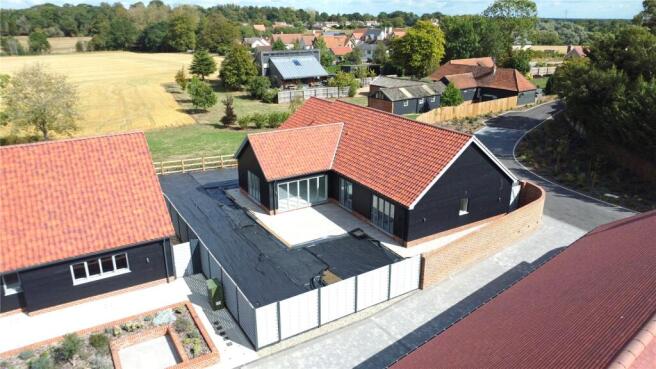
To the front there is a garden with a lawned area and a range of shrubs. To the side is a driveway that will lead to a larger-style garage. Between the bungalow and garage there is a covered walkway with door into the rear garden.
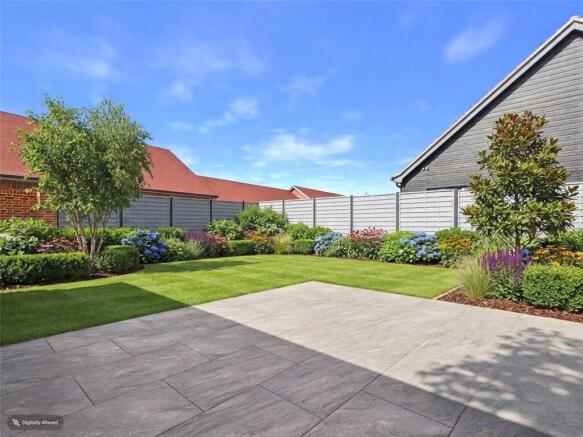
The rear garden has a substantial patio area, and the remainder will be laid to lawn. To the right-hand side of this plot are open fields and farmland.
Location
Hintlesham is a village which is located to the west of Ipswich, adjoining the neighbouring market of Hadleigh which offers a wide range of local shops, schools and amenities. The A12/A14 trunk roads are both within easy striking distance as is Ipswich, the county town of Suffolk, which has a mainline railway station offering a frequent service to London Liverpool Street.
Directions
Please use a Sat Nav with the postcode IP8 3GR heading along Duke Street, away from the A1071, and upon enteing the village the cul-de-sac can be found on the right hand side identified by a Fenn Wright board.
Important Information
Council tax band – tbc
Services – Mains water, drainage and electricity are connected. There is an air source heat pump aong with underfloor heating.
Tenure – Freehold
EPC rating - Predicted B
Agents Note
The images shown for this property are digitally created and are to be used for illustrative purposes only, the kitchen photos used is not the layout for this property.
Brochures
Particulars- COUNCIL TAXA payment made to your local authority in order to pay for local services like schools, libraries, and refuse collection. The amount you pay depends on the value of the property.Read more about council Tax in our glossary page.
- Ask agent
- PARKINGDetails of how and where vehicles can be parked, and any associated costs.Read more about parking in our glossary page.
- Yes
- GARDENA property has access to an outdoor space, which could be private or shared.
- Yes
- ACCESSIBILITYHow a property has been adapted to meet the needs of vulnerable or disabled individuals.Read more about accessibility in our glossary page.
- Ask agent
Energy performance certificate - ask agent
Barn 5, Lorford Close, Hintlesham, Ipswich, Suffolk, IP8

Add an important place to see how long it'd take to get there from our property listings.
__mins driving to your place
Affordability



Notes
Staying secure when looking for property
Ensure you're up to date with our latest advice on how to avoid fraud or scams when looking for property online.
Visit our security centre to find out moreDisclaimer - Property reference IPS260831. The information displayed about this property comprises a property advertisement. Rightmove.co.uk makes no warranty as to the accuracy or completeness of the advertisement or any linked or associated information, and Rightmove has no control over the content. This property advertisement does not constitute property particulars. The information is provided and maintained by Fenn Wright, Ipswich. Please contact the selling agent or developer directly to obtain any information which may be available under the terms of The Energy Performance of Buildings (Certificates and Inspections) (England and Wales) Regulations 2007 or the Home Report if in relation to a residential property in Scotland.
*This is the average speed from the provider with the fastest broadband package available at this postcode. The average speed displayed is based on the download speeds of at least 50% of customers at peak time (8pm to 10pm). Fibre/cable services at the postcode are subject to availability and may differ between properties within a postcode. Speeds can be affected by a range of technical and environmental factors. The speed at the property may be lower than that listed above. You can check the estimated speed and confirm availability to a property prior to purchasing on the broadband provider's website. Providers may increase charges. The information is provided and maintained by Decision Technologies Limited. **This is indicative only and based on a 2-person household with multiple devices and simultaneous usage. Broadband performance is affected by multiple factors including number of occupants and devices, simultaneous usage, router range etc. For more information speak to your broadband provider.