
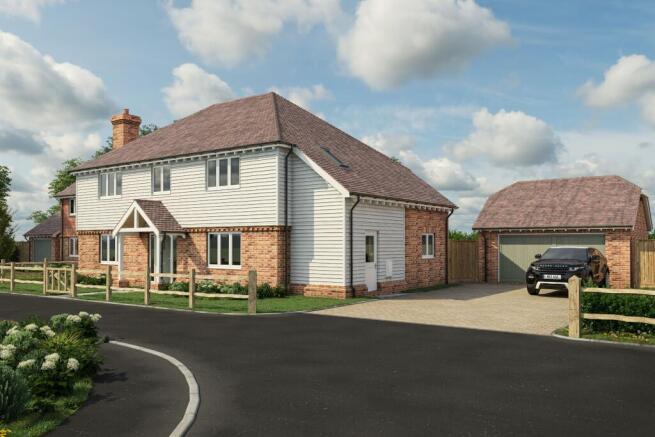
Braeburn House, Church Lane, Laughton, Lewes, East Sussex

- PROPERTY TYPE
Detached
- BEDROOMS
4
- BATHROOMS
3
- SIZE
2,252 sq ft
209 sq m
- TENUREDescribes how you own a property. There are different types of tenure - freehold, leasehold, and commonhold.Read more about tenure in our glossary page.
Freehold
Key features
- Substantial four bedroom detached family home
- Approximately 2,252 sq ft
- Three bathrooms
- Superb kitchen and dining room
- Separate living room plus study/family room
- Approximately 0.35 acre garden
- Double garage and generous parking
- Log burner, air source heating and excellent specification
Description
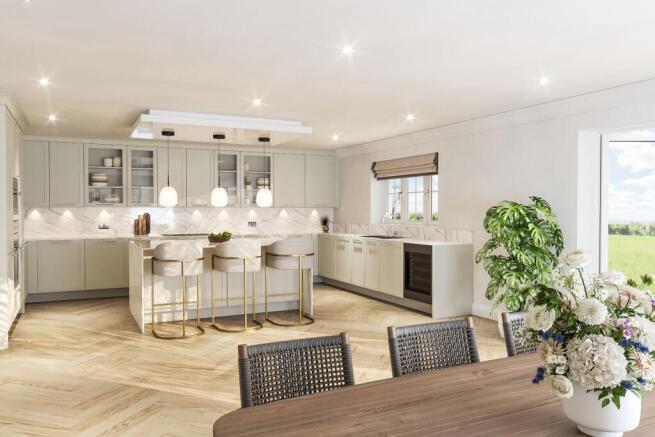
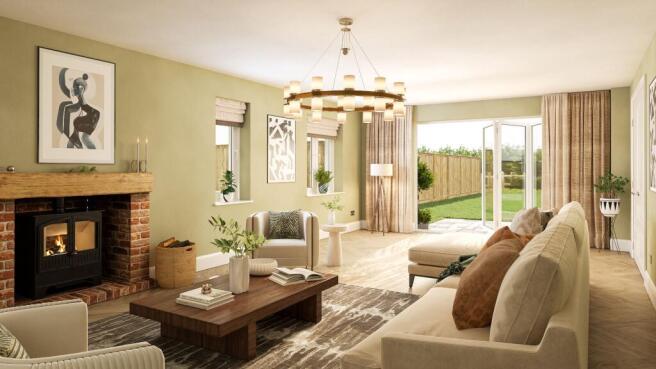
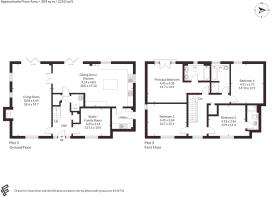
The approximately 2,252 sq ft accommodation has been thoughtfully planned for modern family life. At its heart is a magnificent kitchen and dining room, complemented by a substantial separate living room and additional study or family room. A utility room completes the ground floor.
Upstairs are four generous bedrooms and three bathrooms, including an impressive principal bedroom. Outside, Braeburn House sits within a garden of approximately 0.35 acres and benefits from a detached double garage.
Details including an American white oak staircase, log burner, bespoke kitchen, Siemens appliances, fitted wardrobes, air source heating and underfloor heating add to the sense of quality throughout.
Offering a range of thoughtfully planned layouts, from charming semi-detached homes to substantial detached houses, each property at The Orchards provides generous living space, private gardens and a beautiful standard of finish throughout. Designed and built with care, these are homes created to be enjoyed from the moment you step through the door.
Nestled within the beautiful East Sussex countryside, Laughton offers the perfect balance of village charm, natural beauty and modern convenience. Surrounded by rolling farmland and open countryside, yet within easy reach of Lewes, Brighton and the Sussex coast, this sought after village provides an exceptional setting for contemporary country living.
The village enjoys a strong sense of community and a relaxed pace of life, making it particularly appealing to families, professionals and downsizers seeking more space and a greater connection to the outdoors. Scenic footpaths, bridleways and country lanes weave through the surrounding countryside.
FULL DEVELOPMENT SPECIFICATION
Kitchens:
Bespoke kitchen by BV Projects. Quartz worktops with upstands. Quartz splashback behind the induction hob wall. Siemens five plate induction hob with extractor. Siemens multi function ovens. Siemens integrated fridge freezer and dishwasher. Siemens microwave. Siemens wine cooler to Braeburn House and Pippin House.
Bathrooms, Ensuites & Cloakrooms:
Porcelanosa wall tiles. Contemporary Roca and Vado sanitaryware. Elegant low profile shower tray. Integral shaver point in bathrooms. Heated mirrors in the principal ensuite. Full height tiling to showers and above baths. Polished chrome fittings. Stylish vanity unit beneath washbasin.
Electrical Fittings:
Full fibre to the premises (FTTP). LED downlighters to the kitchen/breakfast room, utility, cloakroom, bathrooms, ensuites and study. Low energy pendants to the hallway, landing, living room, dining room and all bedrooms. Double sockets with USB inserts in the kitchen and bedrooms. Provision for telephone to home office, living room and principal bedroom. CAT6 cabling provided from the master BT point to the TV position in the living room, principal bedroom and home office. Sky Q capability to the living room and principal bedroom. Brushed chrome switch plates and sockets throughout. Pre wired infrastructure for the future installation of photovoltaics.
Central Heating & Hot Water:
Samsung air source heat pump. Underfloor heating to the ground floor with radiators to the first floor. Electrical chrome heated towel rails to bathrooms and ensuites.
Interior Finishes:
Bespoke fitted wardrobes to the principal bedroom and bedroom two in Plots 3 and 4, and to the principal bedroom in Plots 1 and 2. Fireplace with HETAS approved log burner to Braeburn House. American white oak staircase to Pippin House and Braeburn House. White five panel internal doors with brushed chrome door furniture.
Exterior & Outside Space:
Off street parking. Single garage to Pippin House with electric door. Double garage to Braeburn House with electric door. Landscaped front areas with feature planting. Generous rear gardens with 10 metres of fresh lawn leading to an attractive area of mature lawn and wild garden. Timber shed for secure cycle storage. External cold water tap. External weatherproof double socket to the rear patio space. Mode 3 car charging point.
Peace of Mind & Sustainability:
Interconnected smoke alarm system. Wireless security alarm with the ability to be monitored. Pre wired connection within the loft space ready for future connection of PV panels, with PV panels available as an upgrade.
Optional Extras – Subject to Build Stage:
Solar panels and battery storage to boost the EPC rating and lower running costs. Outdoor kitchen Pod. Upgrade to engineered wood or ceramic flooring. Bespoke home office fit out tailored to individual needs. Additional fitted wardrobes. Instant boiling hot water tap.
Warranty:
10 year Global Structural Home Warranty.
Off-street parking
Double Garage with electric door
Landscaped front areas with feature planting
Generous rear garden with 10m of fresh lawn leading to an attractive area of mature lawn and wild garden
Timber shed for secure cycle storage
External cold-water tap to both front and rear of the property
External weatherproof double socket to rear patio space
Mode 3 car charging point
Just 7 miles away, the historic town of Lewes provides an excellent selection of independent shops, restaurants, cafés and cultural attractions. Brighton offers world class shopping, dining and entertainment, whilst the Sussex coastline provides numerous beautiful beaches.
For those with an active lifestyle, the area offers an outstanding range of sporting and leisure pursuits. Golf enthusiasts can enjoy the renowned East Sussex National Golf Club, whilst nearby sailing clubs, marinas and water sports facilities can be found along the Sussex coast. The South Downs National Park provides miles of walking, running and cycling routes, while local equestrian facilities and country pursuits make the most of the area’s stunning rural setting.
With strong transport connections, highly regarded schools and an abundance of leisure opportunities on the doorstep, Laughton continues to attract buyers looking for an exceptional quality of life in one of East Sussex’s most desirable village locations.
Brochures
Web DetailsParticulars- COUNCIL TAXA payment made to your local authority in order to pay for local services like schools, libraries, and refuse collection. The amount you pay depends on the value of the property.Read more about council Tax in our glossary page.
- Band: TBC
- PARKINGDetails of how and where vehicles can be parked, and any associated costs.Read more about parking in our glossary page.
- Garage,Driveway,Off street,EV charging
- GARDENA property has access to an outdoor space, which could be private or shared.
- Yes
- ACCESSIBILITYHow a property has been adapted to meet the needs of vulnerable or disabled individuals.Read more about accessibility in our glossary page.
- Ask agent
Energy performance certificate - ask agent
Braeburn House, Church Lane, Laughton, Lewes, East Sussex

Add an important place to see how long it'd take to get there from our property listings.
__mins driving to your place
Affordability

Notes
Staying secure when looking for property
Ensure you're up to date with our latest advice on how to avoid fraud or scams when looking for property online.
Visit our security centre to find out moreDisclaimer - Property reference SWH260020. The information displayed about this property comprises a property advertisement. Rightmove.co.uk makes no warranty as to the accuracy or completeness of the advertisement or any linked or associated information, and Rightmove has no control over the content. This property advertisement does not constitute property particulars. The information is provided and maintained by Strutt & Parker, South East New Homes. Please contact the selling agent or developer directly to obtain any information which may be available under the terms of The Energy Performance of Buildings (Certificates and Inspections) (England and Wales) Regulations 2007 or the Home Report if in relation to a residential property in Scotland.
*This is the average speed from the provider with the fastest broadband package available at this postcode. The average speed displayed is based on the download speeds of at least 50% of customers at peak time (8pm to 10pm). Fibre/cable services at the postcode are subject to availability and may differ between properties within a postcode. Speeds can be affected by a range of technical and environmental factors. The speed at the property may be lower than that listed above. You can check the estimated speed and confirm availability to a property prior to purchasing on the broadband provider's website. Providers may increase charges. The information is provided and maintained by Decision Technologies Limited. **This is indicative only and based on a 2-person household with multiple devices and simultaneous usage. Broadband performance is affected by multiple factors including number of occupants and devices, simultaneous usage, router range etc. For more information speak to your broadband provider.