
Ashleigh Road, London SW14

- PROPERTY TYPE
Terraced
- BEDROOMS
5
- BATHROOMS
3
- SIZE
2,126 sq ft
198 sq m
- TENUREDescribes how you own a property. There are different types of tenure - freehold, leasehold, and commonhold.Read more about tenure in our glossary page.
Freehold
Description
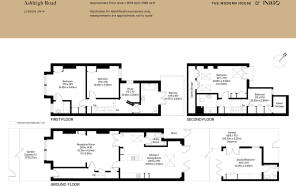
Occupying a quiet position on a sought-after residential street in Mortlake, south-west London, this Victorian home has been elegantly reimagined. A refined balance between old and new pairs exposed brickwork and period fireplaces with whitewashed surfaces and new hardwood floorboards book-matched to the original grain. The footprint spans over 2,100 sq ft, with four bedrooms in the main house, and a delightful outdoor studio space with a fifth bedroom. At the rear, a secluded atmosphere permeates a garden of perennials, while the banks of the River Thames are a short stroll away and the charming neighbourhood of Barnes is close at hand.
The Tour
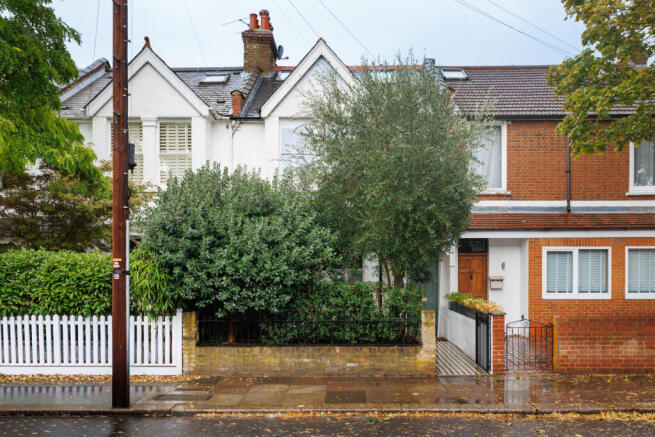
On approach, mature trees screen the house, and its white-painted brick façade and projecting front bay windows are subtly revealed through the branches. Classic monochromatic tiling leads to the porched entrance.
The front door opens to the principal living spaces on the ground floor, with a bipartite reception room at the front of the plan. Each room is grounded by a fireplace, creating a subtle delineation, while the front room is distinguished by ornate plasterwork – a nod to the home’s period character. Light permeates the space, brought in by a large box bay window and amplified by whitewashed walls.
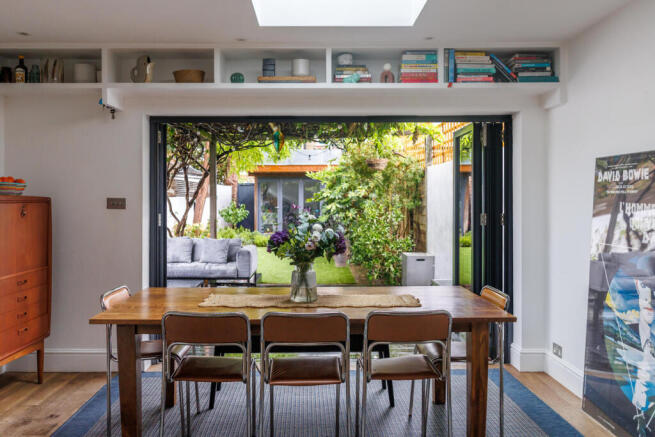
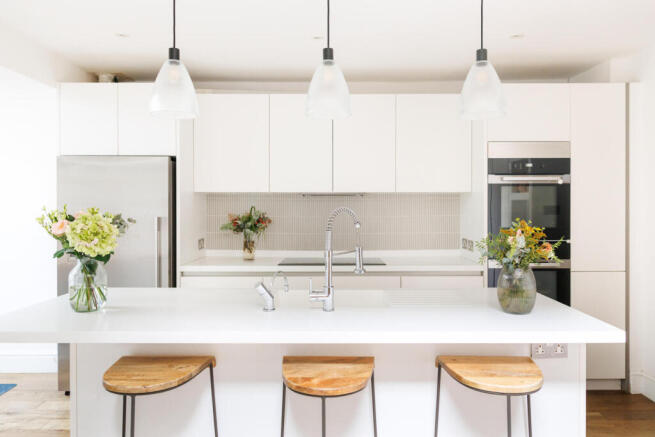
At the rear lies the kitchen and dining room, a characterful space that effortlessly merges smart modern kitchen units with the visual warmth of exposed brickwork and hardwood floorboards. A central island anchors the kitchen with space for stools, and white Corian worktops create a streamlined effect. Adjacent space houses a utility room and a large dining table, and bifold doors open to the decked terrace, continuing the living space.
The first floor has two generously sized bedrooms, one with an en suite shower room. Both rooms continue the restrained design scheme with white-painted walls, built-in storage, and decorative mantelpieces. The bathroom has a built-in bathtub and simple white tiling, and double doors open onto a private balcony with views over the neighbouring treetops. A study occupies the space in between.
Upstairs, a lofty bedroom sits beneath the roofline, flooded with light from south-facing skylights and a Juliet balcony. The home’s original brick foundations add visual interest, and ample eaves storage occupies one side. A second bedroom and a modern shower room complete the plan.
Outside, a studio annexe has been added at the end of the garden, equipped with a fold-down double bed, a bathroom, storage and glazed walls.
Outdoor Space
At the rear, a spacious garden of perennials features colourful borders that frame the astroturf lawn, and a beautiful Golden Robinia. A decked terrace extends from the kitchen, adorned with wisteria and with plenty of space to sit, dine, or entertain. A built-in jacuzzi sits discretely below the boundary fence.
The Area
Ashleigh Road sits in a peaceful, leaf-draped corner of Mortlake, tucked between the Thames embankment and the lively pockets of East Sheen and Barnes. Defined by its quiet residential atmosphere, it offers a village-like feel while keeping central London within effortless reach.
A short stroll leads to White Hart Lane, a local destination for independent cafes, bakeries, and neighbourhood dining. The scenic Thames Path is just moments away for riverside walks toward Kew or Barnes Bridge, while the expansive wild green of Richmond Park and Palewell Common lie nearby.
Mortlake station is a few minutes on foot, running regular direct services into London Waterloo in around 25 minutes. The area is also exceptionally well-served by outstanding local primary schools and easy road links via the A316.
- COUNCIL TAXA payment made to your local authority in order to pay for local services like schools, libraries, and refuse collection. The amount you pay depends on the value of the property.Read more about council Tax in our glossary page.
- Band: G
- PARKINGDetails of how and where vehicles can be parked, and any associated costs.Read more about parking in our glossary page.
- Permit
- GARDENA property has access to an outdoor space, which could be private or shared.
- Yes
- ACCESSIBILITYHow a property has been adapted to meet the needs of vulnerable or disabled individuals.Read more about accessibility in our glossary page.
- Ask agent

Add an important place to see how long it'd take to get there from our property listings.
__mins driving to your place
Affordability

About The Modern House, London
St Alphege Hall Kings Bench Street London SE1 0QX



Notes
Staying secure when looking for property
Ensure you're up to date with our latest advice on how to avoid fraud or scams when looking for property online.
Visit our security centre to find out moreDisclaimer - Property reference 34936766. The information displayed about this property comprises a property advertisement. Rightmove.co.uk makes no warranty as to the accuracy or completeness of the advertisement or any linked or associated information, and Rightmove has no control over the content. This property advertisement does not constitute property particulars. The information is provided and maintained by The Modern House, London. Please contact the selling agent or developer directly to obtain any information which may be available under the terms of The Energy Performance of Buildings (Certificates and Inspections) (England and Wales) Regulations 2007 or the Home Report if in relation to a residential property in Scotland.
*This is the average speed from the provider with the fastest broadband package available at this postcode. The average speed displayed is based on the download speeds of at least 50% of customers at peak time (8pm to 10pm). Fibre/cable services at the postcode are subject to availability and may differ between properties within a postcode. Speeds can be affected by a range of technical and environmental factors. The speed at the property may be lower than that listed above. You can check the estimated speed and confirm availability to a property prior to purchasing on the broadband provider's website. Providers may increase charges. The information is provided and maintained by Decision Technologies Limited. **This is indicative only and based on a 2-person household with multiple devices and simultaneous usage. Broadband performance is affected by multiple factors including number of occupants and devices, simultaneous usage, router range etc. For more information speak to your broadband provider.