Prickwillow Road, Isleham, Ely

- PROPERTY TYPE
Detached Bungalow
- BEDROOMS
4
- BATHROOMS
2
- SIZE
2,155 sq ft
200 sq m
- TENUREDescribes how you own a property. There are different types of tenure - freehold, leasehold, and commonhold.Read more about tenure in our glossary page.
Freehold
Key features
- Approximately one acre plot (STC)
- Spacious & immaculately presented four-bedroom single-storey home
- Expansive kitchen/dining/second living space
- Separate living room with log-burning stove
- Principal bedroom with en suite
- Garage and separate garden studio/outbuilding
- Extensive gardens with patio, decking and vegetable garden
- Dedicated covered bar and excellent outdoor entertaining areas
- Air source heat pump, solar panels and transferable Feed-in Tariff
- Handy hard-standing area to rear of plot with storage containers, workshop and power
Description
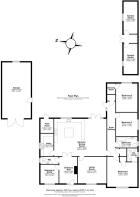
Entering the property, you are welcomed into the entrance hall, which provides access to the principal areas of the home and begins to introduce the generous proportions and flexible layout found throughout.
Immediately to the left is bedroom four, currently arranged as a study. This versatile room provides an excellent dedicated home-working space but equally offers flexibility for use as an additional bedroom or hobby room.
Also positioned off the entrance hall is a separate WC, finished with attractive patterned feature tiling and comprising a WC and characterful countertop wash basin with timber shelving beneath, together with a heated towel rail.
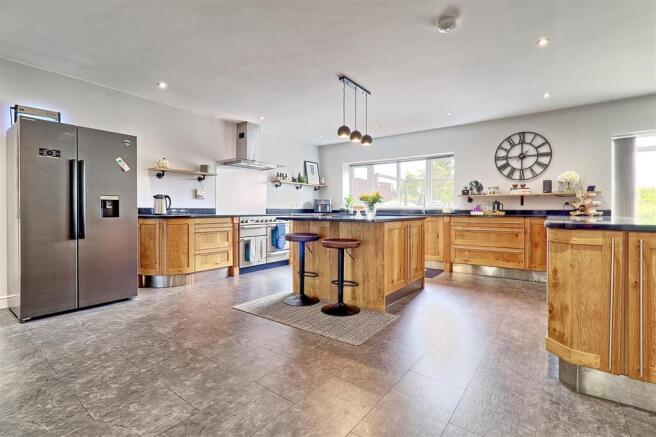
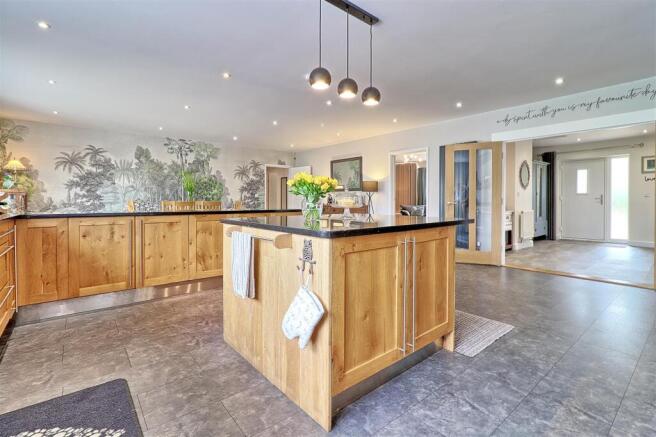
Continuing through the property brings you to one of its real highlights: the exceptionally spacious open-plan kitchen and dining area. The proportions allow the room to offer considerably more than a conventional kitchen/diner, with ample space for a substantial dining table alongside comfortable seating. This allows the room to function as a kitchen/dining/second living space, creating a wonderfully sociable heart to the home and providing plenty of room for both everyday family life and entertaining.
The kitchen itself is fitted with an extensive range of natural timber cabinetry complemented by dark work surfaces, providing an excellent amount of cupboard and preparation space. A substantial central peninsula creates additional workspace and informal seating, with contemporary pendant lighting above helping to define the kitchen area. A range of appliances is incorporated within the kitchen, while glazed doors lead directly onto the outside entertaining areas, creating an excellent connection between the house and garden.
Positioned just off the kitchen is a separate utility room, fitted with further timber cabinetry, work surfaces and a sink, together with space for laundry appliances and additional white goods. This provides valuable additional storage and keeps the more practical elements of the home conveniently separate from the main kitchen.
Also accessed directly from the kitchen/dining area is the separate living room, providing a more intimate and relaxed reception space away from the main open-plan accommodation. Generously proportioned and comfortably accommodating a substantial seating arrangement, the room is centred around a log-burning stove, creating an inviting focal point and adding plenty of warmth and character. Neutral décor and wood-effect flooring are complemented by contemporary vertical timber detailing, resulting in a comfortable yet stylish room that contrasts nicely with the larger, more sociable open-plan space.
The remaining bedroom accommodation is positioned away from the main living areas, creating a welcome separation between the social and more private parts of the home.
Bedroom one is the principal bedroom and offers generous proportions with plenty of space for a double bed and additional freestanding furniture. The room also benefits from its own en suite, creating a comfortable principal suite and providing valuable additional bathroom facilities.
Bedroom two is another generously proportioned double bedroom, offering ample space for a double bed together with further freestanding furniture.
Bedroom three is also a spacious double bedroom, comfortably accommodating a double bed alongside additional bedroom furniture. The excellent proportions of both secondary bedrooms are a real benefit, with no need to compromise on space outside of the principal bedroom.
Completing the internal accommodation is the main family bathroom, which serves the additional bedrooms and provides the second of the property's bathroom facilities.
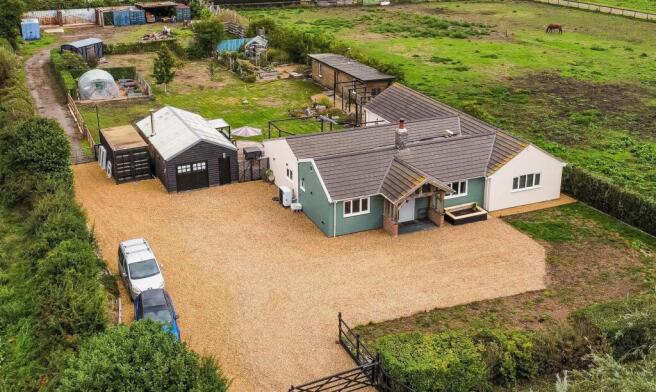
The outside space is undoubtedly another defining feature of this home. The overall plot extends to approximately one acre (STC), offering a quite exceptional amount of outside space and incorporating landscaped entertaining areas, extensive lawn, established planting and productive garden areas. Rather than simply being one large expanse, the grounds have been divided into a number of distinct areas, each offering something different.
The property benefits from a garage, providing useful secure parking and storage.
Immediately adjoining the rear of the property is a substantial paved patio, creating an ideal area for outdoor dining and entertaining with a natural connection to the open-plan kitchen/dining space. Beyond this, the generous lawn provides an excellent feeling of openness and really demonstrates the impressive scale of the plot.
A raised decked area with a pergola-style structure creates another distinct entertaining and seating space within the garden, providing an attractive alternative to the main patio and somewhere from which to enjoy the surrounding grounds.
The garden also incorporates a studio/outbuilding, providing highly versatile space away from the main house. Its separation from the principal accommodation makes it particularly well suited to use as a home office, gym, hobby room or creative studio.
Towards the far end of the plot is a substantial vegetable and kitchen-garden area, with numerous raised beds providing fantastic scope for growing fruit, vegetables and other produce. Established planting, mature boundaries and the sheer depth of the garden combine to give the outside space a wonderfully private and semi-rural feel.
Further entertaining space is provided by a dedicated covered bar area, creating a fantastic focal point for gatherings and summer entertaining and adding another unusual lifestyle feature to an already impressive garden.
Viewing is highly recommended to fully appreciate the scale, versatility and unusual combination of accommodation and outside space on offer. Call or email Radcliffe & Rust today to arrange your appointment.
Agent Notes - Tenure: Freehold
Council tax band: Band C
The property benefits from an air source heat pump and solar panels, providing excellent energy efficiency. The solar panels also benefit from a transferable Feed-in Tariff, currently providing quarterly payments with approximately four years remaining.
Brochures
Prickwillow Road, Isleham, ElyBrochure- COUNCIL TAXA payment made to your local authority in order to pay for local services like schools, libraries, and refuse collection. The amount you pay depends on the value of the property.Read more about council Tax in our glossary page.
- Band: C
- PARKINGDetails of how and where vehicles can be parked, and any associated costs.Read more about parking in our glossary page.
- Yes
- GARDENA property has access to an outdoor space, which could be private or shared.
- Yes
- ACCESSIBILITYHow a property has been adapted to meet the needs of vulnerable or disabled individuals.Read more about accessibility in our glossary page.
- Ask agent
Prickwillow Road, Isleham, Ely

Add an important place to see how long it'd take to get there from our property listings.
__mins driving to your place
Affordability

Notes
Staying secure when looking for property
Ensure you're up to date with our latest advice on how to avoid fraud or scams when looking for property online.
Visit our security centre to find out moreDisclaimer - Property reference 34936811. The information displayed about this property comprises a property advertisement. Rightmove.co.uk makes no warranty as to the accuracy or completeness of the advertisement or any linked or associated information, and Rightmove has no control over the content. This property advertisement does not constitute property particulars. The information is provided and maintained by Radcliffe & Rust Estate Agents, Cambridge. Please contact the selling agent or developer directly to obtain any information which may be available under the terms of The Energy Performance of Buildings (Certificates and Inspections) (England and Wales) Regulations 2007 or the Home Report if in relation to a residential property in Scotland.
*This is the average speed from the provider with the fastest broadband package available at this postcode. The average speed displayed is based on the download speeds of at least 50% of customers at peak time (8pm to 10pm). Fibre/cable services at the postcode are subject to availability and may differ between properties within a postcode. Speeds can be affected by a range of technical and environmental factors. The speed at the property may be lower than that listed above. You can check the estimated speed and confirm availability to a property prior to purchasing on the broadband provider's website. Providers may increase charges. The information is provided and maintained by Decision Technologies Limited. **This is indicative only and based on a 2-person household with multiple devices and simultaneous usage. Broadband performance is affected by multiple factors including number of occupants and devices, simultaneous usage, router range etc. For more information speak to your broadband provider.