
Winterhay Lane, Ilminster

- PROPERTY TYPE
Detached
- BEDROOMS
4
- BATHROOMS
3
- SIZE
2,591 sq ft
241 sq m
- TENUREDescribes how you own a property. There are different types of tenure - freehold, leasehold, and commonhold.Read more about tenure in our glossary page.
Freehold
Key features
- Spacious detached barn conversion
- Semi-rural location on the very edge of town
- Just one mile from the pretty town centre
- Beautiful countryside views
- Four bedrooms including two with en suite facilities
- Landscaped gardens, generous driveway and triple carport
Description
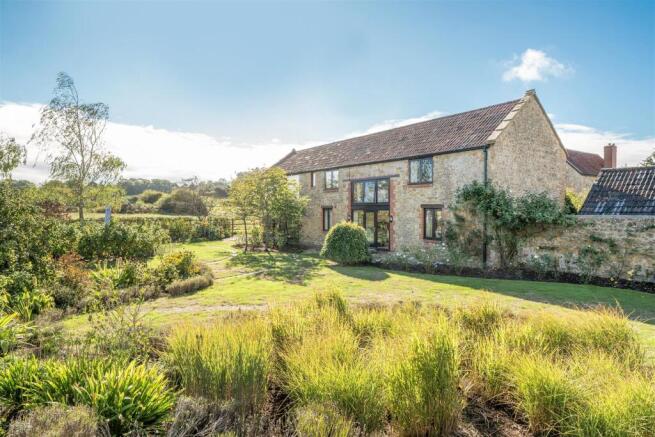
The Property - Set within just over a third of an acre of landscaped grounds, this well-proportioned detached barn conversion enjoys a rural outlook whilst remaining conveniently placed for the town and good road links. The grounds incorporate thoughtfully designed gardens and a generous driveway with a triple oak car port.
Converted in 2004, the property has been designed to make the most of its panoramic countryside views, with full-length glazing and picture windows bringing the outside in and allowing natural light to flow throughout the principal rooms. Exposed beams and vaulted ceilings retain the character of the original barn, whilst natural materials, including slate flooring, provide an attractive and practical finish.
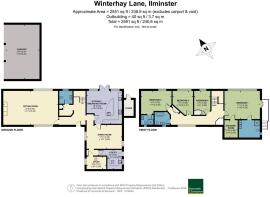
Accommodation - The property offers well-proportioned accommodation with a practical layout, combining generous living spaces with a good degree of flexibility.
The entrance hall incorporates a discreet cloaks area with hanging space, a useful store cupboard and an adjoining spacious cloakroom fitted with a period-style suite. The cloakroom is particularly well-sized and offers scope for conversion to an additional ground floor shower room, should this be required in the future.
The generous sitting room lies to one side of the hall and enjoys an abundance of natural light from dual-aspect, full-length picture windows. A feature fireplace is positioned on the outside wall, offering potential for the installation of a woodburning stove if desired. Underfloor heating is installed throughout the ground floor, with radiators serving the first floor.
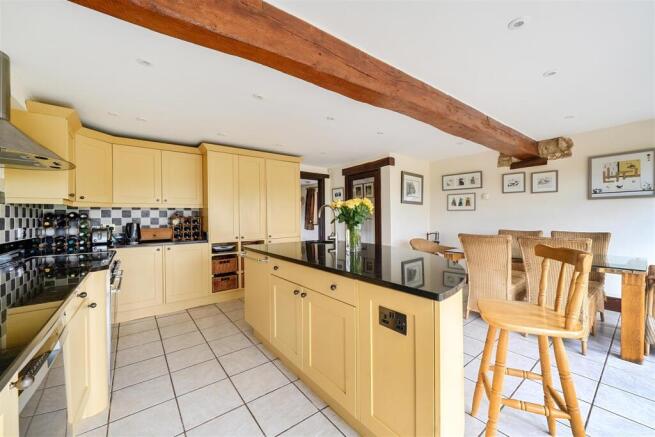
Across the hall, the spacious kitchen/breakfast room enjoys similarly attractive views across the garden and adjoining fields. There is ample space for a dining table, alongside a central island which provides a more informal breakfast bar. The kitchen is fitted with a range of sunny yellow units and granite worktops, incorporating twin sinks, space for a range cooker and dishwasher, together with an integrated fridge and freezer.
An additional reception room lies to one side, offering an ideal formal dining room if required. The ground floor accommodation is completed by a dedicated study, conveniently positioned away from the main living areas, and an adjoining utility room with useful side access.
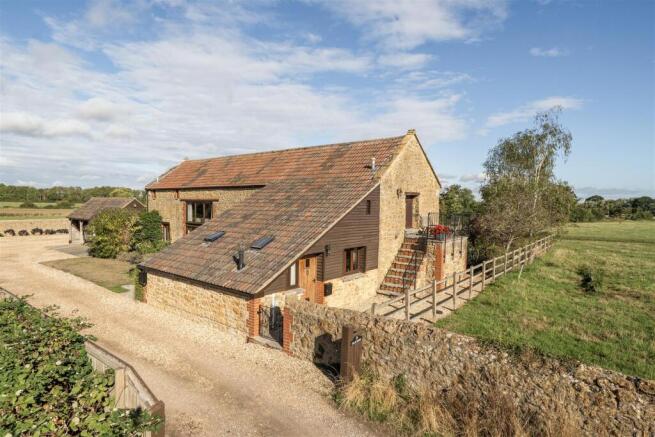
The first floor is equally impressive, with a part-galleried landing and traditional latch doors opening to a well-arranged suite of rooms. The principal bedroom features a vaulted ceiling with beautiful original beams, together with an unusually spacious en suite shower room and a separate dressing room/walk-in wardrobe. Double doors also open to a small balcony with external stone steps. Full-length picture windows extend across the rear, making the most of the fine views over the surrounding fields.
At the opposite end of the landing, a second en suite bedroom provides an excellent option for guests or older children. The remaining accommodation includes a family bathroom with a freestanding claw-foot bath, a third double bedroom and an attractive single bedroom, currently used as an additional study/office and fitted with useful storage. Each bedroom has its own individual character and enjoys lovely views to the rear.
Outside - The property occupies a private plot of approximately 0.35 acres (0.14 hectares), with a generous gravelled driveway to the front providing ample parking, good turning space and access to the adjoining oak-framed triple carport, which benefits from power and lighting.
The front garden incorporates lawn and low-maintenance borders planted with sun-loving varieties, making the most of the sheltered aspect. A side gate provides convenient access to the utility room and stone steps leading up to the balcony. An attractive stone wall defines the western boundary of the driveway, with a timber archway providing an inviting entrance to the rear garden.
The beautifully designed rear garden will particularly appeal to those with an interest in gardening. Interlinking circular lawns and planted beds create an attractive layout, with a considered colour scheme progressing from whites and blues, to purples and pinks. A striking border of warmer colours runs along the eastern side.
A circular seating area, surrounded by roses, provides a pleasant spot to enjoy the garden, alongside a further rose bed and a selection of attractive specimen trees, including birch, willow and maple.
Situation - Located along a private road at the end of Winterhay Lane, the property is tucked away from busy traffic, on the very edge of town. With its semi-rural location and views towards both the Blackdown and Quantock Hills, this property has convenient access to numerous local footpaths as well as local amenities.
At the opposite end of Winterhay Lane there is the local Texaco Filling Station and Nisa grocery store. A handy convenient store for when you need those little extras although the main town centre of Ilminster lies within a mile or so with its good variety of independent stores. These are mostly centred around the market square and 15th century Minster church and have everything you need from an award-winning butchers, delicatessen, cheese and dairy shop, super hardware store, homewares, antiques stores, clothes boutiques and gift shops. Ilminster is well served by town-centre Tesco and Co-Op stores. Alongside Tesco is a bowls and tennis club and close-by a town library. Ilminster Arts Centre is a vibrant arts venue with a café and there are plenty of other places to eat, including pubs, cafes and restaurants. There is also a small and well supported theatre. The town has several hairdressers / beauty salons, a dental surgery, Primary School and a modern health centre with two doctors' surgeries. It is a charming market town and benefits from superb road-links via the A303 and A358.
Directions - What3words///organist.cupboards.october
Services - Mains water and electricity. Oil fired central heating via boiler located in utility room Underfloor heating on the ground floor with radiators on the first floor.
Private drainage which has been inspected - please ask us for further information.
Ultrafast broadband is available in the area. There is mobile coverage. Please refer to Ofcom's website for detailed information.
Material Information - Somerset Council
Council Tax Band - G
The vendor informs us that they are planning to leave the freestanding kitchen and utility appliances.
The part of Winterhay Lane over which this and the neighbouring properties have access is unadopted. There is an arrangement whereby the neighbours who use this access all contribute £150 per annum into a fund to maintain the lane.
Photographs taken September 2026 - © Symonds and Sampson
Brochures
Winterhay Lane, Ilminster- COUNCIL TAXA payment made to your local authority in order to pay for local services like schools, libraries, and refuse collection. The amount you pay depends on the value of the property.Read more about council Tax in our glossary page.
- Band: G
- PARKINGDetails of how and where vehicles can be parked, and any associated costs.Read more about parking in our glossary page.
- Garage,Driveway
- GARDENA property has access to an outdoor space, which could be private or shared.
- Yes
- ACCESSIBILITYHow a property has been adapted to meet the needs of vulnerable or disabled individuals.Read more about accessibility in our glossary page.
- Ask agent

Add an important place to see how long it'd take to get there from our property listings.
__mins driving to your place
Affordability




Notes
Staying secure when looking for property
Ensure you're up to date with our latest advice on how to avoid fraud or scams when looking for property online.
Visit our security centre to find out moreDisclaimer - Property reference 34936839. The information displayed about this property comprises a property advertisement. Rightmove.co.uk makes no warranty as to the accuracy or completeness of the advertisement or any linked or associated information, and Rightmove has no control over the content. This property advertisement does not constitute property particulars. The information is provided and maintained by Symonds & Sampson, Ilminster. Please contact the selling agent or developer directly to obtain any information which may be available under the terms of The Energy Performance of Buildings (Certificates and Inspections) (England and Wales) Regulations 2007 or the Home Report if in relation to a residential property in Scotland.
*This is the average speed from the provider with the fastest broadband package available at this postcode. The average speed displayed is based on the download speeds of at least 50% of customers at peak time (8pm to 10pm). Fibre/cable services at the postcode are subject to availability and may differ between properties within a postcode. Speeds can be affected by a range of technical and environmental factors. The speed at the property may be lower than that listed above. You can check the estimated speed and confirm availability to a property prior to purchasing on the broadband provider's website. Providers may increase charges. The information is provided and maintained by Decision Technologies Limited. **This is indicative only and based on a 2-person household with multiple devices and simultaneous usage. Broadband performance is affected by multiple factors including number of occupants and devices, simultaneous usage, router range etc. For more information speak to your broadband provider.