Bolton Road, Hawkshaw

- PROPERTY TYPE
Terraced
- BEDROOMS
3
- BATHROOMS
1
- SIZE
1,063 sq ft
99 sq m
- TENUREDescribes how you own a property. There are different types of tenure - freehold, leasehold, and commonhold.Read more about tenure in our glossary page.
Freehold
Key features
- Beautifully Presented Victorian Stone Cottage
- Character, History and Comfort Combine
- Three Generously Proportioned Double Bedrooms
- Spacious Lounge with Oak Flooring, Feature Panelling & Log Burner
- Light-Filled Dining Kitchen with Butcher’s Block Worktops & Belfast Sink
- Stylish Four-Piece Family Bathroom with Separate Bath & Walk-In Shower
- Private Enclosed Rear Garden with Patio, Lawn, Mature Borders & Garden Shed
- Highly Sought-After Hawkshaw Village Location with Countryside Walks, Local Pubs, Schools & Excellent Transport Links
Description
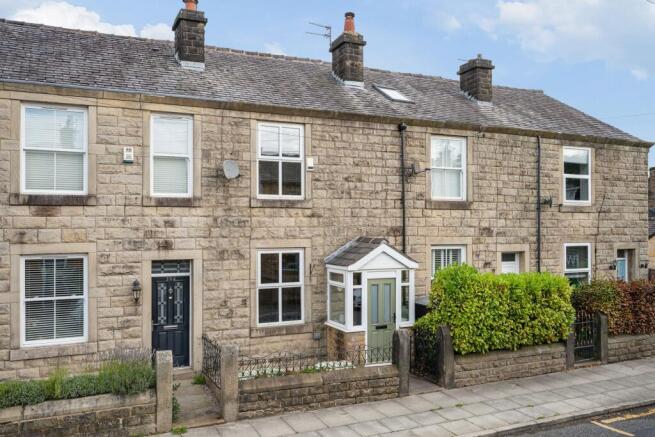
Nestled in the heart of Hawkshaw Village, where picturesque scenery and a welcoming community await, discover this charming Victorian stone cottage at Bolton Road. Perfectly positioned for those who appreciate both the tranquillity of rural living and the convenience of nearby shops, schools, and nature walks, this home is an idyllic retreat in one of the region’s most sought-after areas.
A beautifully presented garden forecourt welcomes you. Step into the porch, where there’s ample room to store coats and shoes, setting a practical and welcoming tone for this home.
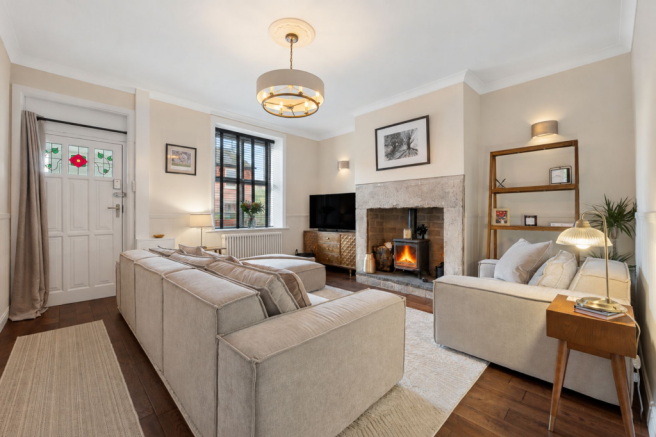
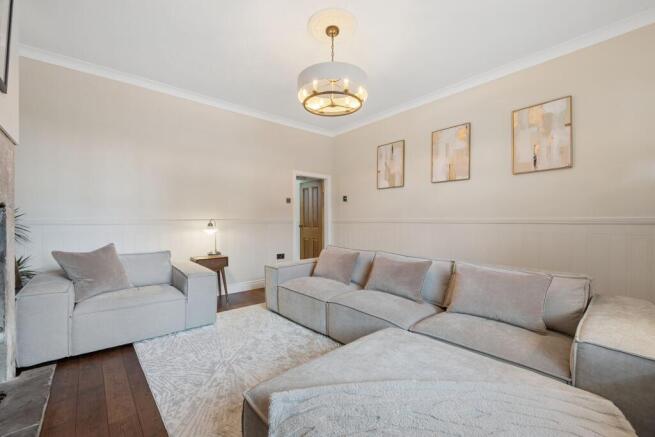
Beyond, enter the lounge, a wonderfully cosy and characterful room, with rich oak flooring and feature panelling up to dado height. The heart of the room is undoubtedly the log burner stove, inset within a handsome stone fireplace, creating a warm and inviting atmosphere. Classic plaster coving adorns the ceiling, while a designer radiator provides modern comfort in keeping with the home’s style. This is a space designed for relaxation, with views over the front garden providing a peaceful backdrop.
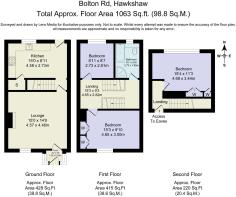
Flow through to the dining kitchen, a delightful blend of function and charm. This spacious room features a range of fitted wall and base units, complemented by butcher’s block work surfaces, adding a touch of rustic appeal. The Belfast sink, set below a window overlooking the enclosed rear garden, enhances the countryside feel, while the black oversized canopy extractor hood makes a bold statement above the cooker area.
The kitchen’s feature door with a latch opens to reveal a spacious walk-in pantry, ideal for storing essentials and adding a quaint, old-world charm to this modernised space. Practicality meets style with ample space for a slimline dishwasher and integrated washing machine. The designer radiator and easy-care herringbone laminate flooring complete this room, making it both a stylish and highly functional space for family gatherings and culinary creations.
Climb the plush carpeted staircase with a classic spindled balustrade, adding a touch of character as you ascend to the first floor. To the right, you’ll find the third double bedroom. This room is bathed in natural light from a window with views over the enclosed rear garden and offers a calming space ideal for a guest room, nursery or office.
Crossing the spacious landing, you’ll find the generously proportioned principal bedroom, offering a calm and inviting retreat with neutral décor and plenty of space to relax. Ample space for wardrobes which provide practical storage, while a designer radiator ensures warmth and comfort. From here, enjoy the distant views across the local countryside, a gentle reminder of the beautiful surroundings.
To the left of the principal bedroom, discover the well-appointed family bathroom, elegantly styled with an anthracite-tiled floor and a four-piece suite. A walk-in shower cubicle, complete with sleek black fixtures, is complemented by a separate panelled bath with a stylish mixer tap. A hand wash basin, set within a matching vanity unit, and a low-level WC complete the suite, while a black designer heated towel rail keeps towels cosy and warm. Natural light floods the space, creating a fresh and inviting atmosphere.
Head up to the second floor via a full-size staircase, where the a spacious bedroom awaits. This airy and light-filled room benefits from large windows with views over the rear garden, offering a quiet and private retreat. Built-in wardrobes provide ample storage, and the spaciousness of this room makes it versatile for a range of uses, whether as a second bedroom, home office, or creative space.
Step outside to the enclosed rear garden, where a well-designed layout combines a block-paved patio area, perfect for outdoor dining, with a lush lawn and mature borders that provide natural privacy. A garden shed offers additional storage for tools and equipment, making this garden both a practical and beautiful extension of the home. The setting is ideal for enjoying warm evenings and entertaining friends and family amidst the greenery.
Out and About
Positioned within Hawkshaw, this home places you in the heart of a welcoming community. With scenic trails, nearby moorlands, and renowned local landmarks including Peel Tower close by, outdoor enthusiasts will find endless opportunities to explore. A short walk from your door, local pubs such as The Waggon and Horses & The Red Lion offer a charming spot for a meal or a pint.
Families will appreciate the proximity to St. Mary’s Church of England Primary School, as well as the local park, which adds to the family-friendly appeal of this location. Just a short drive away, Holcombe Brook and Ramsbottom offer additional shopping and dining options, ensuring that all your needs are within easy reach. For commuters, excellent transport links make Manchester, Bolton, and Bury accessible, allowing you to enjoy village life with the convenience of city connections.
Bolton Road is not just a home; it’s an invitation to enjoy a peaceful lifestyle surrounded by the beauty of nature and the warmth of a close-knit community. Whether you’re drawn to the historic charm of this Victorian cottage or the accessibility to both town amenities and countryside walks, this is a home that offers something truly unique. Embrace the space, the character, and the exceptional setting—schedule your viewing today and experience the allure of this Hawkshaw gem for yourself.
EPC Rating: C
Parking - On street
Brochures
Brochure- COUNCIL TAXA payment made to your local authority in order to pay for local services like schools, libraries, and refuse collection. The amount you pay depends on the value of the property.Read more about council Tax in our glossary page.
- Band: C
- PARKINGDetails of how and where vehicles can be parked, and any associated costs.Read more about parking in our glossary page.
- On street
- GARDENA property has access to an outdoor space, which could be private or shared.
- Private garden
- ACCESSIBILITYHow a property has been adapted to meet the needs of vulnerable or disabled individuals.Read more about accessibility in our glossary page.
- Ask agent
Bolton Road, Hawkshaw

Add an important place to see how long it'd take to get there from our property listings.
__mins driving to your place
Affordability

Notes
Staying secure when looking for property
Ensure you're up to date with our latest advice on how to avoid fraud or scams when looking for property online.
Visit our security centre to find out moreDisclaimer - Property reference 50aff3d3-a5b1-4aa6-b0c5-ab18e7d31b06. The information displayed about this property comprises a property advertisement. Rightmove.co.uk makes no warranty as to the accuracy or completeness of the advertisement or any linked or associated information, and Rightmove has no control over the content. This property advertisement does not constitute property particulars. The information is provided and maintained by Wainwrights Estate Agents, Bury. Please contact the selling agent or developer directly to obtain any information which may be available under the terms of The Energy Performance of Buildings (Certificates and Inspections) (England and Wales) Regulations 2007 or the Home Report if in relation to a residential property in Scotland.
*This is the average speed from the provider with the fastest broadband package available at this postcode. The average speed displayed is based on the download speeds of at least 50% of customers at peak time (8pm to 10pm). Fibre/cable services at the postcode are subject to availability and may differ between properties within a postcode. Speeds can be affected by a range of technical and environmental factors. The speed at the property may be lower than that listed above. You can check the estimated speed and confirm availability to a property prior to purchasing on the broadband provider's website. Providers may increase charges. The information is provided and maintained by Decision Technologies Limited. **This is indicative only and based on a 2-person household with multiple devices and simultaneous usage. Broadband performance is affected by multiple factors including number of occupants and devices, simultaneous usage, router range etc. For more information speak to your broadband provider.