57 George Street, Halkirk

- PROPERTY TYPE
Detached Bungalow
- BEDROOMS
3
- BATHROOMS
1
- SIZE
Ask agent
- TENUREDescribes how you own a property. There are different types of tenure - freehold, leasehold, and commonhold.Read more about tenure in our glossary page.
Freehold
Key features
- 3 Bedrooms
- Double Garage
- Stone Outbuilding
- Oil Heating
- Off Road Parking
- Extensive Gardens
Description
Sun Room
15' 1'' x 7' 10'' (4.6m x 2.39m)
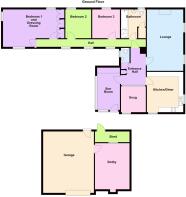
The bright and airy sun room is a welcoming entrance with large windows overlooking the private back garden. There is a large cupboard at the back of the room where the utility can be found. Once the doors are pulled back there is fitted units, with a sink, space for washing machine, oil boiler and pulley. The boiler keeps the space warm and cloths dry quickly on the pulley. The external door is a dark, wooden door with two glazed panels. The floor is tiled and décor is neutral. A glazed oak door leads to the hall.
Entrance Hall
13' 1'' x 9' 6'' (4.0m x 2.9m)
The entrance hall connects the main hallway, lounge, WC, kitchen and snug. There is a glazed partition to the snug which can be opened out. There is one built in cupboard and space for some freestanding furniture. Walls are finished with a light textured paper and the carpet is natural coloured.
Kitchen/Diner
13' 9'' x 12' 6'' (4.2m x 3.8m)
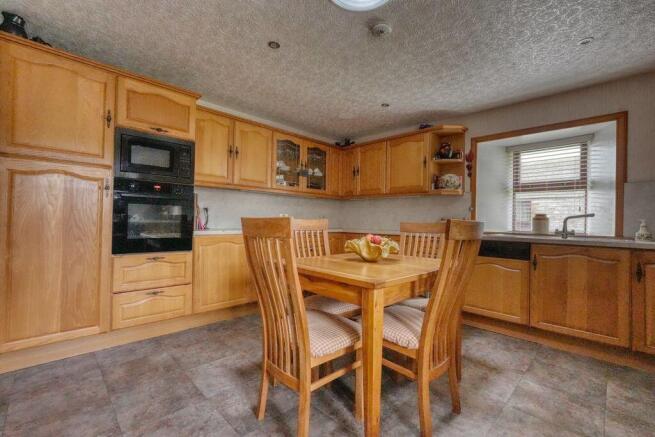
The kitchen is a square room with space in the centre for a dining table. The kitchen units are fitted along 3 walls giving lots of storage and worktop space. The units are a solid wooden door with a light worktop. There is an eye level oven and separate microwave. Other appliances include an integrated dishwasher, hob and extractor. The sink is stainless steel with centre bowl and mixer tap. Floors are a tile effect vinyl and the walls have a textured white wallpaper.
Snug
8' 10'' x 8' 6'' (2.7m x 2.6m)
The kitchen is open plan to the snug where there is room for a small sofa. There is a window to the side garden. Décor is the same as the kitchen.
WC
4' 11'' x 2' 11'' (1.5m x 0.9m)
The WC is compact but adequate in size with a white toilet and cloakroom sink. There is a high window with frosted glazing. The walls have a light patterned wallpaper and the floors are tiled.
Lounge/Diner
21' 0'' x 12' 6'' (6.4m x 3.8m)
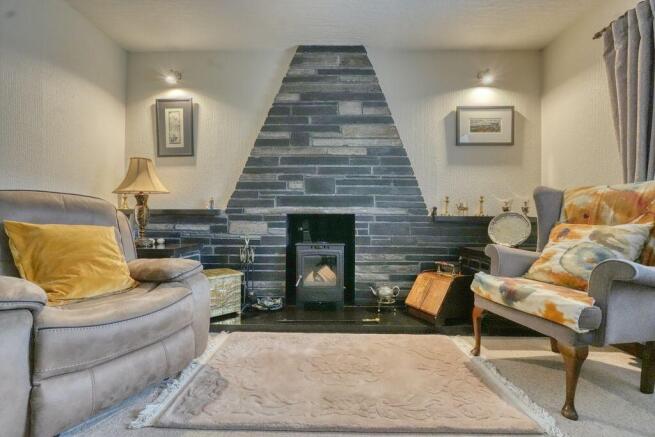
The lounge is a long room with striking stone floor to ceiling feature fireplace with tall tapered chimney breast constructed of dark stone. The stones are varying colours and sizes giving it a rustic textured appearance. The multifuel stove is set into a black polished slate hearth. Colours are neutral with a cream carpet and off-white walls. There are two south facing windows, that look out over the street facing lawn.
Hall
40' 8'' x 2' 11'' (12.4m x 0.9m)
The first thing that strikes you about the hallway is the length! With 3 west facing windows, there is plenty light. The carpet is light green with a light textured paper. Skirting, facings and widow cills are a natural wood finish with oak internal doors, brass handles and ironmongery. The bathroom, 3 bedrooms and dressing room are all accessed from the hall.
Bathroom
9' 10'' x 8' 6'' (3.0m x 2.6m)
A large bathroom with separate shower and bath. The shower is a chrome, bar style unit fed from the mains hot water. The bath and sink have matching lever operated chrome taps. Décor is a white tile effect vinyl flooring paired with white ceramic tiles and a contemporary green and white patterned wallpaper. There is a large airing cupboard, where towels can be stored.
Bedroom 1
21' 0'' x 12' 10'' (6.4m x 3.9m)
Located at the end of the hallway, bedroom 1 has had a dressing room which has been added by removing a party wall. The resulting bedroom is spacious and bright with 3 windows and light décor. The dressing room has a bank of wardrobes and space for dressing table and other furniture. The door from the dressing room to the hall has been left so the alterations could be reversed to give a 4 bedroom property.
Bedroom 2
9' 10'' x 8' 10'' (3.0m x 2.7m)
This is a smaller double bedroom with green carpet and light walls. There is an east facing window.
Bedroom 3
9' 10'' x 9' 6'' (3.0m x 2.9m)
Bedroom 3 is a double bedroom with east facing window, light carpets and walls.
Bothy
15' 9'' x 11' 10'' (4.8m x 3.6m)
The bothy is stone built with a traditional Caithness slate roof, accessed through the adjoining garage. The interior is all bare stone with a strong traditional countryside/cottage feel. The walls are exposed, layered, natural stone with earthy grey, beige and brown tones. The ceiling has exposed sarking boards and heavy timber trusses. The stove is set into a recess, with a grey slate surround. Floors are a light stone coloured tile with fitted central carpet. This room would be great for a get together, band practice, art studio, home office or more.
Garage
21' 0'' x 17' 5'' (6.4m x 5.3m)
The double garage has a concrete floor, brick walls and box profile roofing. There is water and electric. The current owners have workshop benches under the window, and an additional fridge, freezer and tumble drier. The space is large and could be adapted for many uses.
Garden
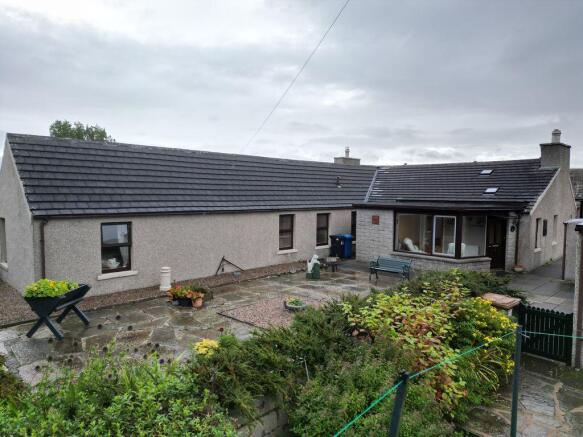
The garden has several distinct areas including a well established bothy garden adding plenty colour through the summer. The bothy garden has a drystone wall and green fencing. There is a stone built shed, and smaller coal shed near the front door. Between the garage and the house is a Caithness slate terrace with a central gravel square. There is a lawn with a washing line behind the garage. Next to this, is a greenhouse. The tarred driveway extends from the street to the garage and has space for several vehicles. From the street, the property is set back from the pavement with a strip of grass.
Brochures
Property BrochureFull Details- COUNCIL TAXA payment made to your local authority in order to pay for local services like schools, libraries, and refuse collection. The amount you pay depends on the value of the property.Read more about council Tax in our glossary page.
- Band: D
- PARKINGDetails of how and where vehicles can be parked, and any associated costs.Read more about parking in our glossary page.
- Yes
- GARDENA property has access to an outdoor space, which could be private or shared.
- Yes
- ACCESSIBILITYHow a property has been adapted to meet the needs of vulnerable or disabled individuals.Read more about accessibility in our glossary page.
- Ask agent
Energy performance certificate - ask agent

Add an important place to see how long it'd take to get there from our property listings.
__mins driving to your place
Affordability

Notes
Staying secure when looking for property
Ensure you're up to date with our latest advice on how to avoid fraud or scams when looking for property online.
Visit our security centre to find out moreDisclaimer - Property reference 12909349. The information displayed about this property comprises a property advertisement. Rightmove.co.uk makes no warranty as to the accuracy or completeness of the advertisement or any linked or associated information, and Rightmove has no control over the content. This property advertisement does not constitute property particulars. The information is provided and maintained by Pollard Property, Thurso. Please contact the selling agent or developer directly to obtain any information which may be available under the terms of The Energy Performance of Buildings (Certificates and Inspections) (England and Wales) Regulations 2007 or the Home Report if in relation to a residential property in Scotland.
*This is the average speed from the provider with the fastest broadband package available at this postcode. The average speed displayed is based on the download speeds of at least 50% of customers at peak time (8pm to 10pm). Fibre/cable services at the postcode are subject to availability and may differ between properties within a postcode. Speeds can be affected by a range of technical and environmental factors. The speed at the property may be lower than that listed above. You can check the estimated speed and confirm availability to a property prior to purchasing on the broadband provider's website. Providers may increase charges. The information is provided and maintained by Decision Technologies Limited. **This is indicative only and based on a 2-person household with multiple devices and simultaneous usage. Broadband performance is affected by multiple factors including number of occupants and devices, simultaneous usage, router range etc. For more information speak to your broadband provider.