Horsebridge Hill, Newport

- PROPERTY TYPE
House
- BEDROOMS
8
- BATHROOMS
4
- SIZE
3,342 sq ft
310 sq m
- TENUREDescribes how you own a property. There are different types of tenure - freehold, leasehold, and commonhold.Read more about tenure in our glossary page.
Freehold
Key features
- Substantial 8-bedroom Victorian farmhouse extending to approx. 3,342 sq ft
- Flexible accommodation ideal for multi-generational living
- Spacious farmhouse-style kitchen/dining room and 2 reception rooms
- Ground floor en suite bedroom suite with independent living potential
- Landscaped gardens with raised terrace and countryside views
- Extensive parking, double garage/workshop, summer house and multiple sheds
Description
between Newport & Cowes, in all extending to approximately 0.3 acres.
Location - The Old Dairy Farm is set directly off the main public highway between Newport and Cowes in a mainly residential area with a convenience store opposite and extensive shopping and restaurants and bars available in both Newport and Cowes. Newport, the capital of the Island, offers a cinema, retail parks, sports facilities and a hospital while Cowes is the centre for sailing as well as offering coastal charm that makes it one of the Island’s most visited places.
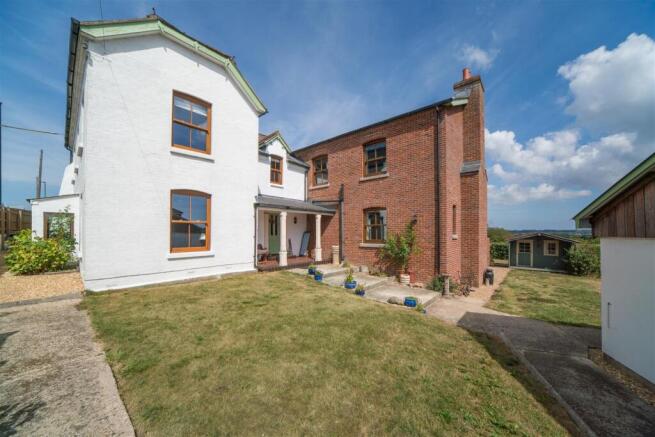
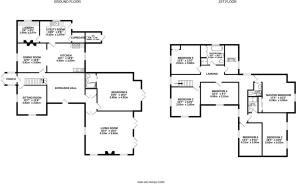
The Property - The Old Dairy Farm, once the dairy at Parkhurst Farm, has a welcoming farmhouse feel throughout. The house boasts generous space and can offer eight bedrooms therefore providing for multi-generational living or a growing family. The original Victorian farmhouse was built in the late 1860’s and has been sympathetically extended in 2010 to create an L-shaped house of sizeable proportions. There is currently a large en suite double bedroom on the ground floor which would be ideal for an
elderly relative or an adult child wanting a sense of independent living within the family house. The kitchen-dining room is big enough to have the whole family around a large kitchen table and there is storage space both internally and externally, useful for all kinds of hobbies or to house vehicles and bicycles etc. The house sits centrally within its grounds, with a driveway leading directly off the road through a break in the wooden fencing, providing ample space for parking several cars. The interiors of the house are uncluttered and large double-glazed sash windows provide light as well as some views across the land at the rear towards the hilltops in the distance. Underfloor heating in the entrance hall and throughout the extended house. The garden at the rear of the house is compact with some areas laid to lawn and deep flower beds to add an element of colour through the seasons. Gravelled and paved paths create a natural link between the parking area, the house, garden and outbuildings,
making easy access to all areas.
Ground Floor - Entrance Hall
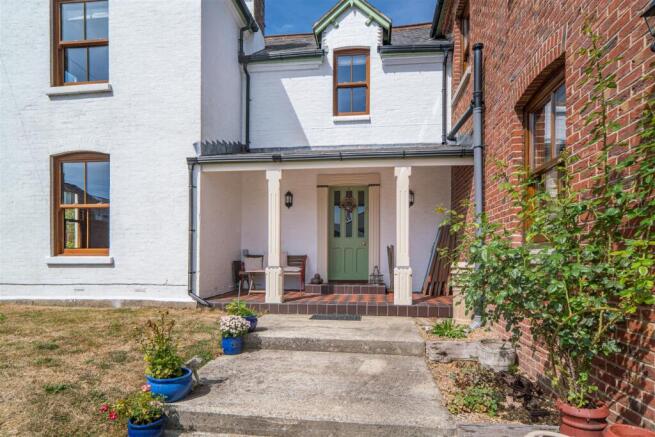
An attractive exterior front porch with original chequered tiles leads up steps to the front door which opens into the entrance hall. This is a large central space providing access to all reception rooms; a perfect welcoming area for family and guests to the house. A fireplace adds an additional feature to this space. An archway leads through to the original hallway where a wood staircase ascends to the first floor. Large built-in cupboard for the underfloor heating system in the adjoining corridor.
Kitchen/ Dining Room
A farmhouse style kitchen, once the dairy, which opens onto the dining area. Here, a handsome wooden dresser with cupboards below stands against one wall and an antique range is housed within the old brick fireplace. The kitchen comprises a 2-door Rangemaster with gas hob and extractor above, a double Belfast sink with painted under cabinets and solid wood worktops. Terracotta square floor tiles throughout.
Sitting Room
Once the front room, this is a snug room with an antique-style gas fireplace with wood mantel and a sash window providing ample light.
Living Room
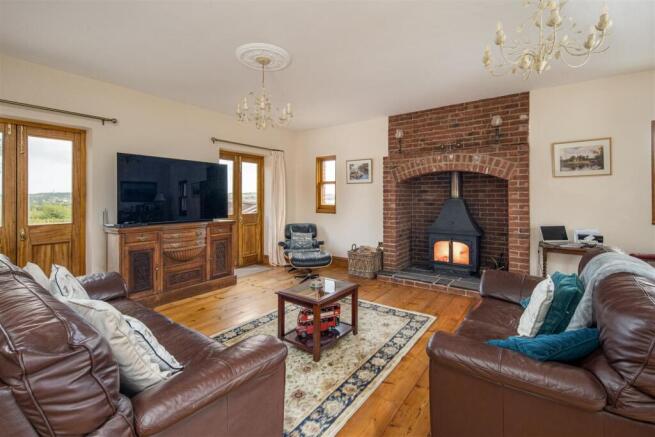
Double, part-glazed doors open onto a large, dual-aspect room with a feature brick fireplace with Clearview log burner, creating the focal point within this room. Two sets of French windows open onto the terrace outside.
En suite Double Bedroom
Currently arranged as a bedroom, this is a large room with space for a sitting area and with the convenience of an en suite bathroom with W/C. French windows out onto the rear terrace with views across the valley.
En Suite Bathroom
With built in bath with shower over, sink and W/C.
Utility Room
Accessed via the kitchen with vaulted ceiling ideal for drying clothes above head-height. Room for a dishwasher and other white goods. Wood worktops, a Belfast sink with drainer and built-in cupboard for coat and boot storage.
Laundry Room
Off the utility room, this has space for a washing machine and drier beneath the wood worktops. A Velux window in the high ceiling above provides additional light.
Porch
The original internal porch on what was the front of the house, now road facing. Double part-glazed doors. Terracota and black tiled floor.
First Floor - Landing
A spacious central landing with window overlooking the road-side porch. Adjoining corridor to access the bedrooms in the extension.
Master Bedroom Suite
Double bedroom overlooking the garden and countryside beyond with a large built-in wardrobe with sliding mirror-fronted doors.
En suite Shower Room
Corner shower, sink and WC. Full height and floor ‘marble’ tiling.
En Suite Bedroom 2
East-facing double bedroom with two windows overlooking the countryside. Access to en suite shower room. A boarded and insulated loft is accessed via a drop-down ladder.
En Suite Shower Room
With large walk-in shower, sink and W/C.
Bedroom 3
West-facing, dual-aspect double bedroom, currently used as a yoga room. Original wrought iron fireplace.
Bedroom 4
South-facing double bedroom at the front of the house. Overlooks the main entrance to the house.
Family Bathroom
Recently fitted walk-in shower with marble walls. Free standing roll-top bath with brass taps. Built-in ornate sink unit. Built-in cupboards for storage. W/C.
Bedroom 5
West-facing double bedroom with built-in wardrobe and original wrought iron fireplace with wood mantel.
Bedroom 6
Double Room with window overlooking the front porch.
Bedroom 7
Rear-facing single room ideal as a nursery, child’s bedroom, office or
storeroom.
Gardens And Grounds - A landscaped garden can be found at the rear/east of the property with views of the rooftops and countryside beyond. Mature trees and herbaceous borders create interest and colour in this area of the garden. Further lawned areas can be found at the entrance to the house where a neat path divides the lawn on the approach to the front porch. A raised, brick walled terrace between the garden and the house provides a perfect spot for outdoor dining and for taking in the views. Gravelled and
paved paths link the sections of the gardens and grounds together and a high wooden fence running along the western border, provides the house with privacy from the road. A substantial gravelled parking area with room for several cars is accessed directly off the main road. Several buildings, including a double garage with lean-to shed and a number of additional sheds are dotted around the grounds providing plenty of storage options.
Buildings - Double Garage/Workshop
With double wood doors and a lean-to shed with front and rear access. The garage is currently used for storage and as a workshop.
Summer House
An attractive timber Summer House positioned within the grounds, offering a versatile space suitable for relaxation, entertaining, a home office.
Various Sheds
Of wood or metal construction with lockable doors. Ideal for storing bikes, tools and machinery or garden furniture etc.
General Remarks - Method of Sale
The property is offered for sale by private treaty.
Rights of Way
None across the property.
Wayleaves and Easements
The property is being sold subject to and with the benefit of all rights including; rights of way, whether public or private, light, support, drainage, water and electricity supplies and other rights and obligations, easements and quasi-easements and restrictive covenants and all existing and proposed wayleaves for masts, pylons, stays, cables, drains, water and gas and other popes whether referred to in these particulars or not.
Sporting, timber and mineral rights
All sporting, timber and mineral rights are included in the freehold sale, in so far as they are owned.
Services
The house is connected to all mains services; Electricity, Gas, Water, Drainage.
The property also benefits from solar panels which provide electric for the main house.
Garden and outbuildings – External mains water supply. The double garage has mains electric.
Broadband availability
Ultrafast 900Mbps available
Mobile /Internet Coverage
4G. Some 5G availability.
Tenure
Freehold with vacant possession.
Access
The property is accessed off Horsebridge Hill through an opening in the wooden fencing that
runs along the road-facing boundary of the grounds. There is parking available for several cars.
Planning
The property is not listed and does not lie within the Isle of wight National Landscape (formerly AONB). There is lapsed planning permission (reference:P/02302/03) for a detached triple garage block with storage area over and alterations to the vehicular access.
Plans Areas and Schedules
These are based on the Ordnance Survey and are for reference only. The purchaser shall be deemed to have satisfied themselves as to the description of the property. Any error or misstatement shall not annul a sale or entitle any party to compensation.
Construction
Brick with slate tiled roof. Original house built in late 1860’s. Extended in 2010.
Local Authority
Isle of Wight Council
Council Tax Band
D
Postcode
PO30 5TJ
EPC
C
Fixtures and Fittings
BCMWH will supply a separate list of fixtures and fittings included, excluded or available by separate negotiation.
What3Words
///crouches.times.thing
Viewings
By appointment with BCM WILSON HILL only
Brochures
114717 The Old Dairy Proof 6.pdf- COUNCIL TAXA payment made to your local authority in order to pay for local services like schools, libraries, and refuse collection. The amount you pay depends on the value of the property.Read more about council Tax in our glossary page.
- Band: D
- PARKINGDetails of how and where vehicles can be parked, and any associated costs.Read more about parking in our glossary page.
- Yes
- GARDENA property has access to an outdoor space, which could be private or shared.
- Yes
- ACCESSIBILITYHow a property has been adapted to meet the needs of vulnerable or disabled individuals.Read more about accessibility in our glossary page.
- Ask agent

Add an important place to see how long it'd take to get there from our property listings.
__mins driving to your place
Affordability
About BCM Wilson Hill, Isle of Wight
Red Barn, Cheeks Farm, Merstone Lane, Merstone, PO30 3DE

Notes
Staying secure when looking for property
Ensure you're up to date with our latest advice on how to avoid fraud or scams when looking for property online.
Visit our security centre to find out moreDisclaimer - Property reference 34936857. The information displayed about this property comprises a property advertisement. Rightmove.co.uk makes no warranty as to the accuracy or completeness of the advertisement or any linked or associated information, and Rightmove has no control over the content. This property advertisement does not constitute property particulars. The information is provided and maintained by BCM Wilson Hill, Isle of Wight. Please contact the selling agent or developer directly to obtain any information which may be available under the terms of The Energy Performance of Buildings (Certificates and Inspections) (England and Wales) Regulations 2007 or the Home Report if in relation to a residential property in Scotland.
*This is the average speed from the provider with the fastest broadband package available at this postcode. The average speed displayed is based on the download speeds of at least 50% of customers at peak time (8pm to 10pm). Fibre/cable services at the postcode are subject to availability and may differ between properties within a postcode. Speeds can be affected by a range of technical and environmental factors. The speed at the property may be lower than that listed above. You can check the estimated speed and confirm availability to a property prior to purchasing on the broadband provider's website. Providers may increase charges. The information is provided and maintained by Decision Technologies Limited. **This is indicative only and based on a 2-person household with multiple devices and simultaneous usage. Broadband performance is affected by multiple factors including number of occupants and devices, simultaneous usage, router range etc. For more information speak to your broadband provider.