Klee Close, Quainton, Buckinghamshire.

- PROPERTY TYPE
Barn Conversion
- BEDROOMS
4
- BATHROOMS
2
- SIZE
1,981 sq ft
184 sq m
- TENUREDescribes how you own a property. There are different types of tenure - freehold, leasehold, and commonhold.Read more about tenure in our glossary page.
Freehold
Key features
- Edge of village location
- Exclusive setting of just 3 properties
- Barn conversion
- 4 bedrooms (1 ensuite)
- 3 reception rooms
- Large kitchen/dining room
- Private gardens
- Double garage and driveway
- Pretty historic pond
- Plot for possible garage or stables
Description
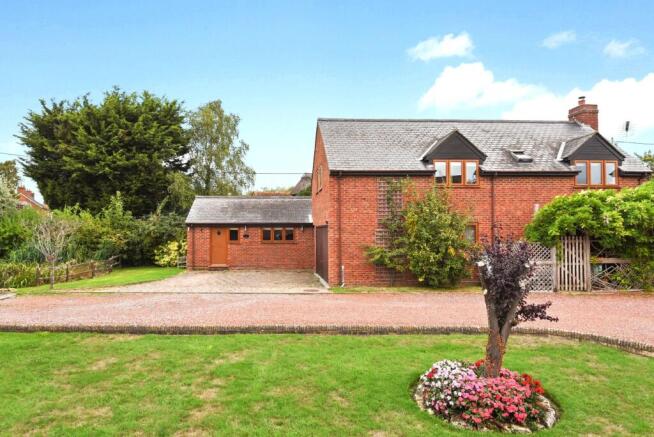
Klee Close is just three properties built in the old yard to the former listed adjacent farmhouse thats located at the very western edge of the village with a field at the boundary, a field that local residents have bought to prevent any attempts at development. The property owns a plot of land to the right of the entrance to Klee Close and there is the potential to erect a stable or garage here which would then enable maybe a conversion of the existing integral garage into further accommodation.
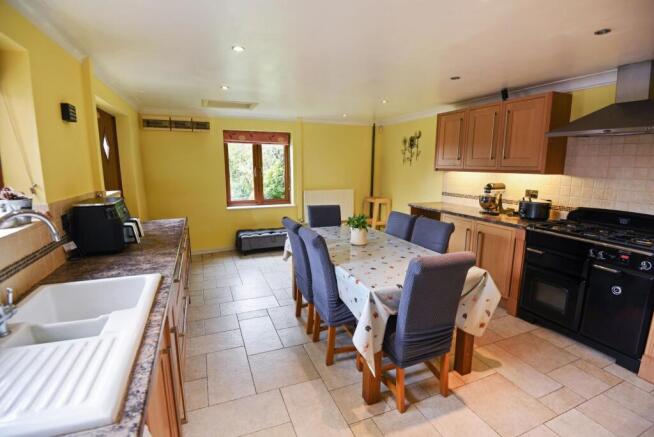
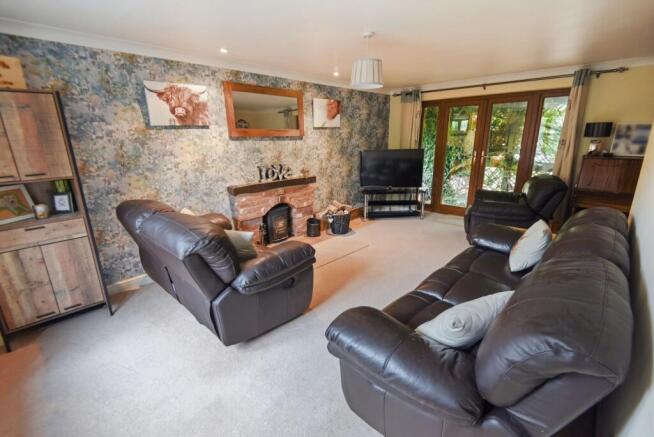
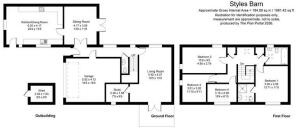
There are two front doors but we will begin at the hallway where the luxury vinyl tile floor continues into the sitting room. Halfway along the hall is a lovely full length picture window looking over the decking providing great natural light. In the cloakroom are a wc and wash basin and the floor here is tiled as are half the walls. The L shaped living room can be for dining too but the layout does make a perfect area for the piano and the room is double aspect with doors out to a shaded terrace. The living room also benefits from a brick fireplace and cast iron woodburning stove. Beyond is the study. The aforementioned sitting room is a very comfortable size and has doors out to the rear garden. The kitchen/dining room is fitted with a bespoke selection of beech units that have some beautiful detailing. The worktops are a granite effect and the flooring limestone. Spaces are available for an American larder fridge/freezer and dishwasher and remaining is the excellent Rangemaster cooking range with a 5 burner gas hob, 2 fan assisted ovens and a grill. The second front door is in the corner and again this is a dual aspect room.
The staircase is a U design and on the landing beneath the velux window is an alcove for possibly a desk. The main bedroom has a smart ensuite comprising a contemporary sink and drawers unit, metro tiling and a shower cubicle with overheard rainfall and handheld showers. Of the three other bedrooms two are excellent doubles and the smallest a very decent single, the two doubles having a delightful view to the pond and fields. The bathroom like the ensuite is attractively presented with a white suite of short bath, wc and sink atop a vanjty cupboard. The independent black frame shower again has handheld and overhead rainfall shower options.
OUTSIDE
The north facing garden is made up of a large decked terrace and a sleeper retained flower bed that hosts few trees and shrubs. The lawn then wraps around the end of the barn to a paved seating area that sits underneath an arbour draped in a mature honeysuckle.
Dotted around are two wood stores and a timber shed.
The block sets driveway affords two vehicles and there is an integral double garage, said garage has an up and over door, power and lighting. An EV charging point has been installed.
To the side of the driveway is a little patch of lawn and the historic pond that is fed from the hills and drains into the nearby stream.
On the other side of the track into Klee Close is a detached plot of ground measuring approximately 50ft x 40ft that belongs to Styles Barn. Written into the covenants on this land it states there is permission to erect single storey stabling for 2 horses or a garage for 2 cars although of course planning consent would need to be obtained from the local authority. It should be noted that the conservation area ends at the pond thus this land falls outside the conservation area.
The immediate field that borders Klee Close buffering it from the open countryside was bought by half a dozen neighbouring residents to prevent any development being sought in the future so a high degree of protection has been secured.
COUNCIL TAX - Band G 4,184.40 per annum 2025/26
SERVICES - Mains electricity, water, drainage. Oil fired central heating. LPG bottles to cooking range.
VIEWING - Strictly via the vendors agent W Humphries Ltd
LOCATION
Quainton takes its name from the Old English words Cwen Tun and means The Queens Farmstead or Estate prominent on the skyline is the 14th century church which is exceptionally rich in large late 17th and 18th century monuments. The centre point of Quainton is the picturesque village green which looks up towards the 1830 working windmill. In the middle of the green is a fourteenth century preaching cross and in a picture from the late 1800s the old whipping post is visible where miscreants were tied and flogged Until the outbreak of Dutch Elm disease the village was encompassed by trees. Quainton now has a public house which hosts fine dining evenings, caf, motor repairs, a general store and post office, and there are many clubs and societies. The sports ground features a football pitch, tennis court, and skateboard park.
The surrounding market towns and villages provide a wealth of historical and interesting places to visit including Waddesdon Manor, Claydon House and Quainton Steam Railway which frequently hosts family events. Extensive shopping facilities are situated at Bicester Village Retail Outlet, Friars Square Centre in Aylesbury, and Milton Keynes.
The A41 provides easy access into Aylesbury, Bicester and the M40 network. Rail connections are fast and convenient on the Chiltern Turbo reaching London Marylebone in under an hour from Aylesbury. Services to Euston are available from Cheddington and Leighton Buzzard. Aylesbury Parkway now provides a link to Marylebone at Fleet Marston. Bicester Village station provides a rail service to Oxford in 10 minutes and again London Marylebone in under an hour.
EDUCATION
Preparatory schools at Ashfold, Swanbourne and Oxford.
Village Pre-School and Primary School at Quainton.
Waddesdon Secondary School.
Public schools at Stowe, Berkhamsted and Oxford.
Grammar Schools at Aylesbury and Buckingham.
Brochures
Brochure- COUNCIL TAXA payment made to your local authority in order to pay for local services like schools, libraries, and refuse collection. The amount you pay depends on the value of the property.Read more about council Tax in our glossary page.
- Ask agent
- PARKINGDetails of how and where vehicles can be parked, and any associated costs.Read more about parking in our glossary page.
- Yes
- GARDENA property has access to an outdoor space, which could be private or shared.
- Yes
- ACCESSIBILITYHow a property has been adapted to meet the needs of vulnerable or disabled individuals.Read more about accessibility in our glossary page.
- Ask agent
Klee Close, Quainton, Buckinghamshire.

Add an important place to see how long it'd take to get there from our property listings.
__mins driving to your place
Affordability



Notes
Staying secure when looking for property
Ensure you're up to date with our latest advice on how to avoid fraud or scams when looking for property online.
Visit our security centre to find out moreDisclaimer - Property reference 0000721. The information displayed about this property comprises a property advertisement. Rightmove.co.uk makes no warranty as to the accuracy or completeness of the advertisement or any linked or associated information, and Rightmove has no control over the content. This property advertisement does not constitute property particulars. The information is provided and maintained by W Humphries, Waddesdon. Please contact the selling agent or developer directly to obtain any information which may be available under the terms of The Energy Performance of Buildings (Certificates and Inspections) (England and Wales) Regulations 2007 or the Home Report if in relation to a residential property in Scotland.
*This is the average speed from the provider with the fastest broadband package available at this postcode. The average speed displayed is based on the download speeds of at least 50% of customers at peak time (8pm to 10pm). Fibre/cable services at the postcode are subject to availability and may differ between properties within a postcode. Speeds can be affected by a range of technical and environmental factors. The speed at the property may be lower than that listed above. You can check the estimated speed and confirm availability to a property prior to purchasing on the broadband provider's website. Providers may increase charges. The information is provided and maintained by Decision Technologies Limited. **This is indicative only and based on a 2-person household with multiple devices and simultaneous usage. Broadband performance is affected by multiple factors including number of occupants and devices, simultaneous usage, router range etc. For more information speak to your broadband provider.