Mill House, 52 Bridge End, Warwick

- PROPERTY TYPE
Character Property
- BEDROOMS
5
- BATHROOMS
2
- SIZE
3,615 sq ft
336 sq m
- TENUREDescribes how you own a property. There are different types of tenure - freehold, leasehold, and commonhold.Read more about tenure in our glossary page.
Freehold
Key features
- Exceptional Grade II Listed Period Residence
- Prestigious Bridge End Location
- Beautifully Extended & Extensively Refurbished
- Wealth of Original Period Features & Character
- Impressive Open-Plan Living/Dining/Breakfast Kitchen
- Five Bedrooms to the Main House
- Principal Bedroom with Dressing Area & En-Suite, plus Main Family Bathroom
- Substantial Adjoining Coach House with Ample Garaging
- Potential for Up to Seven Bedrooms Overall
- Stunning Private Walled Rear Garden
Description
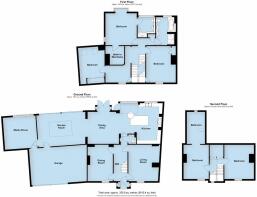
The beautifully presented main house retains many original features, including exposed wall and ceiling timbers and leaded-light windows, which sit comfortably alongside high-quality modern additions. The substantial and versatile accommodation includes an entrance hall and cloakroom, sitting room, impressive open-plan living space incorporating a stunning bespoke breakfast kitchen, generous dining room and family/garden room, together with a media room. The upper floors comprise five bedrooms, including an impressive master with dressing area and en-suite shower room, together with a family bathroom and useful first-floor study area.
Of particular note is the adjoining Coach House, which incorporates double garaging with a partially completed laundry area, two further bedrooms, and a shower room above. Once completed, this offers considerable potential for excellent guest, teenage, or extended-family accommodation, giving Mill House the potential for up to seven bedrooms overall.
Outside, the property is complemented by a stunning enclosed walled rear garden, providing a wonderfully private setting befitting the house's character and history.
Location - Situated in the desirable Bridge End area of Warwick, this impressive Grade II-listed cottage benefits from a prime location that is highly sought after for its convenience and numerous local amenities. Just a short walk away, residents can easily access various schools, including Warwick Prep, Warwick and King's High School, and Myton, as well as the town centre, St Nicholas Park, Warwick Boat Club, and the iconic Warwick Castle.
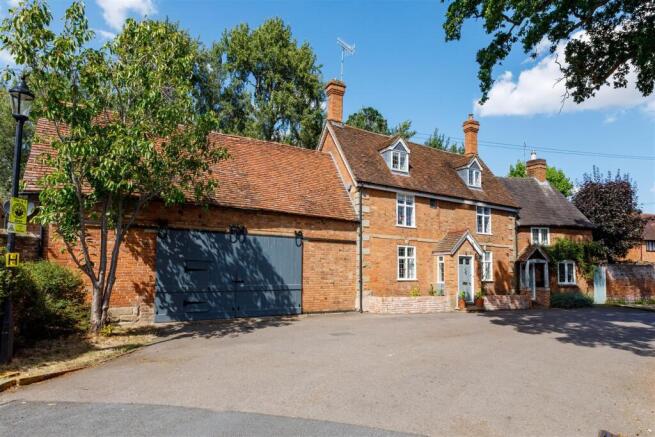
Frontage - The property presents an attractive and characterful frontage in the highly regarded Bridge End area of Warwick, constructed principally in warm red brick beneath a pitched tiled roof, with traditional casement windows, dormers and prominent chimney stacks. A pretty pitched canopy shelters the front entrance, while there is space for parallel parking immediately in front of the property and access to the substantial adjoining double garage.
Approach - Through entrance door into:
Canopy Porch - Tiled floor, downlighters, leaded light window to both sides and a further part glazed casement door leads to:
Welcoming Entrance Hall - Two radiators, tiled floor, downlighters, stairs to first floor, under stairs cloakroom area, exposed timbers and door to:
Cloakroom - Villeroy & Boch white suite comprising WC with concealed cistern, wall-hung circular wash basin, radiator, matching tiled floor, downlighters and extractor fan.
Sitting Room - 4.68m x 3.13m maximum (15'4" x 10'3" maximum) - Oak-finish floor, deep skirting, downlighters, ceiling beam, inglenook-style fireplace with brick back and sides, and a fitted cast-iron stove set on a tiled hearth with a beam over it. Leaded-light window to the front aspect, additional door to the entrance hall
Dining Room - 4.85m x 3.29m (15'10" x 10'9") - Currently used as a gym, with an oak-finish floor, radiator and exposed ceiling beam. A projecting chimney breast incorporates a raised, recessed display area with feature lighting, complemented by a leaded-light window to the front aspect.
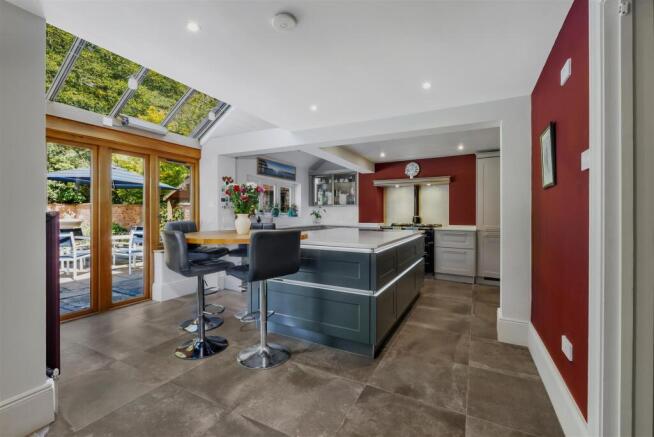
Stunning Breakfast Kitchen - 5.55m x 4.95m (18'2" x 16'2") - A superbly appointed breakfast kitchen, fitted with an attractive range of Nolte Shaker-style units complemented by quartz worktops and matching upstands. The extensive, hi-end range of appliances includes a gas-fired Aga with downlighters above,. Miele twin ovens with a steam oven above, an integrated coffee machine, a warming and vacuum drawer, twin integrated fridge/freezers, an Miele induction hob with integrated vapour extraction, and two integrated dishwashers. Storage cupboards sit above and below the appliance bank, with useful pull-out larder units on either side. A substantial central island provides excellent additional preparation and storage space, together with an adjoining circular oak breakfast table ideal for informal dining. Further features include an inset ceramic sink and rinse bowl with a Quooker tap, a rear-facing double-glazed window and radiator. Generous roof glazing and wide glazed doors flood the room with natural light and provide a delightful connection to the rear garden and outdoor entertaining area, with porcelain floor tiling throughout.
Spacious Dining Area - 4.26m x 4.26m (13'11" x 13'11") - A generous dining room forms part of the impressive open-plan living space, with ample room for a substantial dining table and chairs. One wall features a complementary range of deep-green Nolte Shaker-style cabinetry, incorporating illuminated glazed display cupboards, plinth heaters, useful storage and a quartz-topped serving area. Double-glazed doors open directly onto the rear garden, while the room flows naturally into both the breakfast kitchen and adjoining sitting room, creating an excellent space for family life and entertaining. Recessed ceiling lighting and matching large-format porcelain-tiled flooring.
Family/Garden Room - 5.80m x 4.17m (19'0" x 13'8") - A superb family room forming part of the impressive open-plan living space, with a delightful outlook across the rear garden. A substantial glazed roof lantern and wide sliding glazed doors flood the room with natural light, the latter opening directly onto the porcelain-tiled terrace to create an excellent flow between the house and garden. An exposed brick feature wall and timber detailing add warmth and character, complemented by large-format tiled flooring, with underfloor heating and recessed ceiling lighting. The room opens naturally into the dining area and breakfast kitchen, while a further door provides convenient access to the media room and garage. Door to garage, latched door to:
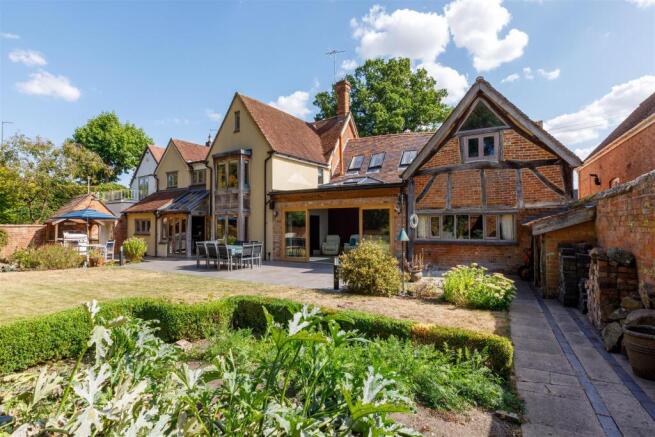
Office/Media Room - A characterful and versatile media room, featuring exposed brickwork and an impressive wealth of original timber framing and ceiling beams. A contemporary wood-burning stove provides an attractive focal point, complemented by a fitted audio system, track lighting and warm oak flooring. A rear-facing window overlooks the garden and provides natural light, while the room offers ample space for a home cinema, gaming or music setup and could equally serve as a substantial home office. A door provides direct access to the adjoining family room. Oak finished floorboards, radiator, high ceiling with exposed ceiling beams, exposed brickwork with exposed timbers, oak framed windows to the rear aspect.
First Floor Landing - Exposed beams, radiator, ceiling light point and downlighters, stairs to the second floor, door to Bedroom Two and access to the:
Spacious Through Landing/ Study Area - 3.33m x 2.30m (10'11" x 7'6") - Exposed timbers, radiator, downlighters, leaded light window to the front aspect, door to Bedroom Three.
Bedroom Two - 4.72m x 4.02m into ceiling ?? (15'5" x 13'2" into - Exposed timbers, wall lights, cast iron period fire surround, built-in double door wardrobe with hanging rail and storage space, radiator, under stairs storage cupboard and a leaded light window to the front aspect.
Bedroom Three - 3.60m x 3.09m (11'9" x 10'1") - A charming double bedroom featuring an impressive vaulted apex ceiling with exposed beams, incorporating two double-glazed roof lights. Built-in part-mirrored sliding-door wardrobes providing a hanging rail and storage space and a radiator.
From the main landing, an opening leads to
Inner Hall - Radiator, downlighters, skylight, built-in linen cupboard, and doors to the master bedroom and family bathroom.
Master Bedroom - 4.20m x 4.20m (13'9" x 13'9") - Downlighters, radiator, single unit double glazed window to the side aspect, feature bay window to the rear aspect overlooking the gardens with window seat and radiator beneath. Two lights, oak single unit double glazed window and frame. Door to:
Walk-In Dressing Room - 2.41m x 1.89m (7'10" x 6'2") - A useful walk-in dressing room, fitted with extensive rails to two sides, together with high-level shelving providing additional storage with ceiling light.
En-Suite Shower - A stylish shower room fitted with a contemporary Porcelanosa white suite comprising a WC with concealed cistern, large wall-hung wash basin and a generous tiled shower enclosure with Grohe shower system. Fully tiled walls and flooring are complemented by a heated towel rail, recessed ceiling lighting, extractor fan and shaver points. A double-glazed window provides natural light to the rear aspect.
Family Bathroom - A spacious and well-appointed bathroom fitted with a Villeroy & Boch white suite comprising a panelled bath with a Grohe wall-mounted mixer tap and telescopic shower attachment, WC and twin “his and hers” wall-mounted wash basins with shaver points. A generous tiled shower enclosure incorporates a Grohe shower system, while further features include a chrome heated towel rail, tiled flooring, recessed ceiling lighting and an extractor fan. A double-glazed window provides natural light to the rear aspect.
Second Floor Landing - Wealth of exposed timbers, latched doors revealing hanging rail and storage space, skylight, downlighters and latched doors to:
Attic Bedroom Four - 3.29m x 3.25m max (10'9" x 10'7" max) - Angled ceilings with exposed timbers, downlighters, access to eaves, storage space and a leaded light double-glazed window to the front aspect
Attic Bedroom Five - 3.31m x 3.20m (10'10" x 10'5") - A versatile attic bedroom full of character, featuring exposed timbers and attractive sloping ceilings. Windows at both ends and roof lights provide natural light, complemented by recessed ceiling lighting. The room is currently arranged to provide separate sleeping and study/hobby areas, making it ideal as a teenager’s bedroom, plus a radiator,
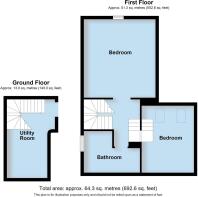
Coach House Incorporating Double Garaging - 7.50m x 4.84m (24'7" x 15'10") - The original 1920s sliding timber vehicle doors and pedestrian doors remain. The garage has a radiator and also houses the Viessmann gas-fired boiler and hot water cylinder. Located off the garage is a:
Potential Guest/Teenage Suite (Partially Completed - 3.78m x 2.42m (12'4" x 7'11") - A ground-floor laundry area provides useful additional storage and space for appliances, with stairs rising to a landing serving two further bedrooms and a shower room above the garage. This accommodation, including the laundry area, is partially complete and needs further finishing, but offers excellent potential to create a versatile self-contained area, ideal for teenagers, guests, extended family, or home working. Stairs to the landing provide access to the shower room and two further bedrooms. The larger room measures 4.86m x 2.82m; the smaller double measures 4.30m x 3.19m
Rear Garden - The generous and established rear garden enjoys a high degree of privacy, being enclosed by attractive brick walling and screened by a fine variety of mature trees and planting. A broad porcelain-tiled terrace extends across the rear of the property, providing excellent space for outdoor dining and entertaining, with further secluded seating areas positioned around the garden. The central lawn is complemented by well-stocked flower and shrub borders, specimen trees and an attractive box-hedged kitchen garden. To one side is a barbecue area, together with useful traditional brick-built storage and a covered log store. External lighting completes this delightful and highly usable garden.
Historic Note - Mill House occupies a site with a remarkable history stretching back more than 400 years. It is understood to have replaced a wooden flocking mill which once straddled the mill race and was accidentally destroyed by fire during a pageant held for Queen Elizabeth I in 1572.
Historic plans subsequently show timber barn structures alongside what was then one of the principal routes into Warwick. Over the ensuing centuries these buildings were altered, extended and adapted, eventually evolving into the present-day Mill House.
The property is believed to have formed part of the Earl of Warwick’s estate for much of its history and, remarkably, is understood to have had only three owners over a period spanning in excess of four centuries.
Records and local history suggest a fascinating variety of former residents and uses. Mill House is said to have been home to an Italian countess and, at another time, to have accommodated the Earl of Warwick’s collection of cars and carriages and associated workshop, as well as providing a home for the Earl’s chauffeur and his family.
Adding further intrigue to its history, it is reputed that King Edward VIII garaged his car at Mill House during visits connected with Daisy Greville, Countess of Warwick, with whom he had a well-documented relationship.
Today, Mill House provides a rare opportunity to become the custodian of a distinctive Grade II listed home whose character and history are intrinsically linked with Warwick and the neighbouring Castle estate.
Services - All mains services are understood to be connected to the property. NB: We have not tested the heating, domestic hot water system, kitchen appliances, or other services, and while we believe they are in satisfactory working order, we cannot provide any warranties in these respects. Interested parties are invited to make their own inquiries.
Tenure - The property is understood to be freehold although we have not inspected the relevant documentation to confirm this.
Council Tax - The property is in Council Tax Band "G " - Warwick District Council
Postcode - CV34 6PB
Agents Note - The property experienced surface water flooding in January 2024. The current owners subsequently commissioned specialist flood-risk advice and have implemented a range of preventative flood-defence measures, including demountable barriers and self-closing air bricks. The selling agents can provide further information.
Brochures
Mill House, 52 Bridge End, WarwickBrochure- COUNCIL TAXA payment made to your local authority in order to pay for local services like schools, libraries, and refuse collection. The amount you pay depends on the value of the property.Read more about council Tax in our glossary page.
- Band: G
- PARKINGDetails of how and where vehicles can be parked, and any associated costs.Read more about parking in our glossary page.
- Yes
- GARDENA property has access to an outdoor space, which could be private or shared.
- Yes
- ACCESSIBILITYHow a property has been adapted to meet the needs of vulnerable or disabled individuals.Read more about accessibility in our glossary page.
- Ask agent
Energy performance certificate - ask agent

Add an important place to see how long it'd take to get there from our property listings.
__mins driving to your place
Affordability



Notes
Staying secure when looking for property
Ensure you're up to date with our latest advice on how to avoid fraud or scams when looking for property online.
Visit our security centre to find out moreDisclaimer - Property reference 34936862. The information displayed about this property comprises a property advertisement. Rightmove.co.uk makes no warranty as to the accuracy or completeness of the advertisement or any linked or associated information, and Rightmove has no control over the content. This property advertisement does not constitute property particulars. The information is provided and maintained by ehB Residential, Warwick. Please contact the selling agent or developer directly to obtain any information which may be available under the terms of The Energy Performance of Buildings (Certificates and Inspections) (England and Wales) Regulations 2007 or the Home Report if in relation to a residential property in Scotland.
*This is the average speed from the provider with the fastest broadband package available at this postcode. The average speed displayed is based on the download speeds of at least 50% of customers at peak time (8pm to 10pm). Fibre/cable services at the postcode are subject to availability and may differ between properties within a postcode. Speeds can be affected by a range of technical and environmental factors. The speed at the property may be lower than that listed above. You can check the estimated speed and confirm availability to a property prior to purchasing on the broadband provider's website. Providers may increase charges. The information is provided and maintained by Decision Technologies Limited. **This is indicative only and based on a 2-person household with multiple devices and simultaneous usage. Broadband performance is affected by multiple factors including number of occupants and devices, simultaneous usage, router range etc. For more information speak to your broadband provider.