
Fryers Copse, Wimborne

- PROPERTY TYPE
Detached
- BEDROOMS
4
- BATHROOMS
2
- SIZE
Ask agent
- TENUREDescribes how you own a property. There are different types of tenure - freehold, leasehold, and commonhold.Read more about tenure in our glossary page.
Freehold
Key features
- Four-bedroom detached chalet-style family home
- Generous and versatile accommodation throughout
- Lived in and lovingly maintained by the same family since the 1950s
- Two spacious first-floor double bedrooms
- Conservatory overlooking the rear garden
- Energy-efficient air source heat pump and solar panels
- Large, private and beautifully established rear garden
- Ample off-road parking and detached garage
- Excellent potential for home working or multi-generational living
- Convenient location close to Wimborne, Ferndown and the A31 motorway network
Description
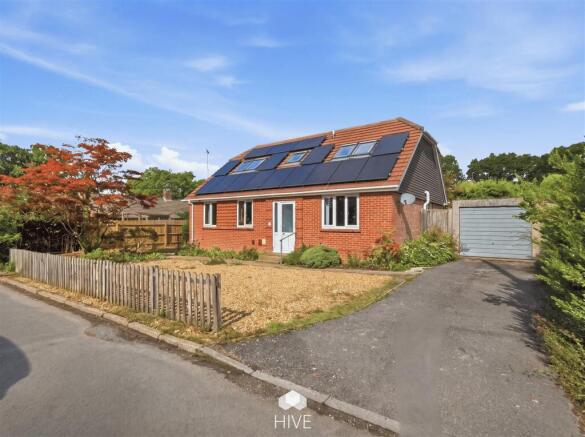
Set on a generous plot in a well-established, highly convenient residential location, this attractive four-bedroom detached chalet-style home offers spacious, versatile accommodation, a large private and enclosed rear garden, ample off-road parking, and a garage, all within easy reach of both Wimborne Minster and Ferndown.
Lovingly lived in and carefully maintained by the same family since its construction in the 1950s, the property has evolved to meet changing family needs over the years. A thoughtfully designed roof conversion has created two impressive first-floor double bedrooms and a family bathroom, while the flexible ground-floor layout provides additional bedrooms and reception space, making it ideally suited to families, multi-generational living, or those seeking work-from-home opportunities.
Further benefits include an energy-efficient air source heat pump system, supplemented by a gas-fired boiler, together with fitted solar panels which help to reduce day-to-day running costs.
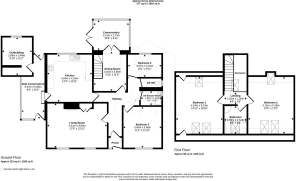
A welcoming entrance porch opens into a reception hall with built-in storage. The well-proportioned living room enjoys a pleasant front aspect and features a decorative fireplace and useful built-in cupboards, creating a comfortable and inviting space for everyday living.
The spacious kitchen/breakfast room forms the heart of the home, offering an extensive range of fitted units, ample work surfaces and space for a range of appliances. A large side porch provides access to both the front and rear gardens, and the useful brick-built garden store adds further practicality.
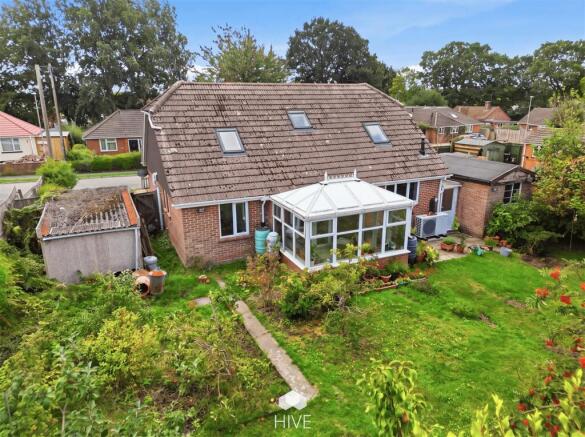
The ground floor accommodation includes a generous double bedroom, a separate single bedroom and a dining room, which could equally serve as a home office, hobbies room or occasional bedroom. The dining room opens directly into a bright rear conservatory overlooking the garden, with French doors providing seamless access to the outdoor space. The conservatory has a solid roof, so it can be used as a garden room year-round. A shower room and separate WC complete the ground floor accommodation.
An open-plan staircase rises from the dining room to a charming galleried landing with a vaulted ceiling and skylight, creating a wonderful sense of space and light. The first floor comprises two substantial double bedrooms, both benefiting from skylights, and bed one benefits from extensive eaves storage. These bedrooms are served by a well-appointed family bath/shower room.
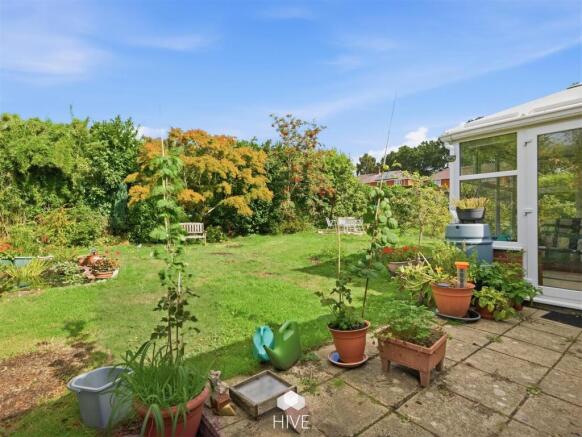
Outside, a driveway provides off-road parking and leads to the detached single garage. The front garden is laid mainly to gravel for ease of maintenance but can easily be utilised for additional ample off road parking. The delightful rear garden is a particular feature of the property, offering a high degree of privacy and a wonderful environment for both relaxation and entertaining. A paved patio adjoins the house, leading to a large expanse of lawn interspersed with mature shrubs, a wildlife pond and a secluded gravelled seating area, creating an attractive and tranquil outdoor retreat.
Situated in the popular area of Colehill, Fryers Copse enjoys convenient access to local shops, the brand-new ALDI store, schools, bus stop, scenic woodland walks and excellent transport links. The nearby market town of Wimborne Minster offers an excellent range of shops, cafés, restaurants and leisure facilities, while Ferndown provides further amenities and access to the A31, connecting to Southampton, London and the wider South Coast.
Brochures
Fryers Copse, Wimborne- COUNCIL TAXA payment made to your local authority in order to pay for local services like schools, libraries, and refuse collection. The amount you pay depends on the value of the property.Read more about council Tax in our glossary page.
- Band: C
- PARKINGDetails of how and where vehicles can be parked, and any associated costs.Read more about parking in our glossary page.
- Garage
- GARDENA property has access to an outdoor space, which could be private or shared.
- Yes
- ACCESSIBILITYHow a property has been adapted to meet the needs of vulnerable or disabled individuals.Read more about accessibility in our glossary page.
- Ask agent
Fryers Copse, Wimborne

Add an important place to see how long it'd take to get there from our property listings.
__mins driving to your place
Affordability


Notes
Staying secure when looking for property
Ensure you're up to date with our latest advice on how to avoid fraud or scams when looking for property online.
Visit our security centre to find out moreDisclaimer - Property reference 34936887. The information displayed about this property comprises a property advertisement. Rightmove.co.uk makes no warranty as to the accuracy or completeness of the advertisement or any linked or associated information, and Rightmove has no control over the content. This property advertisement does not constitute property particulars. The information is provided and maintained by Hive & Partners, South Coast. Please contact the selling agent or developer directly to obtain any information which may be available under the terms of The Energy Performance of Buildings (Certificates and Inspections) (England and Wales) Regulations 2007 or the Home Report if in relation to a residential property in Scotland.
*This is the average speed from the provider with the fastest broadband package available at this postcode. The average speed displayed is based on the download speeds of at least 50% of customers at peak time (8pm to 10pm). Fibre/cable services at the postcode are subject to availability and may differ between properties within a postcode. Speeds can be affected by a range of technical and environmental factors. The speed at the property may be lower than that listed above. You can check the estimated speed and confirm availability to a property prior to purchasing on the broadband provider's website. Providers may increase charges. The information is provided and maintained by Decision Technologies Limited. **This is indicative only and based on a 2-person household with multiple devices and simultaneous usage. Broadband performance is affected by multiple factors including number of occupants and devices, simultaneous usage, router range etc. For more information speak to your broadband provider.