
Avon Edge, Evesham Road, Salford Priors, WR11

- PROPERTY TYPE
Detached Bungalow
- BEDROOMS
3
- BATHROOMS
3
- SIZE
1,152 sq ft
107 sq m
- TENUREDescribes how you own a property. There are different types of tenure - freehold, leasehold, and commonhold.Read more about tenure in our glossary page.
Freehold
Key features
- Custom Build Homes - Create and Build Your Dream Forever Home
- Open countryside views
- 10 Year Warranty
- Create your dream home
- Move into your personalised dream house
- Your Vision, Our Craft.
- Built by Wychbury Developments providing unparalleled designs and functionality
- Call us today to discuss your dream home
Description
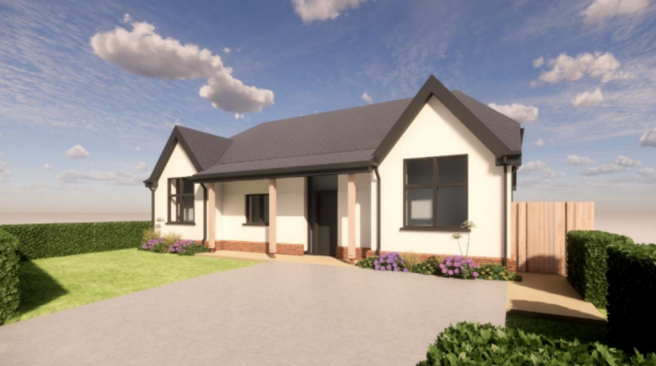
Welcome to The Abberley, an exceptional bespoke home thoughtfully designed with the downsizer in mind, combining striking architectural design with beautifully considered interiors and a layout that makes everyday living feel effortless.
From the outside, The Abberley immediately stands out with its eye-catching design and distinctive features. Step inside, and you'll discover a home where every element has been carefully considered to provide comfort, flexibility and luxury without unnecessary maintenance.
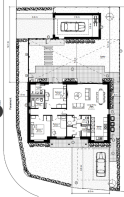
The accommodation has been thoughtfully configured around modern downsizer living, offering three generously proportioned bedrooms, including a luxurious principal bedroom with its own en-suite, alongside a beautifully appointed family bathroom. Whether you require additional bedrooms for visiting family and friends, a dedicated home office or a hobby room, the layout provides the flexibility to adapt to the way you want to live.
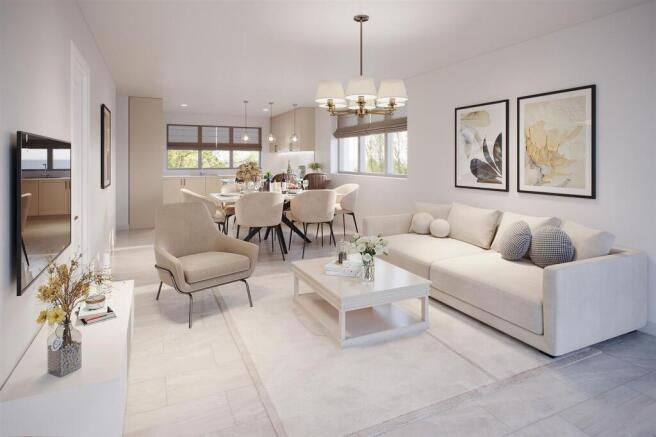
At the heart of the home is the impressive open-plan living and entertaining space, creating a wonderful environment for both relaxed everyday living and hosting family and friends. With generous proportions throughout, there is no need to compromise on the space you have become accustomed to simply because you are choosing to downsize.
A separate utility room adds valuable practicality, keeping laundry and household essentials discreetly tucked away and helping maintain the clean, uncluttered feel of the main living spaces.
A Home Designed for EnjoymentThe Abberley has been created with a clear focus on lifestyle. Imagine waking up to rolling countryside views across the fields to the front, enjoying your morning coffee while taking in the peaceful surroundings, before spending relaxed afternoons entertaining friends and family.
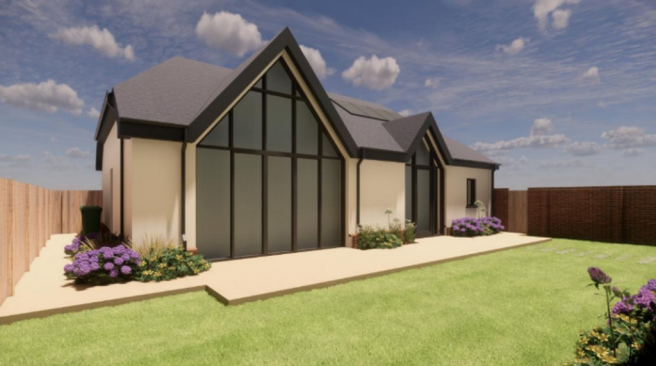
Outside, the property continues to impress. A generous driveway and front lawn provide ample parking and create an attractive approach to the home, while the rear garden offers an exceptional space for outdoor living.
The garden has been thoughtfully designed to become an extension of the home, providing the perfect setting for summer barbecues, alfresco dining and entertaining on warm evenings. Striking architectural features add a distinctive character to the outdoor space, while the private setting allows you to enjoy the surrounding countryside at your leisure.
A single garage to the rear provides additional parking, storage and practical convenience — ideal for keeping everything from gardening equipment to bicycles and seasonal items neatly organised.
Downsizing Without CompromiseThe Abberley is more than simply a smaller home; it is an opportunity to redefine what downsizing can look like. With generous accommodation, high-quality design, entertaining space, countryside views and practical features all carefully brought together, you can enjoy a more manageable lifestyle without giving up the things you love about your current home.
Whether it's hosting Sunday lunches with family, enjoying a quiet morning overlooking the countryside or gathering friends for a summer evening in the garden, The Abberley has been designed around enjoying the home rather than maintaining it.
A bespoke home for your next chapter — beautifully designed, wonderfully proportioned and created for effortless luxury living.
Specification
KITCHEN & UTILITY
•Designed, manufactured and installed by our award-winning partner Mood Kitchens and although your kitchen is fully customisable the below items are included as a standard
•Quartz worktops and upstands to kitchen area
•Ceramic undermount sink
•Monobloc Mixer Tap
•A vast choice of door and handle combinations
•AEG Integrated Dishwasher
•AEG Integrated Oven
•AEG Integrated Fridge Freezer
•AEG Induction Hob
•AEG Extractor
•Plumbing and electrics ready for washing machine and tumble dryer
BATHROOM, EN SUITES & WC’S
•Our bathroom design partner have selected a sleek and sophisticated specification for this development which we have detailed below, however with a suit of exclusive brands available with our partnering agreement you can customise virtually all aspects of your wet rooms.
•Victoria & Albert white sanitaryware and vanity units
•Aqualisa Brassware
•Aqualisa semi concealed shower valve with rain fall head
•Chrome ladder style towel rails
•Full height Porcelanosa wall tiling to “wet” walls and half height tiling to all other walls
FLOOR COVERINGS & INTERNAL FINISHES
•We have partnered with Patchwork Flooring to enable us to offer a multitude of flooring options from leading industry experts, the following is included within your budget cost, however you will be invited to a “Choices” meeting where all of your options can be discussed.
•Luxurious carpet and underlay to Living Room, Dining Room, Bedrooms, Hall, Stairs and Landing
•LVT (Karndean or similar) to Kitchen, Bathrooms, Ensuites and WC’s
•Oak Cottage style internal doors
•Matt paint finish to all walls and ceilings
•Bespoke fitted wardrobe to Master Bedroom
•Feature staircase with Oak handrail
HEATING, LIGHTING & ELECTRICAL
•All houses will have a traditional gas central heating system designed specifically for your plot, however, should you wish to upgrade to underfloor heating, switch to an air source heat pump or even something else we can accommodate your requirements.
•Low energy lighting throughout with LED downlighters to Kitchen, Bathrooms and Ensuites
•PV Solar panels where design requires
•Data cabling to all bedrooms, living room, dining room back to a central point (proposed router location)
EXTERIOR FINISHED
•Electric car charging points to all houses
•Turf to rear garden
•Planting installed in line with approved planning layout
•External socket to rear of property
•Driveway finish as per plot specific design
•Gate and fencing as per plot specific design
SECURITY & WARRANTY
•Ten year Structural Warranty
•Two Year Homeowner Warranty from Wychbury Developments
•Security Alarm to all homes
*All garaging is subject to configuration of plot and house type. Please enquire for further information.
Location
Nestled in the heart of England, Salford Priors is a harmonious blend of picturesque countryside, rich history, and a vibrant cultural scene. From the iconic streets of Stratford-upon-Avon only 8 miles away, the birthplace of William Shakespeare, to the serene waters of the River Avon, this idyllic setting provides a haven of tranquillity and inspiration. Evesham is also 6 miles south of Salford Priors, where further amenities can be found.
Delve into the region’s timeless elegance as you explore historic landmarks, charming villages, and bustling markets, or savour culinary delights at cosy eateries. With its unique combination of rural charm and refined sophistication, Avon Edge offers an unparalleled lifestyle, inviting you to create unforgettable memories in an enchanting setting.
T&C'S
*The CGI is for illustrative purposes only and may be subject to change depending on plot configuration. This includes, but is not limited to, house types, elevation designs, garages, and driveway layouts.
Images, computer-generated images, floor plans, specifications, and marketing materials are provided for guidance and illustrative purposes only. Photographs may depict a show home or similar property and may not represent the exact plot being marketed. Layouts, dimensions, finishes, fixtures, fittings, appliances, landscaping, and specifications may vary between plots and are subject to change by the developer without notice.
All information has been supplied by the developer. Whilst every effort has been made to ensure accuracy, prospective purchasers must satisfy themselves through their own enquiries, surveys, inspections, and professional advice as to all aspects of the property, development, services, planning matters, specifications, and legal title.
Sheldon Bosley Knight acts solely as the selling agent and accepts no responsibility or liability for the accuracy of the information provided, the construction, specification, completion, performance, or availability of the property, services, or development. No warranty or representation is given, either expressly or implied.
Any estate management charges, service connections, utilities, broadband availability, and other associated costs should be verified by purchasers through their solicitor prior to exchange of contracts. Appliances, fixtures, fittings, and services have not been tested by Sheldon Bosley Knight. Purchasers will be required to provide identification documents to satisfy Anti-Money Laundering regulations upon acceptance of an offer.
- COUNCIL TAXA payment made to your local authority in order to pay for local services like schools, libraries, and refuse collection. The amount you pay depends on the value of the property.Read more about council Tax in our glossary page.
- Ask agent
- PARKINGDetails of how and where vehicles can be parked, and any associated costs.Read more about parking in our glossary page.
- Yes
- GARDENA property has access to an outdoor space, which could be private or shared.
- Private garden
- ACCESSIBILITYHow a property has been adapted to meet the needs of vulnerable or disabled individuals.Read more about accessibility in our glossary page.
- Ask agent
Energy performance certificate - ask agent

Add an important place to see how long it'd take to get there from our property listings.
__mins driving to your place
Affordability

About Sheldon Bosley Knight, Land & New Homes, Warwickshire
35 -36 Rother Street Stratford Upon Avon Warwickshire CV37 6LPNotes
Staying secure when looking for property
Ensure you're up to date with our latest advice on how to avoid fraud or scams when looking for property online.
Visit our security centre to find out moreDisclaimer - Property reference 0a9a3716-dff2-428d-ad5b-13ef9de51a38. The information displayed about this property comprises a property advertisement. Rightmove.co.uk makes no warranty as to the accuracy or completeness of the advertisement or any linked or associated information, and Rightmove has no control over the content. This property advertisement does not constitute property particulars. The information is provided and maintained by Sheldon Bosley Knight, Land & New Homes, Warwickshire. Please contact the selling agent or developer directly to obtain any information which may be available under the terms of The Energy Performance of Buildings (Certificates and Inspections) (England and Wales) Regulations 2007 or the Home Report if in relation to a residential property in Scotland.
*This is the average speed from the provider with the fastest broadband package available at this postcode. The average speed displayed is based on the download speeds of at least 50% of customers at peak time (8pm to 10pm). Fibre/cable services at the postcode are subject to availability and may differ between properties within a postcode. Speeds can be affected by a range of technical and environmental factors. The speed at the property may be lower than that listed above. You can check the estimated speed and confirm availability to a property prior to purchasing on the broadband provider's website. Providers may increase charges. The information is provided and maintained by Decision Technologies Limited. **This is indicative only and based on a 2-person household with multiple devices and simultaneous usage. Broadband performance is affected by multiple factors including number of occupants and devices, simultaneous usage, router range etc. For more information speak to your broadband provider.