Hazelwood Road, Bolton

- PROPERTY TYPE
Semi-Detached
- BEDROOMS
2
- BATHROOMS
1
- SIZE
818 sq ft
76 sq m
- TENUREDescribes how you own a property. There are different types of tenure - freehold, leasehold, and commonhold.Read more about tenure in our glossary page.
Freehold
Key features
- Immaculately presented semi- detached property
- Highly sought after residential location
- Two reception rooms
- Contemporary fitted kitchen
- Two double bedrooms
- Three piece family shower room
- Driveway to front
- Tiered garden to rear
- Double glazing/central heating throughout
- Viewing a must!
Description
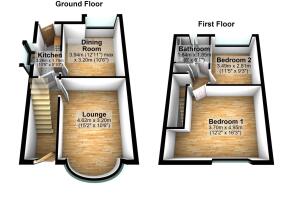
The accommodation briefly comprises a welcoming entrance hallway, two reception rooms and a contemporary style fitted kitchen, to the first floor the property benefits from two double bedroom facilities and a family shower room.
This well maintained home will appeal to a range of homeowners, a perfect choice for the first time buyer, the growing family in need of a little more living space, those looking to downsize but remain in this popular location or to acquire as a buy to let investment.
Smithills is one of Bolton highly sought after residential locations enjoying a combination of scenic surroundings in addition to everyday convenience.The area is well served by reputable schools making it a popular choice for growing families and the comprehensive transport infrastructure provides easy access to local towns and cities.
We strongly recommend early viewing to avoid disappointment!.
Ground Floor
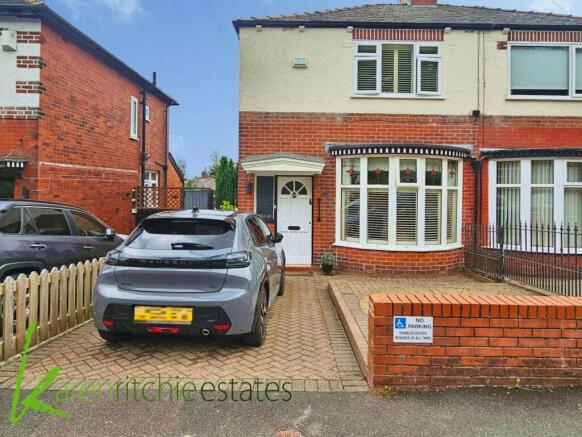
The main access to the property is via a block paved driveway, the front of house is framed with a low maintenance raised paved forecourt enclosed by a dwarf brick wall and offers the opportunity to extend the driveway to accommodate additional vehicles if required.
The entrance door benefits from an overhead rain canopy and gives access to a welcoming hallway which offers individual entry to all main rooms on the ground floor.
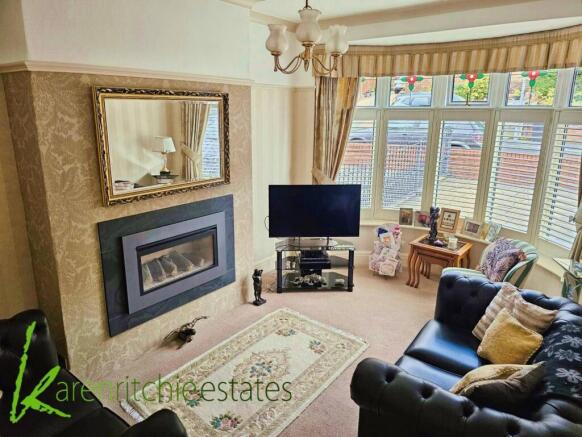
Positioned to the front aspect the principal reception room is a well proportioned family space benefitting from good ceiling height, trimmed with a decorative coving and a large bay window overlooking the front of the property further enhances the feeling of light and space. The room is carpeted for additional comfort, fitted with quality plantation window shutters and complete with a wall mounted, gas fuelled contemporary style log effect fire.
A second family/dining room overlooks the rear of the property, boasting a large angled bay window with glazed roof section and fitted with plantation style shutters. The flooring is a co ordinating wood effect laminate covering and the room is complete with an electric fuelled fire set in a feature surround.
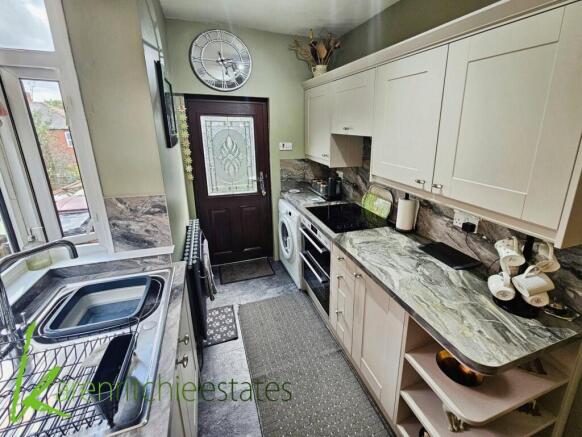
The adjacent kitchen houses a range of floor and wall mounted Shaker style units in a cashmere finish with contrasting work surfaces and splashback panelling. Integrated appliances include an electric oven, a four ringed hob with overhead extractor fan and plumbing is in place to accommodate a variety of applications. A stainless steel sink unit with mixer tap is set beneath a window positioned to the side aspect which promotes a stream of natural light and ventilation to the facility. The kitchen benefits from a contemporary column style radiator, vinyl flooring and a door giving access to the garden space to the rear is located in this area.
Quality plantation blinds have been fitted in all reception rooms adding a premium and contemporary touch to this highly desirable family home.
First Floor
Stairs located in the hallway give access to the upper floor
The property offers two bedroom facilities both of which will comfortably accommodate a double/king size bed.
The master bedroom is located to the front elevation and is complete with a bespoke range of delicate green, wood effect fitted wardrobe and storage units in addition to a selection of co ordinating furniture pieces. The room offers good ceiling height trimmed with a decorative coving and co ordinating ceiling rose, is carpeted for additional comfort and boasts an extension of the plantation blinds that promote a premium feel throughout the property.
Bedroom two, equally of good size overlooks the rear garden space and again benefits from a full range of fitted units, this second facility is fitted with a wood effect laminate flooring for low maintenance, Both bedrooms are well lit, ventilated and immaculately presented.
The adjacent three piece family bathroom comprises a large walk in shower cubicle, a washbasin and w.c. set within a wall mounted vanity storage unit and the room is complete with a heated towel rail for added convenience. The facility benefits from fully tiled wall elevations, a contrasting flooring and a window set to the rear aspect promotes a stream of natural light and ventilation to the room.
Access to the loft is available from the upper landing and is complete with power, insulation and a small section of boarding.
For added convenience an inset storage cupboard is located on the landing.
The property benefits from double glazing and central heating throughout.
Surrounding Space
To the front aspect the property offers a driveway with an adjacent paved forecourt enclosed by a dwarf brick wall, this space could easily form an extension of the driveway if required.
A side passage leads to the privately enclosed rear garden, slightly tiered and offering clearly defined areas for outdoor dining, relaxation and play. This beautifully maintained space is made up of a lawned area framed with established planted borders and a wooden shed is in place to assist with outdoor storage. Steps lead down from a raised area of Indian Sandstone which provides the perfect position for relaxation at the close of the working day,.
This superb family home is located in the highly sought after residential area of Smithills and is positioned to take advantage of a wealth of local amenities.
We strongly recommend early viewing to avoid disappointment!
Notice
Please note we have not tested any apparatus, fixtures, fittings, or services. Interested parties must undertake their own investigation into the working order of these items. All measurements are approximate and photographs provided for guidance only.
Brochures
Web Details- COUNCIL TAXA payment made to your local authority in order to pay for local services like schools, libraries, and refuse collection. The amount you pay depends on the value of the property.Read more about council Tax in our glossary page.
- Band: B
- PARKINGDetails of how and where vehicles can be parked, and any associated costs.Read more about parking in our glossary page.
- Off street
- GARDENA property has access to an outdoor space, which could be private or shared.
- Private garden
- ACCESSIBILITYHow a property has been adapted to meet the needs of vulnerable or disabled individuals.Read more about accessibility in our glossary page.
- Ask agent
Hazelwood Road, Bolton

Add an important place to see how long it'd take to get there from our property listings.
__mins driving to your place
Affordability

Notes
Staying secure when looking for property
Ensure you're up to date with our latest advice on how to avoid fraud or scams when looking for property online.
Visit our security centre to find out moreDisclaimer - Property reference 5998_KRES. The information displayed about this property comprises a property advertisement. Rightmove.co.uk makes no warranty as to the accuracy or completeness of the advertisement or any linked or associated information, and Rightmove has no control over the content. This property advertisement does not constitute property particulars. The information is provided and maintained by Karen Ritchie, Bolton. Please contact the selling agent or developer directly to obtain any information which may be available under the terms of The Energy Performance of Buildings (Certificates and Inspections) (England and Wales) Regulations 2007 or the Home Report if in relation to a residential property in Scotland.
*This is the average speed from the provider with the fastest broadband package available at this postcode. The average speed displayed is based on the download speeds of at least 50% of customers at peak time (8pm to 10pm). Fibre/cable services at the postcode are subject to availability and may differ between properties within a postcode. Speeds can be affected by a range of technical and environmental factors. The speed at the property may be lower than that listed above. You can check the estimated speed and confirm availability to a property prior to purchasing on the broadband provider's website. Providers may increase charges. The information is provided and maintained by Decision Technologies Limited. **This is indicative only and based on a 2-person household with multiple devices and simultaneous usage. Broadband performance is affected by multiple factors including number of occupants and devices, simultaneous usage, router range etc. For more information speak to your broadband provider.