The Narth, Monmouth

- PROPERTY TYPE
Detached
- BEDROOMS
5
- BATHROOMS
3
- SIZE
1,700 sq ft
158 sq m
- TENUREDescribes how you own a property. There are different types of tenure - freehold, leasehold, and commonhold.Read more about tenure in our glossary page.
Freehold
Key features
- Detached Family Home
- 4/5 Bedrooms
- Striking south-facing glass gable window
- High-End Kitchen With Bespoke Cabinetry
- Open-Plan Family Living With Bifold Doors Onto the Garden
- Three Ground-Floor Bedrooms Offering Multigenerational Living
- Two First-Floor Double Bedrooms, Both With Private Ensuites
- Bath Overlooking Woodland and Wildlife
- Generous Parking and a Garage to the Rear
- 0.29 Acre Plot & South Facing Gardens
Description
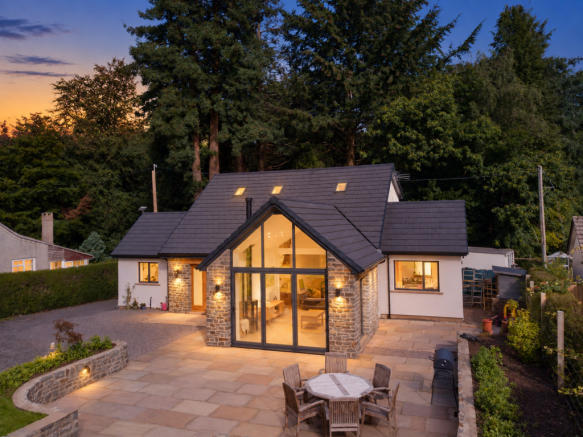
Once a derelict dwelling, Hollydean has been completely transformed into an exceptional four/five bedroom family home. Meticulous attention to detail, a high-end finish and thoughtful modern technology combine to create a home that feels stylish and impressive, yet warm, comfortable and perfectly suited to everyday family life. Its south-facing position, striking glass gable and woodland surroundings fill the house with natural light while creating a wonderful connection with nature throughout the seasons.
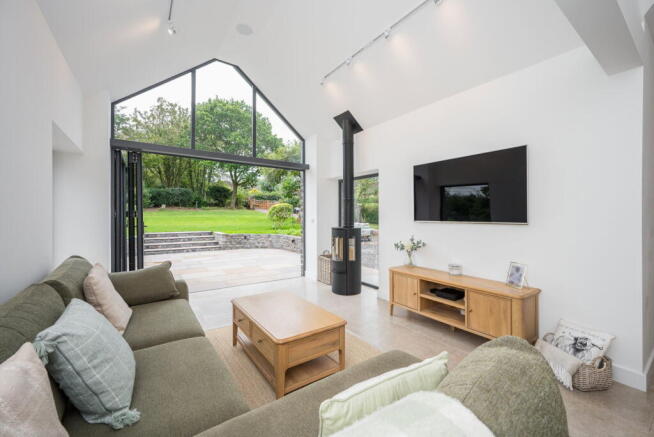
At the heart of the home is its impressive open-plan living space, designed to bring the whole family together. The dramatic glass gable floods the room with light, even during the depths of winter, while bifold doors allow the living area, patio and garden to merge effortlessly during the warmer months. The high-end kitchen has been beautifully fitted with quartz work surfaces and a bespoke range of cabinets with the sink is perfectly positioned to look out towards the woodland, while the breakfast bar provides a natural place for morning coffee, casual meals and entertaining. There is still plenty of room for a full dining table, making this a genuinely sociable space for family gatherings and hosting friends.
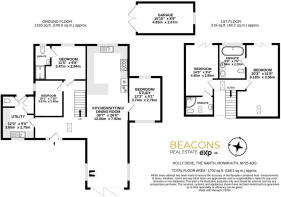
Granite flooring with underfloor heating runs throughout the ground floor, adding to the quality of the finish while keeping the space warm and comfortable. Three of the potential five bedrooms are located on this level, one with ensuite, creating excellent flexibility for multigenerational or predominantly single-level living. Alternatively, they could be used as children’s playrooms, home offices, guest accommodation or additional family spaces.
A separate utility room and ground-floor toilet provide further practicality. They are particularly useful when returning from one of the many woodland walks surrounding the village, allowing muddy boots, coats and dogs to be dealt with before entering the main living space.
Upstairs are two generous double bedrooms, each with its own ensuite. One features the beautiful bathroom that provides one of the owners’ favourite experiences of living here. From the bath, you can soak and look directly into the woodland and watch deer and other wildlife moving through the trees. It is a peaceful and almost surreal setting that photographs alone cannot fully capture.
The meticulous attention to detail continues throughout. Motion-activated stair lighting, integrated Sonos speakers within the living room ceiling and exterior lighting that can be controlled from the principal bedroom are just some of the thoughtful features incorporated into the home. There are also impressive insulation standards, helping it remain warm, comfortable and surprisingly economical to run, even during the coldest winter months.
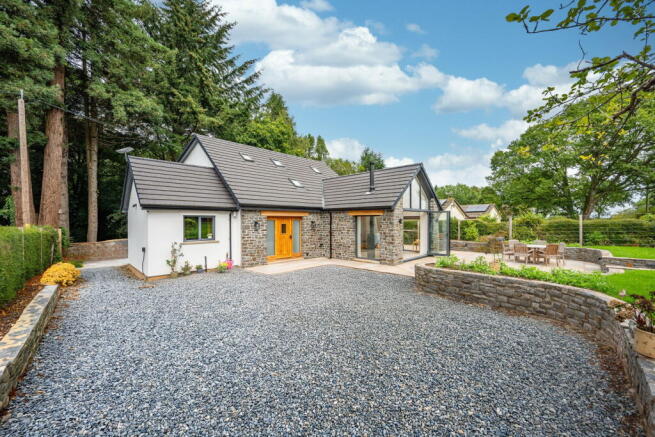
Outside electric gates open onto a sweeping stone-chipped driveway, which extends around the side and rear of the property. It provides generous parking for several vehicles, with an additional parking area and access to the garage at the rear. The majority of the gardens lie to the front, where level lawns make the most of the home’s south-facing position. A sizeable patio provides plenty of room for outdoor dining, summer gatherings and entertaining. The garden and surrounding woodland create an ever-changing outlook. Spring brings the garden to life, summer is made for opening the bifold doors, autumn fills the view with colour, and winter invites you to light the fire and listen to the rain against the glass gable.
Hollydean is situated in The Narth, a welcoming village surrounded by the beautiful countryside of the Wye Valley. The village has a thriving community, with regular events, social evenings, clubs and even a monthly pop-up pub. It offers the opportunity to become part of genuine village life while still enjoying the peace and privacy of a woodland setting. The Narth is especially well known for its extensive woodland walks. Routes can be enjoyed almost from the doorstep, while the renowned Wye Valley Walk can be reached in approximately ten minutes on foot. Monmouth is around a ten-minute drive away, providing access to its independent shops, cafés, schools and everyday amenities. The location is also ideally placed for exploring everything the wider Wye Valley, Forest of Dean and Monmouthshire have to offer.
Hollydean is more than a beautifully finished home. It is a place designed around family, light, nature and the changing seasons. Having heard what the owners have loved about living here and experienced the setting for myself, it is easy to understand why this has been such a special place to call home.
Viewings
Before requesting a viewing, we encourage you to explore all the marketing materials we’ve provided. Take a good look the photos, floorplan, video, map and any land plans provided. If possible, we also suggest driving by the property or using Google Street View to get a feel for the area and check if it’s the right spot for you. Some of our clients may ask that only proceedable buyers, those who are under offer or have no related sale, request viewings. If you’d prefer a more modern approach, we also offer video viewings. Just let us know if that works better for you!
Property Information
All measurements, floorplans, and land plans are there to give you a rough idea, and are approximate. While we’ve done our best to make sure everything is accurate, we recommend double-checking the details with your solicitor. We haven’t tested any of the services or appliances, so we can’t guarantee they’re in working order. The photos are for marketing purposes, so please don’t assume that everything you see is included with the property. We may at times, use editing or virtual staging to enhance the marketing of properties. Some fixtures and fittings may also be available by separate negotiation. We’re committed to ensuring you have all the info you need to make an informed decision when buying a property. However, it’s essential that all details are verified by your solicitor, and everything we’ve provided is given in good faith, based on information from our sellers and our own research.
Our Services
From time to time, we might recommend third-party services like mortgages, legal advice, or surveys. In most cases, we don’t get any financial incentives for doing this, but there may be a few instances where we do. Rest assured, anyone using a recommended provider won’t receive preferential treatment and it won't affect their position or priority over other interested parties. Their choice is always their own.
- COUNCIL TAXA payment made to your local authority in order to pay for local services like schools, libraries, and refuse collection. The amount you pay depends on the value of the property.Read more about council Tax in our glossary page.
- Ask agent
- PARKINGDetails of how and where vehicles can be parked, and any associated costs.Read more about parking in our glossary page.
- Yes
- GARDENA property has access to an outdoor space, which could be private or shared.
- Yes
- ACCESSIBILITYHow a property has been adapted to meet the needs of vulnerable or disabled individuals.Read more about accessibility in our glossary page.
- Ask agent
The Narth, Monmouth

Add an important place to see how long it'd take to get there from our property listings.
__mins driving to your place
Affordability

Notes
Staying secure when looking for property
Ensure you're up to date with our latest advice on how to avoid fraud or scams when looking for property online.
Visit our security centre to find out moreDisclaimer - Property reference S1859238. The information displayed about this property comprises a property advertisement. Rightmove.co.uk makes no warranty as to the accuracy or completeness of the advertisement or any linked or associated information, and Rightmove has no control over the content. This property advertisement does not constitute property particulars. The information is provided and maintained by Beacons Real Estate, Powered by eXp Uk, Abergavenny. Please contact the selling agent or developer directly to obtain any information which may be available under the terms of The Energy Performance of Buildings (Certificates and Inspections) (England and Wales) Regulations 2007 or the Home Report if in relation to a residential property in Scotland.
*This is the average speed from the provider with the fastest broadband package available at this postcode. The average speed displayed is based on the download speeds of at least 50% of customers at peak time (8pm to 10pm). Fibre/cable services at the postcode are subject to availability and may differ between properties within a postcode. Speeds can be affected by a range of technical and environmental factors. The speed at the property may be lower than that listed above. You can check the estimated speed and confirm availability to a property prior to purchasing on the broadband provider's website. Providers may increase charges. The information is provided and maintained by Decision Technologies Limited. **This is indicative only and based on a 2-person household with multiple devices and simultaneous usage. Broadband performance is affected by multiple factors including number of occupants and devices, simultaneous usage, router range etc. For more information speak to your broadband provider.