
46 Townhead Street, Lockerbie, DG11

- PROPERTY TYPE
Detached
- BEDROOMS
4
- BATHROOMS
3
- SIZE
Ask agent
- TENUREDescribes how you own a property. There are different types of tenure - freehold, leasehold, and commonhold.Read more about tenure in our glossary page.
Freehold
Key features
- Detached Victorian home with retained period features
- Renovated to a high standard
- Four double bedrooms
- New gas central heating system
- New solar panels including storage
- Fully enclosed gardens to the front and rear
- External store room and three large sheds
- Private gated parking
- Within walking distance of local amenities and Lockerbie train station
Description
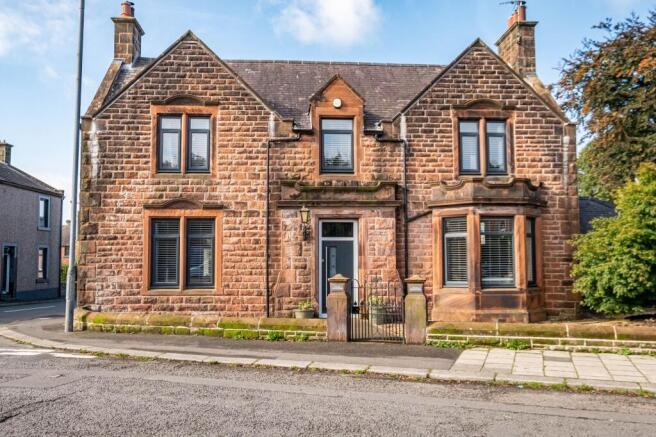
Achnacarry is an impressive four-bedroom detached Victorian home, set within well tended gardens in the popular town of Lockerbie. Combining the charm and character of a period home with the benefits of modern living. The property further benefits from off-street parking to the rear, solar panels and a recently installed gas central heating system, conveniently located close to local amenities, the railway station and excellent transport links.
Accommodation
A modern front door opens into a welcoming entrance vestibule with tiled flooring and a glazed internal door leading into the reception hall. Flooded with natural light the hall creates an immediate sense of warmth and space, while quality oak flooring continues seamlessly into the two reception rooms. A striking carved oak staircase provides an impressive center piece creating a memorable first impression of this beautiful home. Useful storage is provided by an understairs cupboard.
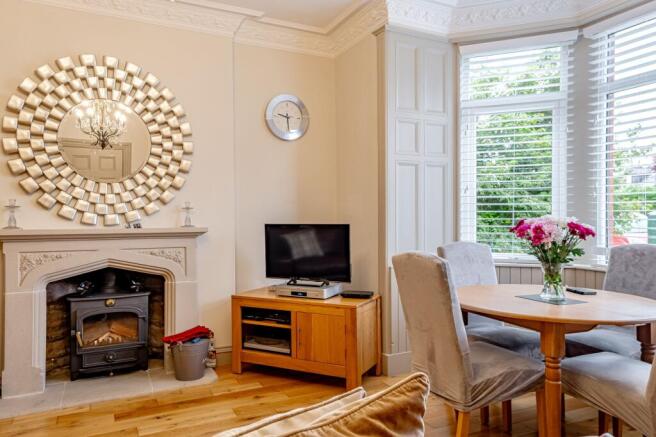
The living room is situated to the left of the hall and is a bright, inviting space, enhanced by attractive ceiling cornicing and a wood-burning stove set within an elegant sandstone surround, this provides the perfect setting for both relaxation and everyday living. A glazed door leads through to the sun room, which enjoys direct access to the rear garden, seamlessly connecting the indoor and outdoor living spaces.
The sitting room is located to the right of the hall and offers a further elegant reception space. Attractive ceiling cornicing continues into this room, while a bay window allows plenty of natural light to pour in. An additional stove, set within a stone surround serves as an attractive focal point, adding warmth and character to this versatile reception room, which could be enjoyed as either a formal sitting room or a cosy snug.
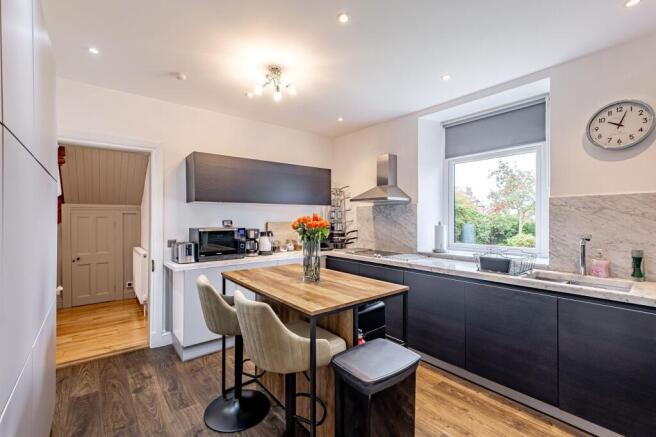
The kitchen is fitted with an excellent range of wall and base units, complemented by marble work surfaces and a one-and-a-half bowl undermount sink. Integrated appliances include an induction hob, oven and dishwasher. Offering both practicality and style, a full wall of floor-to-ceiling cabinetry provides excellent storage solutions, while a large window overlooks the rear garden. With ample room for informal dining, this is a superb hub of the home, ideal for both everyday family life and entertaining. The utility room is conveniently positioned just off the kitchen and provides direct access to the rear garden. Well-appointed with a range of fitted storage units, a sink, and plumbing for both a washing machine and tumble dryer, it offers a practical and functional space.
Leading from the utility room is the stylish family bathroom. This contemporary suite comprises an oval bathtub with shower attachment, a striking feature wash hand basin set within a vanity unit offering useful built-in storage, and a WC. A second bathroom is situated off the main hallway and comprises a WC, wash hand basin and useful floor-to-ceiling storage. It also houses the fuse box and central heating boiler.
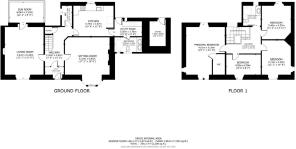
On the first floor, the property offers four generously proportioned bedrooms together with a modern shower room. The impressive principal bedroom benefits from triple aspect windows and a spacious walk-in wardrobe. Three further bedrooms provide bright and versatile accommodation, with two overlooking the front elevation and one positioned to the rear. One of the bedrooms is enhanced by floor to ceiling fitted wardrobes, ensuring superb storage.
Externally, Achnacarry is approached via a neat and welcoming front garden, with a paved pathway leading to the entrance and continuing around the side of the property to the rear. An attached external store provides valuable additional storage. The fully enclosed rear garden is a standout feature of the property enjoying a sunny aspect for much of the day and offering an excellent space for both relaxation and entertaining. A paved patio provides the ideal setting for outdoor dining, while the generous lawn is bordered by an established mix of mature shrubs and flowering plants. The garden also benefits from a gravelled area accommodating two timber sheds, measuring approximately 8ft x 10ft and 10ft x 12ft, with a further larger timber shed situated at the far end of the garden.
To the rear, double gates accessed from Kintail Park open onto a private off-street parking area, providing convenient and secure parking.
Location Summary
Lockerbie is a thriving market town with a wide range of amenities including supermarkets, a local butcher, vet practices and many leisure and recreational opportunities including an ice rink, golf course, local parks and easy access to nearby attractions such as Lochmaben, Dumfries, Drumlanrig Castle and the Solway Coast. Families are particularly well served, with Lockerbie Primary School and Lockerbie Academy providing highly regarded local education, alongside a number of primary schools in the surrounding villages.
Perfectly positioned in the heart of South-West Scotland, Lockerbie offers an appealing blend of rural charm and outstanding connectivity. The town benefits from immediate access to the M74 motorway, providing convenient links north to Glasgow (75 miles), Edinburgh (74 miles) and south to Carlisle (25 miles), Manchester (147 miles) and the wider UK motorway network. Lockerbie railway station sits on the prestigious West Coast Main Line, with direct services to Glasgow, Carlisle and London Euston which can be reached in 3.2 hours from Carlisle.
What3words
///dessalage.moulinage.laconique
General Remarks & Stipulations
Matters of Title: The property is sold subject to all existing servitude rights, burdens, reservations and wayleaves, including rights of access and rights of way whether contained in the Title Deeds or informally constituted and whether referred to in the General Remarks and Stipulations or not. The Purchaser(s) will be held to have satisfied themselves as to the nature of such servitude rights and others.
Fixtures and Fittings: All standard fixtures are to be included in the sale.
Services: Mains water and drainage.
Viewings: Strictly by appointment through the sole selling agents, C&D Rural. Tel. . Offers:
Offers should be submitted in Scottish Legal Form to the selling agents. The owner reserves the right to sell without imposing a closing date and will not be bound to accept the highest, or indeed any, offer. All genuinely interested parties are advised to instruct their solicitor to note their interest with the Selling Agents immediately after inspection.
Money Laundering Obligations: We are required by law to carry out Anti Money Laundering Checks prior to issuing a memorandum of sale. We use an external agency to conduct these checks. Once an offer has been agreed, Coadjute will contact you to complete the checks electronically. A fee of £45 + VAT per person will apply and will be processed by Coadjute. If you have any queries please contact the office.
Website and Social Media: Further details of this property as well as all others offered by C&D Rural are available to view on our website updates and the latest properties like us on facebook.com/cdrural and Instagram on @cdrural.
Referrals: C&D Rural work with preferred providers for the delivery of certain services necessary for a house sale or purchase. Our providers price their products competitively, however you are under no obligation to use their services and may wish to compare them against other providers. Should you choose to utilise them C&D Rural will receive a referral fee: Fisher Financial Associates– arrangement of mortga Strictly by appointment through the sole selling agents, C&D Rural. Tel. .
EPC Rating: B
Brochures
Brochure- COUNCIL TAXA payment made to your local authority in order to pay for local services like schools, libraries, and refuse collection. The amount you pay depends on the value of the property.Read more about council Tax in our glossary page.
- Band: F
- PARKINGDetails of how and where vehicles can be parked, and any associated costs.Read more about parking in our glossary page.
- Yes
- GARDENA property has access to an outdoor space, which could be private or shared.
- Yes
- ACCESSIBILITYHow a property has been adapted to meet the needs of vulnerable or disabled individuals.Read more about accessibility in our glossary page.
- Ask agent
46 Townhead Street, Lockerbie, DG11

Add an important place to see how long it'd take to get there from our property listings.
__mins driving to your place
Affordability




Notes
Staying secure when looking for property
Ensure you're up to date with our latest advice on how to avoid fraud or scams when looking for property online.
Visit our security centre to find out moreDisclaimer - Property reference 32c2429a-856d-4938-86b3-d8cb62604593. The information displayed about this property comprises a property advertisement. Rightmove.co.uk makes no warranty as to the accuracy or completeness of the advertisement or any linked or associated information, and Rightmove has no control over the content. This property advertisement does not constitute property particulars. The information is provided and maintained by C & D Rural, Carlisle. Please contact the selling agent or developer directly to obtain any information which may be available under the terms of The Energy Performance of Buildings (Certificates and Inspections) (England and Wales) Regulations 2007 or the Home Report if in relation to a residential property in Scotland.
*This is the average speed from the provider with the fastest broadband package available at this postcode. The average speed displayed is based on the download speeds of at least 50% of customers at peak time (8pm to 10pm). Fibre/cable services at the postcode are subject to availability and may differ between properties within a postcode. Speeds can be affected by a range of technical and environmental factors. The speed at the property may be lower than that listed above. You can check the estimated speed and confirm availability to a property prior to purchasing on the broadband provider's website. Providers may increase charges. The information is provided and maintained by Decision Technologies Limited. **This is indicative only and based on a 2-person household with multiple devices and simultaneous usage. Broadband performance is affected by multiple factors including number of occupants and devices, simultaneous usage, router range etc. For more information speak to your broadband provider.