
South View, Maunby, Thirsk, North Yorkshire, YO7

- PROPERTY TYPE
Terraced
- BEDROOMS
3
- BATHROOMS
1
- SIZE
Ask agent
- TENUREDescribes how you own a property. There are different types of tenure - freehold, leasehold, and commonhold.Read more about tenure in our glossary page.
Freehold
Key features
- Three Bedroom Cottage
- Characterful Features
- Stunning Gardens and Generous Plot
- Scope for Modernisation
- Off Street Parking & Garage Store
- EPC Rating TBC
Description
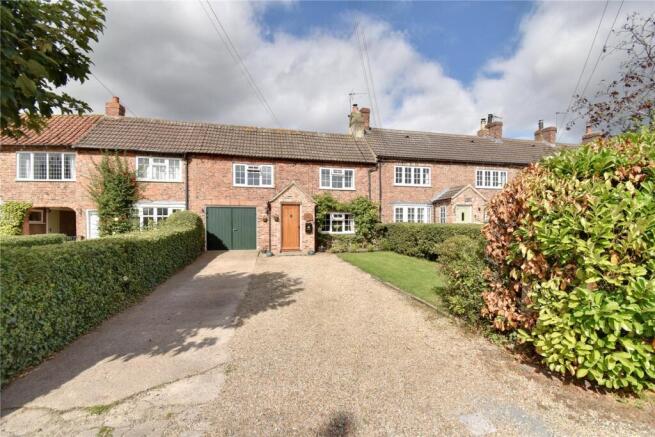
This charming and characterful cottage occupies a generous plot of just over a fifth of an acre in the sought-after village of Maunby. Offering well-proportioned accommodation together with outstanding gardens, the property provides an excellent opportunity for a purchaser to update and enhance the existing home whilst retaining its appealing character and individual features.
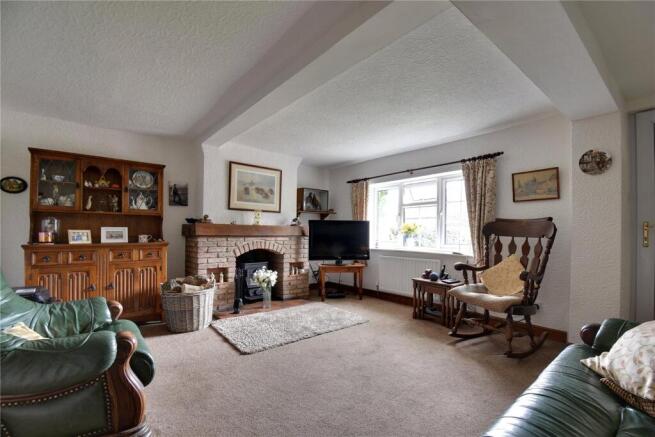
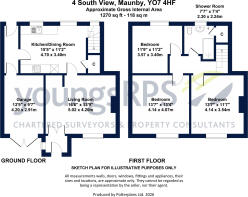
The property is accessed via a useful entrance porch with cloaks storage, leading into a generously proportioned living room. This welcoming reception space features a log-burning stove set within a brick surround and a large window overlooking the front garden, providing a good level of natural light.
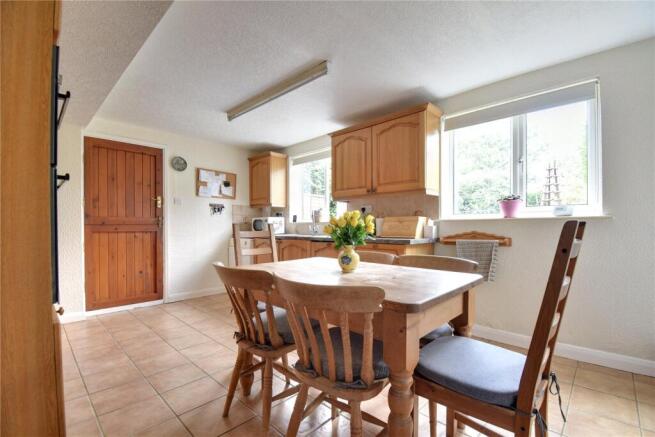
To the rear is a spacious kitchen/dining room, fitted in a traditional country style with a range of wall and base units, laminate work surfaces and a stainless steel sink and drainer. There is an eye-level double oven, electric hob with extractor over and integrated dishwasher, together with space for a dining table and chairs. Three windows overlook the rear garden, whilst an understairs cupboard provides useful storage. A door leads through to a rear porch/boot room, with access to both the garden and integral garage store. This versatile space could potentially be adapted to provide a home office or additional reception area, subject to any necessary consents.
To the first floor are three well-proportioned double bedrooms, each offering ample space for bedroom furniture. The bedrooms are served by the family bathroom, comprising a bath with shower over, WC and wash hand basin, together with a useful airing cupboard.
The rear garden is a particular highlight of the property, offering an impressive amount of outdoor space and a good degree of privacy. The garden is thoughtfully divided into different areas, with the section immediately adjoining the property laid mainly to lawn and complemented by a paved patio, mature hedging and timber fencing. This provides an attractive and private area for outdoor dining, entertaining and family use.
A timber gate leads through to the extensive rear section of the garden, which currently includes a variety of timber stores, vegetable growing area, mature trees and shrubs, further lawned areas, chicken coops and kennels. The current vendors are happy to remove these items if required, providing a purchaser with the opportunity to make the most of this generous garden space. The property benefits from a right of way across the rear of the neighbouring property for access, whilst also enjoying its own private access.
To the front, the garden is mainly laid to lawn with mature hedging, shrubs and established planting. A generous concrete and decorative gravel driveway provides off-street parking for several vehicles and leads to the front entrance.
With its characterful accommodation, generous plot, excellent parking and exceptional rear garden, this is a property with considerable potential. Whilst some areas would benefit from updating, it offers an exciting opportunity for a purchaser to introduce their own style and create a particularly attractive village home.
Maunby is a picturesque and peaceful North Yorkshire village, perfectly positioned between the market towns of Northallerton and Thirsk. Set amidst beautiful open countryside and bordered by the River Swale, it offers an idyllic rural lifestyle while remaining well connected to nearby amenities and transport links. The village is known for its friendly community spirit, traditional charm, and attractive mix of period homes and cottages. With scenic walks, cycling routes, and an active village hall at its heart, Maunby provides the perfect balance of tranquillity and accessibility — a quintessential Yorkshire village offering a slower pace of life in a stunning natural setting.
Viewings
Please contact the Agent on .
Services
Mains electricity, water and drainage are connected. Oil-fired central heating boiler to radiators and also supplying hot water.
Charges
North Yorkshire Council Tax Band D.
Tenure
The property is Freehold.
Agent's Notes
The property has right of way across the neighbouring property for access. Free Market Appraisal - We will be pleased to provide unbiased and professional advice, without obligation, on the marketing and current value of your present home.
Brochures
Particulars- COUNCIL TAXA payment made to your local authority in order to pay for local services like schools, libraries, and refuse collection. The amount you pay depends on the value of the property.Read more about council Tax in our glossary page.
- Band: TBC
- PARKINGDetails of how and where vehicles can be parked, and any associated costs.Read more about parking in our glossary page.
- Yes
- GARDENA property has access to an outdoor space, which could be private or shared.
- Yes
- ACCESSIBILITYHow a property has been adapted to meet the needs of vulnerable or disabled individuals.Read more about accessibility in our glossary page.
- Ask agent
South View, Maunby, Thirsk, North Yorkshire, YO7

Add an important place to see how long it'd take to get there from our property listings.
__mins driving to your place
Affordability




Notes
Staying secure when looking for property
Ensure you're up to date with our latest advice on how to avoid fraud or scams when looking for property online.
Visit our security centre to find out moreDisclaimer - Property reference NOR260252. The information displayed about this property comprises a property advertisement. Rightmove.co.uk makes no warranty as to the accuracy or completeness of the advertisement or any linked or associated information, and Rightmove has no control over the content. This property advertisement does not constitute property particulars. The information is provided and maintained by youngsRPS, Northallerton. Please contact the selling agent or developer directly to obtain any information which may be available under the terms of The Energy Performance of Buildings (Certificates and Inspections) (England and Wales) Regulations 2007 or the Home Report if in relation to a residential property in Scotland.
*This is the average speed from the provider with the fastest broadband package available at this postcode. The average speed displayed is based on the download speeds of at least 50% of customers at peak time (8pm to 10pm). Fibre/cable services at the postcode are subject to availability and may differ between properties within a postcode. Speeds can be affected by a range of technical and environmental factors. The speed at the property may be lower than that listed above. You can check the estimated speed and confirm availability to a property prior to purchasing on the broadband provider's website. Providers may increase charges. The information is provided and maintained by Decision Technologies Limited. **This is indicative only and based on a 2-person household with multiple devices and simultaneous usage. Broadband performance is affected by multiple factors including number of occupants and devices, simultaneous usage, router range etc. For more information speak to your broadband provider.