Macclesfield Road, Kettleshulme

- PROPERTY TYPE
End of Terrace
- BEDROOMS
5
- BATHROOMS
3
- SIZE
2,626 sq ft
244 sq m
- TENUREDescribes how you own a property. There are different types of tenure - freehold, leasehold, and commonhold.Read more about tenure in our glossary page.
Freehold
Key features
- Please Quote Ref JS0322 when Calling - Substantial five-bedroom stone-built country home, occupying a wonderful rural position within Kettleshulme and Lyme Handley, surrounded by open countryside and
- Three bathrooms plus a traditional cellar, with the cellar retaining stone-flagged flooring, painted stone walls, original stone salting table, extensive stone shelving and its own external access int
- Offered for sale with no vendor chain, providing an excellent opportunity for buyers looking for a country home where the onward position is already taken care of.
- Established gardens enjoying a superb open outlook, with lawned areas, mature trees and planting, stone walling and a choice of paved and gravelled seating areas from which to enjoy the surrounding co
- Three versatile reception rooms, including a characterful sitting room with exposed ceiling beams and a substantial stone fireplace housing an inset Aga wood-burning stove, together with a separate sn
- Detached stone-built double garage and generous gravelled driveway, providing excellent off-road parking for several vehicles, with two electrically operated garage doors and useful overhead storage.
- Traditional Shaker-style breakfast kitchen with butcher-block oak worktops, porcelain sink, integrated appliances and space for an American-style fridge freezer, complemented by a separate utility/boo
- Rural without feeling completely isolated, approximately 2.5 miles from Whaley Bridge and 6.5 miles from Macclesfield, with Macclesfield providing a mainline railway station offering direct services t
- ive bedrooms arranged across the first floor, including an impressive Main Bedroom extending to almost 25ft with windows to two elevations and its own en-suite shower room.
Description
There are some homes where the setting does much of the talking, and Spout House Farm is certainly one of them. Surrounded by the rolling countryside of Kettleshulme and Lyme Handley, with far-reaching views across open fields and the surrounding hills, this is a substantial five-bedroom stone-built country home that gives you rural living without leaving Macclesfield or Whaley Bridge too far behind.
Kettleshulme and Lyme Handley is a small rural parish of approximately 400 households, close to the Cheshire and Derbyshire border and sitting within the valley of the Todd Brook, a tributary of the River Goyt. It is an area characterised by stone-built homes, farmland, winding country roads and some wonderful walking country. Despite feeling wonderfully tucked away, you are approximately 6.5 miles from Macclesfield – around 15 minutes by car – whilst Whaley Bridge is approximately 2.5 miles away, or around a seven-minute drive.
For those commuting further afield, Macclesfield railway station sits on the main line between Manchester and London, making this an interesting proposition if you want to live somewhere genuinely rural whilst retaining access to the wider transport network.
Spout House Farm itself has a long history within Kettleshulme, with the property appearing in the 1841 census and records of families associated with Spout House stretching back into the early 19th century and forms part of a small collection of traditional stone properties which have clearly evolved over time, resulting in a home with an individual layout and plenty of character. Exposed beams, deep-set windows, stonework and timber detailing feature throughout, but importantly, this isn't a house where period features come at the expense of space. There are five bedrooms, three reception rooms, two bathrooms, a useful cellar, utility/boot room, substantial double garage with a workshop and storage area and generous off-road parking.
You enter through a galleried entrance hall, where the staircase and open balustrade above immediately give you a sense of the layout. From here, the accommodation opens into a good-sized dining room and the breakfast kitchen beyond.
The kitchen has been kept in a traditional Shaker style that suits the house particularly well, with beautifull cabinetry, butcher-block oak worktops, a porcelain sink and brass fittings. There is plenty of room for a breakfast table or island in the centre, while the adjoining utility/boot room is exactly the sort of space you want in a country property. Alongside the laundry facilities and Belfast sink is a bespoke fitted arrangement with bench seating, individual coat hooks, shoe storage and overhead compartments – particularly useful after muddy walks or days spent outdoors.
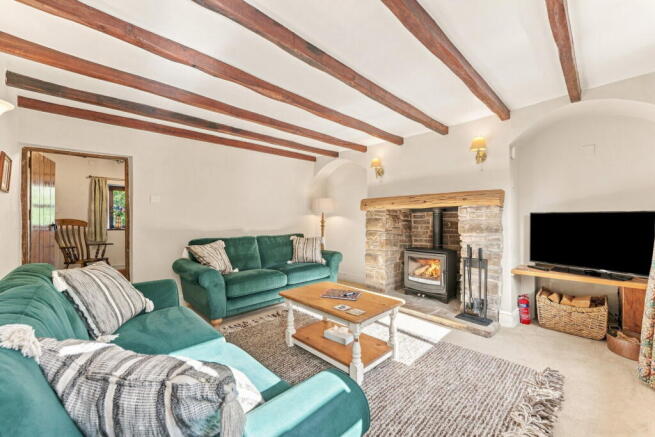
There is a choice of reception rooms depending on how you want to use the house. The sitting room is perhaps the most traditional, with its exposed ceiling beams and substantial stone fireplace housing an Aga wood-burning stove. It is a room that feels particularly well suited to the surroundings and has the proportions to accommodate generous furniture without losing its cosier feel.
A separate snug provides another relaxed living space, whilst the second reception room gives you further flexibility. It could work equally well as another sitting room, home office, playroom or perhaps a more independent space for older children or visiting family. The way this part of the house is arranged, with its own inner corridor and staircase, is one of the more unusual aspects of the layout and gives the accommodation considerably more versatility than you might initially expect.
There is also a bathroom on the ground floor, while beneath the house you have a traditional cellar. This retains stone-flagged flooring, painted stone walls, stone shelving and a traditional stone salting table, together with further work surfaces and recessed storage. Importantly, it also has its own external door into the garden, making it genuinely useful storage rather than simply an inaccessible basement space.
Upstairs, the galleried landing connects the different sections of the first floor and leads to five bedrooms.
The Main Bedroom is particularly impressive at almost 25ft in length. Windows to two elevations bring in plenty of natural light and make the most of the rural outlook, whilst the room is large enough to create distinct sleeping and dressing areas. It also has its own en-suite shower room.
The remaining four bedrooms give you a good degree of flexibility, with several retaining exposed beams and attractive countryside outlooks. The Second Bedroom benefits from fitted wardrobes, whilst the traditional family bathroom includes a freestanding roll-top bath with claw feet.
Outside is where the location really comes into its own.
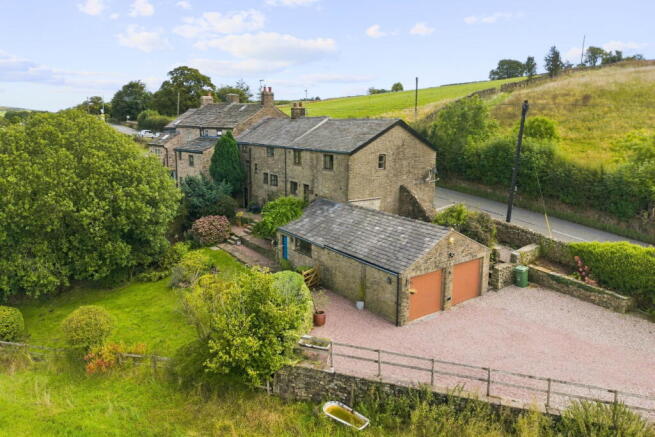
A substantial gravelled driveway provides plenty of off-road parking and leads to the substantial stone-built double garage, fitted with two electrically operated up-and-over doors and useful overhead storage with a useful workshop area overlooking the gardens. For a rural home, having this amount of proper parking and garaging is a significant advantage.
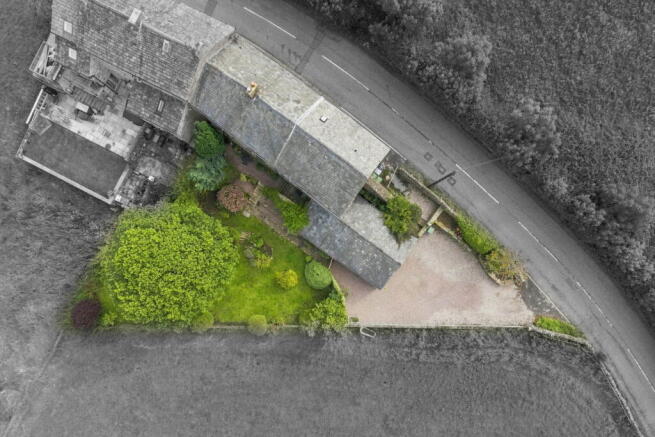
The gardens sit predominantly to the rear and side of the house and have been arranged across different levels, with lawns, mature trees and shrubs, established stone walling and several places to sit outside. Stone steps and pathways lead through the garden to a paved seating area beneath the trees, complete with a fire pit, while another gravelled seating area sits closer to the house.
But it is the outlook beyond the garden that is difficult to ignore. With open fields immediately beyond and sweeping views through the valley towards the surrounding hills, there is a wonderful sense of space. You can sit outside and properly appreciate the countryside around you, rather than simply seeing it in the distance.
Spout House Farm offers something increasingly difficult to find: a substantial five-bedroom country home with genuine character, flexible accommodation, excellent parking and garaging, established gardens and a beautiful rural outlook – yet with both Macclesfield and Whaley Bridge still within straightforward driving distance.
For anyone looking to exchange a more conventional setting for open countryside, stone walls and far-reaching views, while still needing access to towns and transport connections, this is a home that deserves to be seen in person.
Local Authority - Cheshire East
Council Tax Band - F
Tenure - Freehold
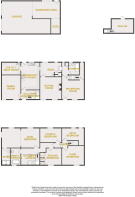
Ground Floor
Galleried Entrance Hall
5'7" x 11'0" (1.70m x 3.35m) uPVC double glazed entrance door to the front elevation, skylight, ceiling pendant light, double radiator, power point, mains electrical board, tiled flooring and staircase rising to the first floor.
Dining Room
14'4" x 11'3" (4.37m x 3.43m) Wooden double glazed window and uPVC double glazed window to the front elevation, two ceiling pendant lights, wall lighting, thermostatic radiator, power points and tiled flooring.
Breakfast Kitchen
16'1" x 11'11" (4.90m x 3.63m) A traditional Shaker-style fitted kitchen featuring a range of wall and base units with cup handles and knobs, complemented by butcher-block oak worktops. Porcelain pot sink with drainer and period-style brass mixer tap, four-ring induction hob with concealed extractor hood over, single fan-assisted oven with grill, integrated dishwasher and space for an American-style fridge freezer. Wooden double glazed window and uPVC double glazed door to the rear elevation, downlights, tiled splashbacks, power points, some with USB ports, and tiled flooring.
Utility / Boot Room
8'1" x 11'6" (2.46m x 3.51m) Wooden double glazed window to the rear elevation, ceiling light and wall light. Belfast sink with chrome taps and butcher-block wooden worktop, plumbing and space for a washing machine and stacked tumble dryer. Airing cupboard housing a wall-mounted Ideal gas boiler and hot water cylinder. Bespoke fitted cloak and shoe storage incorporating a built-in bench seat, individual coat hooks, open shoe storage beneath and useful overhead storage compartments. Power points, TV point and tiled flooring.
Sitting Room
13'2" x 12'9" (4.01m x 3.89m) Wooden double glazed windows to the front elevation, feature beamed ceiling, wall lighting, radiator and power points. Feature stone fireplace with inset Aga wood-burning stove set on a stone hearth with wooden lintel over.
Snug
8'5" x 12'8" (2.57m x 3.86m) Wooden double glazed windows to the rear elevation, two ceiling lights, beamed ceiling, radiator and power points, one with USB ports. Door providing access down to the cellar and steps leading up to an inner corridor.
Inner Corridor
7'2" x 3'9" (2.18m x 1.14m) Wooden double glazed window to the rear elevation, ceiling light, power point, storage cupboard and pine floorboards.
Bathroom
7'3" x 6'6" (2.21m x 1.98m) Fitted with a three-piece suite comprising a wooden-panelled bath with taps and electric shower on a riser rail, pedestal wash hand basin with taps and low-level lever-flush WC. Wooden double glazed window to the rear elevation, beamed ceiling, ceiling light, tiled splashbacks, thermostatic radiator and pine floorboards.
Second Reception Room
14'5" reducing to 11'4" x 15'3" (4.39m reducing to 3.45m x 4.65m) Composite entrance door and wooden double glazed window to the front elevation, beamed ceiling, wall lighting, thermostatic radiator, power points and under-stairs storage cupboard.
Inner Corridor
10'1" x 4'1" (3.07m x 1.24m) Wooden double glazed window to the rear elevation, ceiling light, beamed ceiling, radiator, power point and staircase rising to the first floor.
First Floor
Galleried Landing
10'6" x 10'9" (3.20m x 3.28m) Skylight, ceiling pendant light, spindled balustrade, loft hatch and hardwired smoke alarm. Stairs rise to a further landing area with downlights, thermostatic radiator and two further ceiling pendant lights.
Main Bedroom
11'8" x 24'8" (3.56m x 7.52m) Wooden double glazed windows to the rear and side elevations, downlights, two thermostatic radiators, power points and door leading to the en-suite.
En-Suite
10'5" x 5'4" (3.18m x 1.63m) Fitted with a white three-piece suite comprising an enclosed shower with glazed sliding door and thermostatic shower on a riser rail, back-to-wall lever-flush WC and vanity wash hand basin with chrome mixer tap. Downlights, extractor fan, thermostatic radiator with towel rail over, tongue-and-groove wall panelling and tiled splashbacks.
Second Bedroom
10'0" reducing to 7'6" x 13'0" into robes, reducing to 9'0" (3.05m reducing to 2.29m x 3.96m reducing to 2.74m) Wooden double glazed window, ceiling pendant light, thermostatic radiator and power points. Fitted wardrobes incorporating linen press drawers, hanging rails and overhead storage.
Third Bedroom
11'5" x 14'0" (3.48m x 4.27m) Wooden double glazed window to the front elevation, ceiling light, feature beamed ceiling, radiator and power points.
Fourth Bedroom
8'5" x 13'0" (2.57m x 3.96m) Wooden double glazed window to the rear elevation, ceiling light, loft hatch, radiator and power point.
Fifth Bedroom
7'2" x 15'3" (2.18m x 4.65m) Wooden double glazed windows to the rear elevation, ceiling light, beamed ceiling, thermostatic radiator, loft hatch, recessed space suitable for wardrobes or shelving and power points.
Family Bathroom
10'7" x 6'2" max., reducing to 5'8" (3.23m x 1.88m max., reducing to 1.73m) Fitted with a traditional white three-piece suite comprising a freestanding roll-top bath with claw feet and traditional chrome mixer tap with handheld shower attachment, push-flush WC and vanity wash hand basin with chrome taps. Wooden double glazed window to the front elevation, downlights, extractor fan, thermostatic radiator, partially tiled walls and wood-effect flooring.
Cellar
Cellar
8'1" x 15'0" plus 19'6" to cover stairs (2.46m x 4.57m plus 5.94m) Useful traditional cellar providing additional storage space, with stone-flagged flooring and painted stone walls. Traditional stone salting table, further stone shelving and work surfaces and recessed storage areas. Composite double glazed door providing access to the rear, ceiling light, power point and steps leading back up to the ground floor.
External
Double Garage
Two electrically operated up-and-over garage doors, wooden windows to the side elevations, overhead storage, ceiling strip lighting, water supply and power.
Driveway & Gardens
The property is approached over a good-sized gravelled driveway providing access to the double garage. Steps to the right-hand side of the garage lead up towards the road, whilst a gravelled pathway continues around the side of the property to a garden gate opening onto a stone-flagged path.
The garden is mainly laid to lawn and enclosed by a combination of post-and-rail fencing and stone walling, enjoying open views across adjoining fields and the surrounding countryside. Mature evergreen planting and shrubs provide established greenery around the garden.
To the lower right-hand corner is a paved seating area with a fire pit. Stone-flagged steps lead back up through the garden to a further gravelled seating area, where a door provides external access into the cellar. Further stone-flagged steps rise from here to the rear entrance into the breakfast kitchen.
DISCLAIMER
CAVEAT EMPTOR - it is the buyer's responsibility to verify and check that all the information is correct and that all goods and services are in working order before committing to purchase the property. My details are worked in conjunction with my sellers and collectively we aim to ensure that the information provided at the time of advertising is correct and as accurate as possible, however their accuracy is not a guarantee and the information provided does not form part of a contract and are not to be relied upon as statements of fact but only as a guide - particularly relating to specifics of a lease under a leasehold or freehold property. Any services and appliances listed in the information set out above have not been tested by me and there is no guarantee is given in relation to their operational ability or efficiency. All measurements have been taken with a 'laser measure' and are provided as a guide to buyers only and are not to be taken as exact measurements. Any fixtures and fittings to be included in the sale of the property, even if mentioned above should be clarified with your solicitor before committing to purchase.
- COUNCIL TAXA payment made to your local authority in order to pay for local services like schools, libraries, and refuse collection. The amount you pay depends on the value of the property.Read more about council Tax in our glossary page.
- Band: F
- PARKINGDetails of how and where vehicles can be parked, and any associated costs.Read more about parking in our glossary page.
- Garage
- GARDENA property has access to an outdoor space, which could be private or shared.
- Patio,Private garden
- ACCESSIBILITYHow a property has been adapted to meet the needs of vulnerable or disabled individuals.Read more about accessibility in our glossary page.
- Ask agent
Energy performance certificate - ask agent
Macclesfield Road, Kettleshulme

Add an important place to see how long it'd take to get there from our property listings.
__mins driving to your place
Affordability

Notes
Staying secure when looking for property
Ensure you're up to date with our latest advice on how to avoid fraud or scams when looking for property online.
Visit our security centre to find out moreDisclaimer - Property reference S1859281. The information displayed about this property comprises a property advertisement. Rightmove.co.uk makes no warranty as to the accuracy or completeness of the advertisement or any linked or associated information, and Rightmove has no control over the content. This property advertisement does not constitute property particulars. The information is provided and maintained by eXp UK, North West. Please contact the selling agent or developer directly to obtain any information which may be available under the terms of The Energy Performance of Buildings (Certificates and Inspections) (England and Wales) Regulations 2007 or the Home Report if in relation to a residential property in Scotland.
*This is the average speed from the provider with the fastest broadband package available at this postcode. The average speed displayed is based on the download speeds of at least 50% of customers at peak time (8pm to 10pm). Fibre/cable services at the postcode are subject to availability and may differ between properties within a postcode. Speeds can be affected by a range of technical and environmental factors. The speed at the property may be lower than that listed above. You can check the estimated speed and confirm availability to a property prior to purchasing on the broadband provider's website. Providers may increase charges. The information is provided and maintained by Decision Technologies Limited. **This is indicative only and based on a 2-person household with multiple devices and simultaneous usage. Broadband performance is affected by multiple factors including number of occupants and devices, simultaneous usage, router range etc. For more information speak to your broadband provider.