
Ref: GK - Nutfield Road, Merstham, RH1 3HA

- PROPERTY TYPE
Semi-Detached
- BEDROOMS
5
- BATHROOMS
3
- SIZE
Ask agent
- TENUREDescribes how you own a property. There are different types of tenure - freehold, leasehold, and commonhold.Read more about tenure in our glossary page.
Freehold
Key features
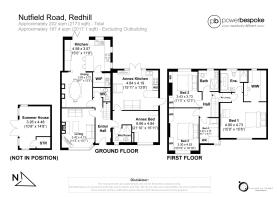
- APPROX. 2,017 SQ FT excluding the detached summer house
- SELF-CONTAINED ANNEX with its own entrance, kitchen/living space, bedroom & wet room
- Impressive principal bedroom with EN-SUITE & WALK-IN WARDROBE
- Detached SUMMER HOUSE plus off-road parking
- South Merstham Local Amneities Within Walking Distance
- 15 MINUTE WALK TO MERSTHAM TRAIN STATION
Description
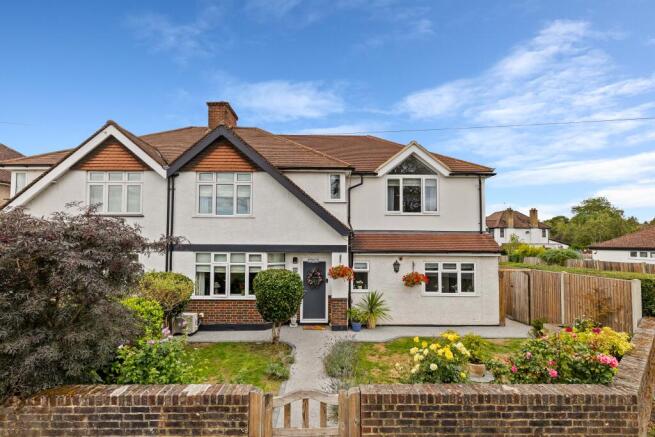
Sitting on Nutfield Road in Redhill, this is a home that has clearly evolved around real life. With approximately 2,017 sq ft of internal accommodation, excluding the summer house, there is an impressive amount of space here – but what makes it particularly interesting is how that space can be used.
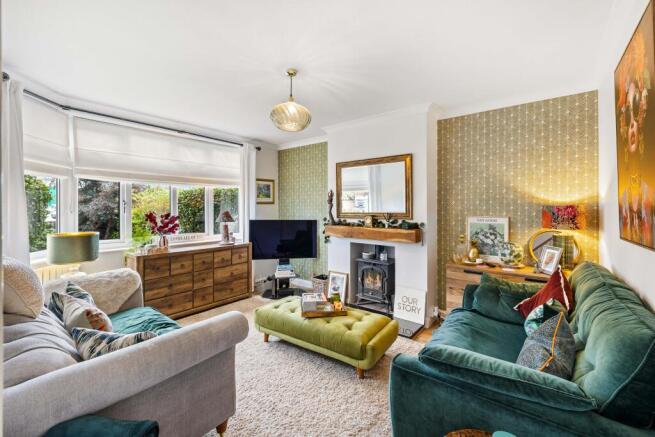
The main house has plenty of personality. The living room is a cosy retreat, with a bay window bringing in natural light and a wood-burning stove creating a natural focal point. It is the sort of room made for shutting the door, putting your feet up and disappearing into the sofa for the evening.
Move through to the dining room and the mood changes. This is a sociable space with room for a proper dining table, flowing naturally towards the kitchen beyond. No squeezing everyone around a tiny table when friends come over.
And then there is the kitchen.
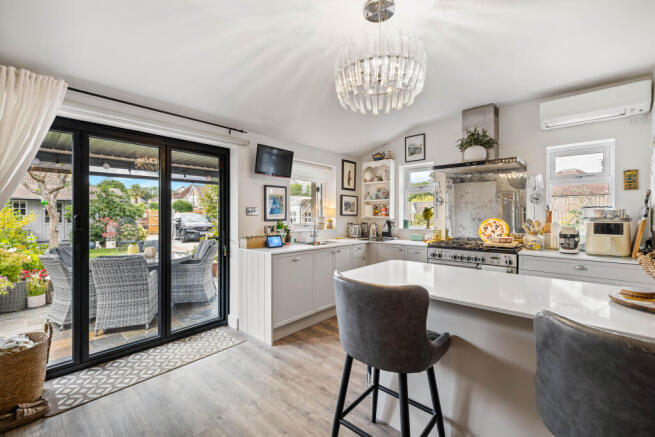
At around fifteen feet in length, it is designed for everyday life as much as entertaining, with generous work surfaces, a central peninsula with seating and space for a substantial range-style cooker. Large doors open directly onto the garden and covered terrace, so on warmer days the boundary between inside and outside almost disappears. Coffee in the morning, doors open. Friends over for lunch, doors open. Summer evening drinks… you get the idea.
However, the real wildcard here is the ground-floor annex accommodation.
With its own entrance, large bedroom, wet room and kitchen/living space, it creates an entirely separate part of the house. Multi-generational living, an older child wanting independence, elderly parents, space for regular guests or simply somewhere to work and live separately – there are plenty of possibilities without having to compromise the main home.
Upstairs, the principal bedroom is particularly impressive, measuring approximately fifteen feet nine by fifteen feet six, with an en-suite bathroom and walk-in wardrobe. The vaulted ceiling and large feature window give the room a light, airy feel that makes it much more than somewhere simply to sleep.
Three further bedrooms and the family bathroom complete the first floor, giving the main house the flexibility needed as family life changes over the years.
The home benefits from air conditioning in the kitchen, two of the bedrooms and annex.
Outside is where this home reveals another side to itself.
The garden has been thoughtfully arranged into different areas rather than simply being one stretch of lawn. There is established planting, paved and decked seating areas and a substantial covered outdoor entertaining space – meaning the British weather does not necessarily get the final say.
At the far end, a detached summer house measuring approximately fourteen feet eight by ten feet eight provides another genuinely useful room. Home office, gym, creative studio, teenage den or somewhere to escape with a book – take your pick.
There is also off-road parking within the rear garden area.
What makes this home stand out is not one single room. It is the sheer versatility of everything combined: generous main accommodation, independent annex space, a principal suite with its own dressing area and bathroom, a garden built for entertaining and a separate summer house.
The location gives you a great balance: Redhill’s everyday convenience in one direction and the Surrey countryside in the other. Redhill town centre and station are within easy reach, while nearby South Merstham brings village amenities and plenty of green space all within walking distance. For commuters, Merstham Train Station is a 15 Minute Walk and provides direct rail connections into London, while the wider road network makes Gatwick and the M25 readily accessible. It is a location that works just as well for the Monday morning commute as it does for escaping into the countryside at the weekend.
One home. A surprising amount of space. And plenty of ways to make it work around your next chapter.
Other Information (as advised by the seller*)...
Council Tax: D
Parking Arrangements: Off-road parking gated driveway in garden & ev charger
Vendors position: Yet to Find a Property to Buy
Tenure: Freehold
Age of Boiler: 1 Year Old
Loft: Boarded & Insulated Ladder
Garden Direction: South West
Agent: Georgie Kemp
Broadband connection: copy & paste this link into your browser and use postcode to search checker.ofcom.org.uk/
Mobile signal/coverage: copy & paste this link into your browser and use postcode to search checker.ofcom.org.uk/
Stamp Duty: copy & paste this link into your browser: stampdutycalculator.org.uk/
- COUNCIL TAXA payment made to your local authority in order to pay for local services like schools, libraries, and refuse collection. The amount you pay depends on the value of the property.Read more about council Tax in our glossary page.
- Band: D
- PARKINGDetails of how and where vehicles can be parked, and any associated costs.Read more about parking in our glossary page.
- Yes
- GARDENA property has access to an outdoor space, which could be private or shared.
- Yes
- ACCESSIBILITYHow a property has been adapted to meet the needs of vulnerable or disabled individuals.Read more about accessibility in our glossary page.
- Ask agent
Ref: GK - Nutfield Road, Merstham, RH1 3HA

Add an important place to see how long it'd take to get there from our property listings.
__mins driving to your place
Affordability

About Power Bespoke HQ, London & The South
Unit D The Courtyard Business Centre, Lonesome Lane, Reigate, RH2 7QT
Notes
Staying secure when looking for property
Ensure you're up to date with our latest advice on how to avoid fraud or scams when looking for property online.
Visit our security centre to find out moreDisclaimer - Property reference PB2882. The information displayed about this property comprises a property advertisement. Rightmove.co.uk makes no warranty as to the accuracy or completeness of the advertisement or any linked or associated information, and Rightmove has no control over the content. This property advertisement does not constitute property particulars. The information is provided and maintained by Power Bespoke HQ, London & The South. Please contact the selling agent or developer directly to obtain any information which may be available under the terms of The Energy Performance of Buildings (Certificates and Inspections) (England and Wales) Regulations 2007 or the Home Report if in relation to a residential property in Scotland.
*This is the average speed from the provider with the fastest broadband package available at this postcode. The average speed displayed is based on the download speeds of at least 50% of customers at peak time (8pm to 10pm). Fibre/cable services at the postcode are subject to availability and may differ between properties within a postcode. Speeds can be affected by a range of technical and environmental factors. The speed at the property may be lower than that listed above. You can check the estimated speed and confirm availability to a property prior to purchasing on the broadband provider's website. Providers may increase charges. The information is provided and maintained by Decision Technologies Limited. **This is indicative only and based on a 2-person household with multiple devices and simultaneous usage. Broadband performance is affected by multiple factors including number of occupants and devices, simultaneous usage, router range etc. For more information speak to your broadband provider.