Thundersland Road, Herne Bay, Kent, CT6

- PROPERTY TYPE
Bungalow
- BEDROOMS
4
- BATHROOMS
2
- SIZE
1,251 sq ft
116 sq m
- TENUREDescribes how you own a property. There are different types of tenure - freehold, leasehold, and commonhold.Read more about tenure in our glossary page.
Freehold
Key features
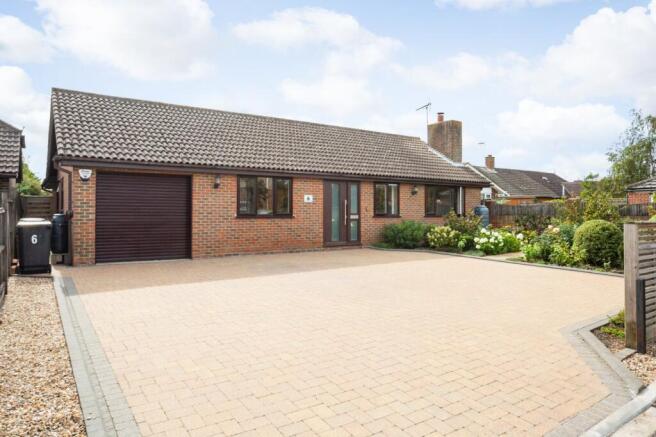
- Detached Bungalow
- Four Bedrooms
- Two Bathrooms
- Decorated To A Very High Standard
- Integral Garage With Utility Space
- Driveway For Multiple Vehicles
- Well Established South-East Facing Garden
- Close To Local Amenities
Description
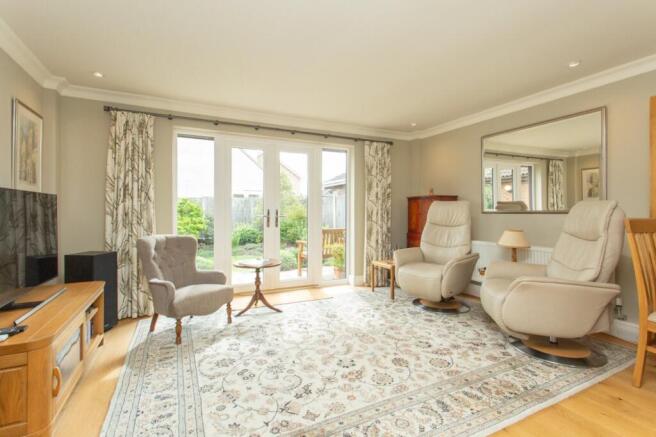
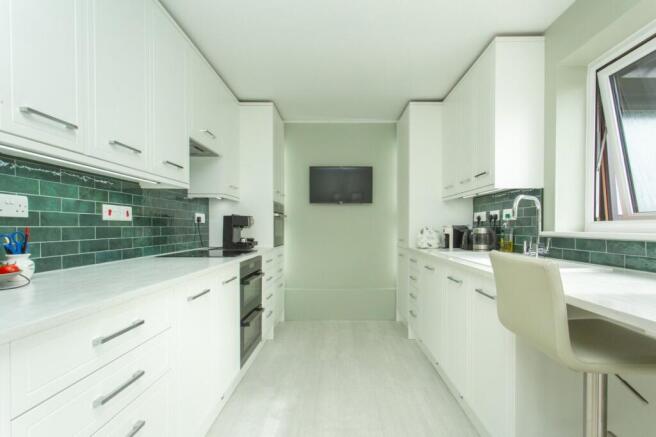
The property has been comprehensively renovated throughout, with every element carefully considered to create a stylish yet practical home. Improvements include both engineered oak and Karndean flooring, Wessex carpets, Farrow & Ball paint throughout the property, a beautifully updated kitchen and a fully refurbished shower room and bathroom, both of which include PIR plinth lights for the night time.
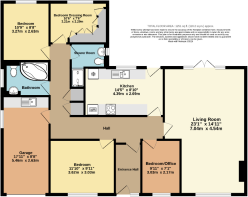
The prestige front door opens into a self-contained entrance hall, from which an impressive central hallway runs the full length of the bungalow providing a wonderful sense of space and connectivity between the rooms. This spacious layout creates a natural flow through the property, while allowing each bedroom and reception area to feel well connected yet comfortably separate.
The front and rear gardens have been thoughtfully landscaped, providing attractive and manageable outdoor spaces for relaxing and entertaining. The rear garden has the perfect mix of lawn and Indian Sandstone patio areas, and features York Handmade brick paths together with Agriframes archways and obelisks which create a sense of zoning in the design.
Particular attention has been given to the detail behind the scenes. During the renovation, plumbing and electrical installations have been thoughtfully arranged so that they remain discreetly hidden while still being accessible should future maintenance or alterations be required. This considered approach ensures the home combines clean contemporary presentation with long-term practicality.
The bungalow further benefits from an integral garage with additional access via an internal door, currently containing the boiler and utility area. Offering excellent storage, the garage also provides exciting potential for conversion into an additional reception room.
With four bedrooms, generous living space and a secluded setting, this property represents a rare opportunity for buyers seeking a fully renovated, versatile and exceptionally well-presented detached bungalow.
EPC Rating C
Material Information
Construction Type/Materials: Brick & block/concrete tiles
Broadband Coverage: To check broadband and mobile phone coverage please visit Ofcom here:
Identification Checks
If an offer is accepted on a property marketed by Miles & Barr, all purchasers are required to complete ID verification checks. This is a legal obligation under Anti-Money Laundering Regulations. We use a specialist third-party company to carry out these checks. The fee is £60 (including VAT) per person or £120 (including VAT) if purchasing under a company name, payable once the offer is agreed and before the sales memorandum is issued. Please note that this charge is non-refundable.
Location
Herne Bay is a popular coastal town benefiting from a range of local amenities including retail outlets and educational facilities. There are also a good range of leisure amenities including rowing, sailing and yacht clubs along with a swimming pool, theatre and cinema. The mainline railway station (approximately 1 mile distant) offers fast and frequent links to London (Victoria approximately 85mins) as well as the high speed service to London (St Pancras approximately 87mins). The town also offers excellent access to the A299 which gives access to the A2/ M2 motorway network. The picturesque town of Whitstable is only 5 miles distant which also enjoys a variety of shopping, educational and leisure amenities including sailing, water sports and bird watching, as well as the seafood restaurants for which it has become renowned. The City of Canterbury is approximately eight miles distant with its Cathedral, theatre and cultural amenities, as well as benefiting from excellent public and state schools. The City also boasts the facilities of a major shopping centre enjoying a range of mainstream retail outlets as well as many individual shops.
Entrance Hall
Office
9' 11" x 7' 1"
Living Room
23,1 x 4.55m
Kitchen
14' 5" x 8' 10"
Shower Room
Bedroom/Dressing Room
10' 6" x 7' 6"
Bedroom
10' 9" x 8' 8"
Bathroom
Bedroom
11' 10" x 9' 11"
External
Garage
17' 11" x 8' 8"
Driveway
Garden
Brochures
Particulars- COUNCIL TAXA payment made to your local authority in order to pay for local services like schools, libraries, and refuse collection. The amount you pay depends on the value of the property.Read more about council Tax in our glossary page.
- Band: E
- PARKINGDetails of how and where vehicles can be parked, and any associated costs.Read more about parking in our glossary page.
- Garage,Driveway,Off street
- GARDENA property has access to an outdoor space, which could be private or shared.
- Yes
- ACCESSIBILITYHow a property has been adapted to meet the needs of vulnerable or disabled individuals.Read more about accessibility in our glossary page.
- Lateral living

Add an important place to see how long it'd take to get there from our property listings.
__mins driving to your place
Affordability

Notes
Staying secure when looking for property
Ensure you're up to date with our latest advice on how to avoid fraud or scams when looking for property online.
Visit our security centre to find out moreDisclaimer - Property reference MHS260455. The information displayed about this property comprises a property advertisement. Rightmove.co.uk makes no warranty as to the accuracy or completeness of the advertisement or any linked or associated information, and Rightmove has no control over the content. This property advertisement does not constitute property particulars. The information is provided and maintained by Miles & Barr Exclusive, Canterbury. Please contact the selling agent or developer directly to obtain any information which may be available under the terms of The Energy Performance of Buildings (Certificates and Inspections) (England and Wales) Regulations 2007 or the Home Report if in relation to a residential property in Scotland.
*This is the average speed from the provider with the fastest broadband package available at this postcode. The average speed displayed is based on the download speeds of at least 50% of customers at peak time (8pm to 10pm). Fibre/cable services at the postcode are subject to availability and may differ between properties within a postcode. Speeds can be affected by a range of technical and environmental factors. The speed at the property may be lower than that listed above. You can check the estimated speed and confirm availability to a property prior to purchasing on the broadband provider's website. Providers may increase charges. The information is provided and maintained by Decision Technologies Limited. **This is indicative only and based on a 2-person household with multiple devices and simultaneous usage. Broadband performance is affected by multiple factors including number of occupants and devices, simultaneous usage, router range etc. For more information speak to your broadband provider.