
Cowes, Isle of Wight

- PROPERTY TYPE
End of Terrace
- BEDROOMS
2
- BATHROOMS
1
- SIZE
807 sq ft
75 sq m
- TENUREDescribes how you own a property. There are different types of tenure - freehold, leasehold, and commonhold.Read more about tenure in our glossary page.
Freehold
Key features
- ATTRACTIVE PERIOD HOME
- EXTENDED TO INCLUDE OPEN-PLAN LIVING AREA PLUS ATTIC CONVERSION
- TASTEFUL COASTAL INTERIOR DECOR
- SET WITHIN A CUL-DE-SAC ON ST MARYS ROAD
- LANDSCAPED TIERED COURTYARD GARDEN
- SHORT STROLL FROM COWES HIGH STREET & RED JET
Description
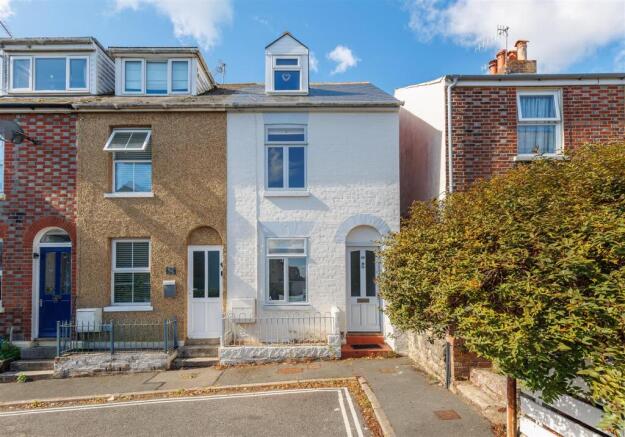
This attractive period home has been thoughtfully extended over time to create a superb open-plan kitchen and dining space complete with roof light lantern. The interior features white wooden floorboards, fireplaces and tasteful coastal décor which makes for a welcoming home that complements its central Cowes location. Arranged over three floors, including a versatile attic conversion, the property offers flexible accommodation, and the landscaped tiered courtyard garden provides a private, low maintenance outside space.
Set within a cul-de-sac off the main section of St. Marys Road, the property enjoys a surprisingly secluded position just a short walk from the bustling high street. Cowes is an internationally renowned sailing mecca with an array of independent shops, restaurants, bars and sailing clubs. The Red Jet High Speed passenger ferry is also a short walk away, providing regular high speed passenger ferry services to Southampton, with onward connections to London.
ACCOMMODATION
GROUND FLOOR
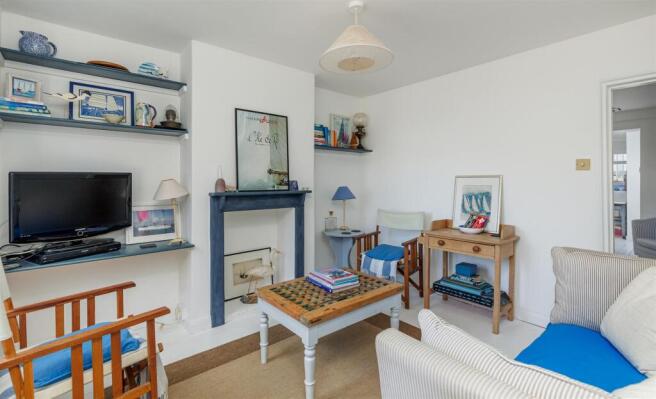
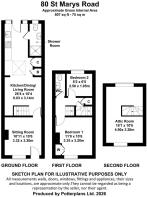
SITTING ROOM A nicely proportioned reception room with white wooden floorboards, wall-mounted lighting, fireplace with painted surround and bespoke alcove shelving. Wooden door leads into:
OPEN-PLAN KITCHEN/ LIVING/ DINING AREA Forming a superb rear extension with large roof lantern providing natural light incorporating a dining space and separate seating area. Built-in cupboards housing Vaillant boiler, washing machine and pantry shelving. Contemporary, industrial-style kitchen with freestanding timber and stainless-steel units with integrated sink, gas hob, oven and open shelving. A glazed door opens directly onto the courtyard garden.
SHOWER ROOM Walk-in dual shower, WC, wall-mounted wash basin with mirror above, heated towel rail.
FIRST FLOOR
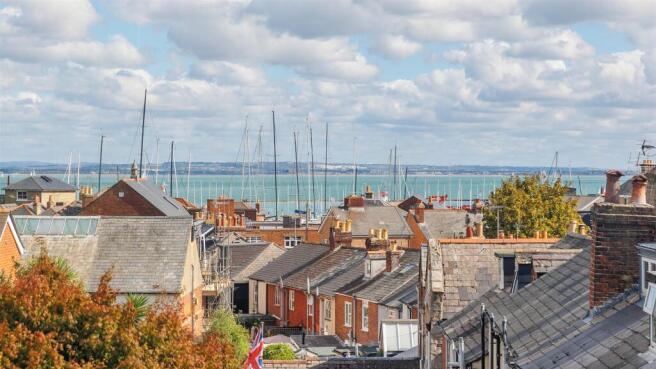
BEDROOM 1 A well-proportioned double bedroom with an elevated outlook across the rooftops of Cowes towards the Solent and yacht masts in the distance. Built-in cupboards and feature fireplace.
BEDROOM 2 Currently accommodating bunk beds, window overlooking the rear courtyard garden.
CLOAKROOM WC, wash basin with cabinetry beneath.
SECOND FLOOR
ATTIC ROOM An unexpectedly generous and versatile dual-aspect room, currently accommodating both a double and single bed. Double glazed windows with elevated views towards the Solent.
OUTSIDE The property benefits from a tucked-away position on St Marys Road. To the rear is a private, low-maintenance tiered courtyard garden. Steps from the kitchen lead up to a raised, paved terrace enclosed by glass and stainless-steel balustrading. Framed by fencing, and a whitewashed brick wall with trellis and climbing plants providing an attractive setting ideal for al-fresco dining.
SERVICES Mains water, electricity, drainage and gas.
EPC Rating D
COUNCIL TAX Band A
POSTCODE PO31 7ST
VIEWINGS All viewings will be strictly by prior arrangement with the sole selling agents, Spence Willard.
IMPORTANT NOTICE: Particulars: These particulars are not an offer or contract, nor part of one. You should not rely on statements by Spence Willard or Knight Frank in the particulars or by word of mouth or in writing ('information') as being factually accurate about the property, its condition or its value. Neither Spence Willard nor any joint agent has any authority to make any representations about the property, and accordingly any information given is entirely without responsibility on the part of the agents, seller(s) or lessor(s). 2. Photos etc: The photographs show only certain parts of the property as they appeared at the time they were taken. Areas, measurements and distances given are approximate only. 3. Regulations etc: Any reference to alterations to, or use of, any part of the property does not mean that any necessary planning, building regulations or other consent has been obtained. A buyer or lessee must find out by inspection or in other ways that these matters have been properly dealt with and that all information is correct. 4. VAT: The VAT position relating to the property may change without notice.
Brochures
80 St Marys Road Brochure- COUNCIL TAXA payment made to your local authority in order to pay for local services like schools, libraries, and refuse collection. The amount you pay depends on the value of the property.Read more about council Tax in our glossary page.
- Band: A
- PARKINGDetails of how and where vehicles can be parked, and any associated costs.Read more about parking in our glossary page.
- Ask agent
- GARDENA property has access to an outdoor space, which could be private or shared.
- Yes
- ACCESSIBILITYHow a property has been adapted to meet the needs of vulnerable or disabled individuals.Read more about accessibility in our glossary page.
- Ask agent

Add an important place to see how long it'd take to get there from our property listings.
__mins driving to your place
Affordability




Notes
Staying secure when looking for property
Ensure you're up to date with our latest advice on how to avoid fraud or scams when looking for property online.
Visit our security centre to find out moreDisclaimer - Property reference 34937027. The information displayed about this property comprises a property advertisement. Rightmove.co.uk makes no warranty as to the accuracy or completeness of the advertisement or any linked or associated information, and Rightmove has no control over the content. This property advertisement does not constitute property particulars. The information is provided and maintained by Spence Willard, Cowes. Please contact the selling agent or developer directly to obtain any information which may be available under the terms of The Energy Performance of Buildings (Certificates and Inspections) (England and Wales) Regulations 2007 or the Home Report if in relation to a residential property in Scotland.
*This is the average speed from the provider with the fastest broadband package available at this postcode. The average speed displayed is based on the download speeds of at least 50% of customers at peak time (8pm to 10pm). Fibre/cable services at the postcode are subject to availability and may differ between properties within a postcode. Speeds can be affected by a range of technical and environmental factors. The speed at the property may be lower than that listed above. You can check the estimated speed and confirm availability to a property prior to purchasing on the broadband provider's website. Providers may increase charges. The information is provided and maintained by Decision Technologies Limited. **This is indicative only and based on a 2-person household with multiple devices and simultaneous usage. Broadband performance is affected by multiple factors including number of occupants and devices, simultaneous usage, router range etc. For more information speak to your broadband provider.