Measham Road, Ashby-de-la-Zouch, Leicestershire, LE65

Letting details
- Let available date:
- Now
- Deposit:
- £11,769A deposit provides security for a landlord against damage, or unpaid rent by a tenant.Read more about deposit in our glossary page.
- Furnish type:
- Furnished
- Council Tax:
- Ask agent
- PROPERTY TYPE
Detached
- BEDROOMS
8
- BATHROOMS
6
- SIZE
7,345 sq ft
682 sq m
Key features
- Eight-Bedroom Detached Home by Keller Homes (2017)
- 7,345 sq ft / 682 sq m on a Gated 0.47-Acre Plot
- Full-Height Reception Hall with Twin Staircases
- Open-Plan Kitchen, Dining and Living Across the Rear
- Games Room with Bar and Dedicated Cinema Room
- Principal Suite with Dressing Room, Balcony and Golf-Course Views
- Self-Contained Annexe Above the Garage
- Six Bathrooms plus Ground-Floor Cloakroom
- Double Garage, Carport, EV Charging, Solar and Battery Storage
- Available to rent in Ashby-de-la-Zouch — high-spec gated family home
Description
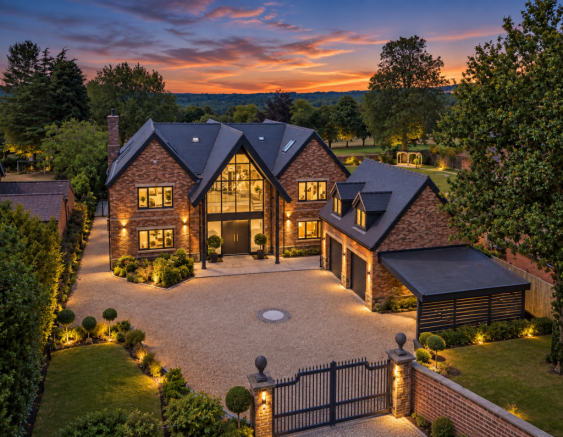
Built in 2017 by Keller Homes, this gated executive house offers approximately 7,345 sq ft / 682 sq m of accommodation on a private 0.47-acre plot on the fringe of Ashby-de-la-Zouch. Remote gates open to a stone-chipped forecourt with parking for numerous cars, a carport and a double garage with EV charging.
Reception hall
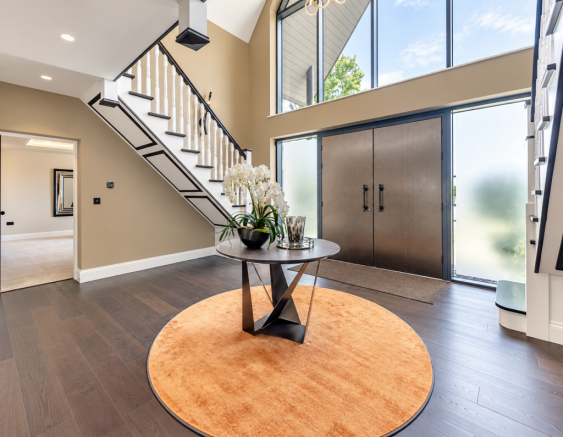
A full-height reception hall of about 22 ft square with twin staircases, a galleried landing and a glazed gable flooding the space with light. Dark oak flooring runs through the hall and up to the landing, with views over the front garden to open countryside.
Games room
Approximately 22 ft with a fitted bar, wood flooring, cove lighting and space for a pool table - designed for entertaining.
Sitting room
Stone fireplace with inset log burner, cove lighting, ceiling speakers, remote blinds and doors opening onto the terrace.
Open-plan kitchen, dining and living
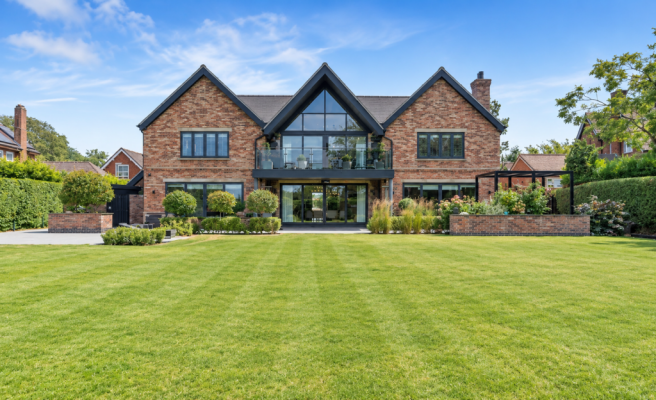
The full width of the rear elevation - about 39 ft - with glazed Crittall-style screens dividing sitting, dining and kitchen without closing the space off. Sliding doors run the length of the room onto the terrace and lawn.
Bespoke kitchen with Wolf range, Sub-Zero refrigeration, Miele coffee machine, quartz island with sink, wine cooler and boiling-water tap, plus marble floors and a curved breakfast bar. A concealed door leads to the utility with twin Belfast sinks, laundry chute and boot room beyond.
Cinema room
About 18 ft square, carpeted and quiet, with a bespoke media wall, lit display shelving and a copper-leaf ceiling.
Cloakroom
Ground-floor cloakroom with wall-hung WC, wash basin, feature LED lighting and bespoke tiling.
Principal suite
Vaulted and panelled principal bedroom with herringbone walnut floors, air conditioning and sliding doors onto a balcony overlooking the garden and golf course. Nineteen-foot dressing room with fitted wardrobes, seating area, island and concealed bar. En-suite with freestanding slipper bath, twin vanity, walk-in shower, ceiling speaker and LED lighting.
Further bedrooms
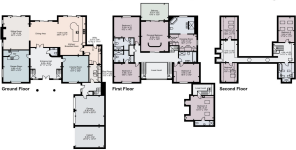
Bedrooms two and three each have a dressing area and en-suite shower. Bedroom four has fitted wardrobes and shares a Jack and Jill bathroom. The second floor adds three further bedrooms, a study area and a bathroom. Bedroom eight is a self-contained annexe above the garage: a vaulted room with kitchenette and shower room, reached by its own entrance and stair.
Outside
Full-width tiled terrace with raised planters, external lighting and patio heaters, with lawn running to the boundary hedge on almost half an acre. CCTV, side access and a wooden shed for storage.
Specification highlights
- Air conditioning in multiple rooms
- Underfloor heating to the ground floor
- Solar panels with battery storage
- EV charging point
- CCTV and remote gated entry
Location
Ashby-de-la-Zouch is a historic market town with a castle, independent shops, cafes and national names, with supermarket and Marks and Spencer Food nearby. Schooling includes five primary schools, Ivanhoe School and Ashby School with sixth form. The A42 gives access towards Birmingham and Birmingham Airport, and north-east towards the M1, Nottingham and East Midlands Airport.
Approximate distances: Ashby town centre 1 mile; A42 2 miles; East Midlands Airport 12 miles; Leicester 18 miles; Nottingham 22 miles; Birmingham 30 miles.
Viewings
Strictly by appointment with Hauseit. Please enquire via Rightmove or contact the branch to arrange a viewing.
Permitted payments
Before the tenancy: holding deposit of one week's rent (£1,962) and tenancy deposit of six weeks' rent (£11,769) where the annual rent is £50,000 or more.
During the tenancy: rent; utilities; council tax; TV licence; communication services; and any permitted default payments or agreed variation, assignment or early-termination payments under the Tenant Fees Act 2019.
Hauseit is a member of the Property Redress Scheme and Client Money Protect. All payments are subject to the Tenant Fees Act 2019.
Finer details
- Rent: £8,500 per calendar month
- Deposit: £11,769 (six weeks' rent)
- Minimum term: 12 months
- Available: ask agent
- Furnishing: ask agent
- Internal area: approximately 7,345 sq ft / 682 sq m
- Plot: approximately 0.47 acres
- Year built: 2017 (Keller Homes)
- Local authority: North West Leicestershire
- Council Tax: Band H
- EPC: B
These particulars are a general guide only and do not form part of any offer or contract. Measurements are approximate. Services and appliances have not been tested. Fixtures and furnishings shown may not be included. All applicants are subject to referencing and right-to-rent checks.
Brochures
Brochure- COUNCIL TAXA payment made to your local authority in order to pay for local services like schools, libraries, and refuse collection. The amount you pay depends on the value of the property.Read more about council Tax in our glossary page.
- Band: H
- PARKINGDetails of how and where vehicles can be parked, and any associated costs.Read more about parking in our glossary page.
- Garage,Secure,Driveway,Gated,Off street,Private
- GARDENA property has access to an outdoor space, which could be private or shared.
- Front garden,Private garden,Patio,Enclosed garden,Rear garden,Terrace,Back garden
- ACCESSIBILITYHow a property has been adapted to meet the needs of vulnerable or disabled individuals.Read more about accessibility in our glossary page.
- Ground floor,Wet room,Wide doorways
Measham Road, Ashby-de-la-Zouch, Leicestershire, LE65

Add an important place to see how long it'd take to get there from our property listings.
__mins driving to your place
Notes
Staying secure when looking for property
Ensure you're up to date with our latest advice on how to avoid fraud or scams when looking for property online.
Visit our security centre to find out moreDisclaimer - Property reference HAMEA1. The information displayed about this property comprises a property advertisement. Rightmove.co.uk makes no warranty as to the accuracy or completeness of the advertisement or any linked or associated information, and Rightmove has no control over the content. This property advertisement does not constitute property particulars. The information is provided and maintained by Hauseit, Leicester. Please contact the selling agent or developer directly to obtain any information which may be available under the terms of The Energy Performance of Buildings (Certificates and Inspections) (England and Wales) Regulations 2007 or the Home Report if in relation to a residential property in Scotland.
*This is the average speed from the provider with the fastest broadband package available at this postcode. The average speed displayed is based on the download speeds of at least 50% of customers at peak time (8pm to 10pm). Fibre/cable services at the postcode are subject to availability and may differ between properties within a postcode. Speeds can be affected by a range of technical and environmental factors. The speed at the property may be lower than that listed above. You can check the estimated speed and confirm availability to a property prior to purchasing on the broadband provider's website. Providers may increase charges. The information is provided and maintained by Decision Technologies Limited. **This is indicative only and based on a 2-person household with multiple devices and simultaneous usage. Broadband performance is affected by multiple factors including number of occupants and devices, simultaneous usage, router range etc. For more information speak to your broadband provider.