
Hambridge, Langport

- PROPERTY TYPE
Detached Bungalow
- BEDROOMS
3
- BATHROOMS
2
- SIZE
2,694 sq ft
250 sq m
- TENUREDescribes how you own a property. There are different types of tenure - freehold, leasehold, and commonhold.Read more about tenure in our glossary page.
Freehold
Key features
- Detached single-level property with period features
- Excellent range of versatile outbuildings
- Enclosed paddock and southerly facing gardens
- Double garage, stable and stores, dedicated home office
- Beautiful panoramic views
- Modernised and well-presented
- PV panels and EV charging point
Description
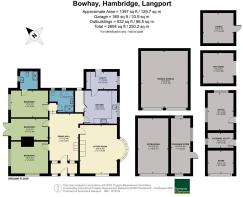
The Property - Whether you are looking to run a business from home or require space for hobbies and other interests, this substantial detached property offers considerable versatility. Combining period character, rarely found in single-storey accommodation, with modernised and well-presented interiors, it provides a practical and individual home for those seeking spacious, stair-free living without compromising on charm.
Accommodation - The original front door, situated on the south side of the property, now provides convenient access to the south-facing garden, creating an easy connection between the living accommodation and outside space during the warmer months. In cooler weather, the entrance also serves as a useful porch, ideal for coats and storage.
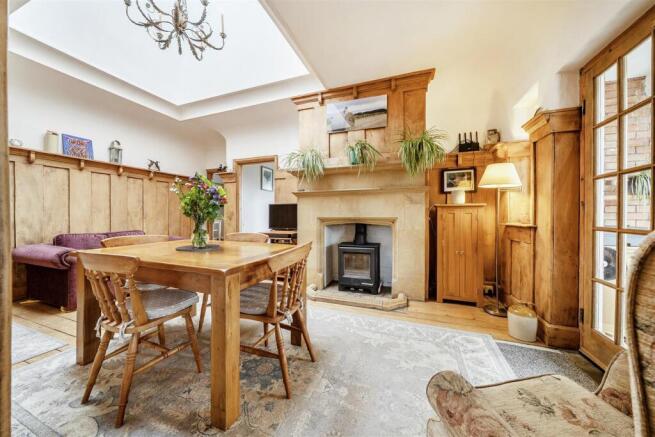
This leads into the impressive central dining hall, featuring a tall atrium rooflight, period panelling and a magnificent stone fireplace fitted with a woodburning stove. Adjoining is a particularly attractive, light-filled sitting room with dual aspect windows, including a large bay window which makes the most of the easterly views. Original stripped floorboards flow through from the hall, complemented by other period features that are repeated throughout the property, including high ceilings, picture rails and elegant curved plasterwork typical of the era. A further woodburning stove provides an additional focal point within the sitting room.
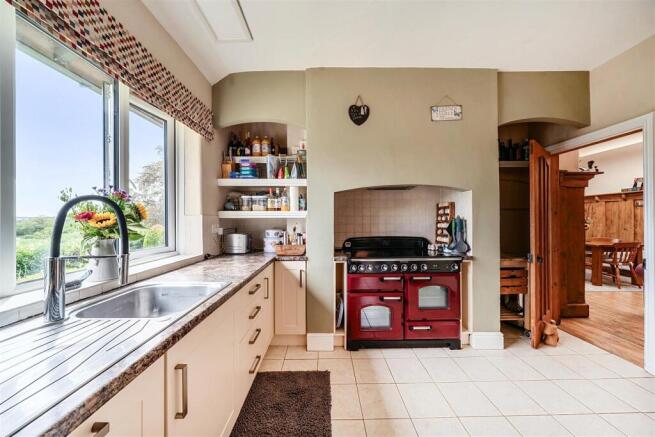
To the rear, the kitchen/breakfast room enjoys lovely easterly views, with the original chimney breast providing space for a range cooker. Modern Shaker-style units incorporate an integrated dishwasher and space for a fridge freezer, whilst a useful walk-in cupboard houses the hot water system and provides additional storage. Beyond, a good-sized utility room offers space for appliances and a door to the rear, providing convenient access to the home office and external utility across the gravelled courtyard.
The bedroom wing occupies the west side of the property and comprises three well-proportioned bedrooms, each enjoying attractive views over the gardens and surrounding countryside and having their own character including period cast iron fireplaces. The principal bedroom benefits from an attractive en suite shower room, whilst the main bathroom has also been stylishly modernised, incorporating a separate bath and shower cubicle, together with a vanity wash hand basin and useful storage.
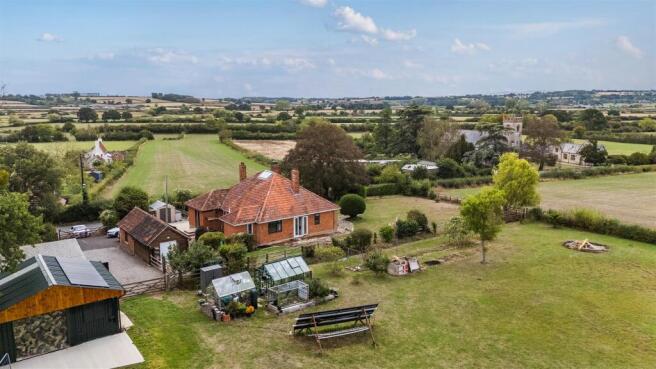
Outside - The private gated driveway provides ample parking and access to an excellent range of outbuildings and garaging, offering considerable versatility for those requiring extensive storage, hobby space or facilities for working from home.
The former brick-built garage has been converted to create a dedicated home office, ideal for home-based business use. Adjoining this is an external utility room with fitted units, plumbing for a washing machine and power, with a further external store/tractor shed beyond. A pleasant gravelled courtyard lies between these buildings and the house, whilst the main gardens extend around the remaining three sides of the property.
The majority of the lawned gardens lie to the south, adjoining open fields and enjoying panoramic views towards the parish church and surrounding countryside. They incorporate a small ornamental pond, a crazy-paved patio and sweeping lawns. Attractive semi-circular steps lead up to the original front door.
The driveway also provides access to a double garage, offering undercover parking behind two up-and-over doors and incorporating an EV charging point. Beyond, a metal container store has been extended and converted to provide substantial storage, alongside a second undercover garage/store. A recently constructed timber stable and hay store are positioned along the northern boundary.
The main paddock lies to the west of the property and includes a variety of fruit trees, including apple, pear and fig, together with two greenhouses and raised beds.
Situation - The property is located in a semi-rural position on the southern edge of the village of Hambridge. The villages of Westport and Hambridge lie adjacent to each other along the route of the old disused canal and share facilities including the parish council, and are surrounded by open countryside with a variety of public footpaths close at hand. They lie within a short drive of several larger villages and towns including Curry Rivel, Ilminster and Langport, with Taunton a little further afield to the west. The village of Hambridge itself benefits from facilities including church, village hall, well-respected primary school, and popular pub. The lovely Brown and Forrest Smokery is just a stone’s throw away alongside other businesses at Bowdens Farm, and they have their own shop and café offering takeaway food and picnics in a glorious rural setting.
Directions - What3words//////foiled.thousands.encodes
Services - Mains electricity, water and drainage are connected. Oil fired central heating. Solar PV panels (please note, some of the existing panels are going to be removed, whilst those on the container store / garage will remain (as they are of varying age and on separate systems). Those that are remaining were installed in 2022 and are owned outright.
Ultrafast broadband is available. There is mobile coverage at the property. Please refer to Ofcom's website for further information.
Material Information - Somerset Council
Council Tax Band E
Planning permission was granted in 2016 for one dwelling opposite and to the south-east, near to the church reference 16/03780/FUL although this is unlikely to have any material impact on this property or the views from it.
The vendors will be retaining a smaller area of land from the two freehold title numbers which make up the title for Bowhay, as this smaller area of paddock is currently leased to the adjoining school and therefore does not form part of the sale.
There may be CCTV / recording equipment in use at the time of any viewings.
Photographs taken September 2026 - © Symonds and Sampson
Brochures
Hambridge, Langport- COUNCIL TAXA payment made to your local authority in order to pay for local services like schools, libraries, and refuse collection. The amount you pay depends on the value of the property.Read more about council Tax in our glossary page.
- Band: E
- PARKINGDetails of how and where vehicles can be parked, and any associated costs.Read more about parking in our glossary page.
- Garage,Driveway
- GARDENA property has access to an outdoor space, which could be private or shared.
- Yes
- ACCESSIBILITYHow a property has been adapted to meet the needs of vulnerable or disabled individuals.Read more about accessibility in our glossary page.
- Ask agent
Hambridge, Langport

Add an important place to see how long it'd take to get there from our property listings.
__mins driving to your place
Affordability




Notes
Staying secure when looking for property
Ensure you're up to date with our latest advice on how to avoid fraud or scams when looking for property online.
Visit our security centre to find out moreDisclaimer - Property reference 34937086. The information displayed about this property comprises a property advertisement. Rightmove.co.uk makes no warranty as to the accuracy or completeness of the advertisement or any linked or associated information, and Rightmove has no control over the content. This property advertisement does not constitute property particulars. The information is provided and maintained by Symonds & Sampson, Ilminster. Please contact the selling agent or developer directly to obtain any information which may be available under the terms of The Energy Performance of Buildings (Certificates and Inspections) (England and Wales) Regulations 2007 or the Home Report if in relation to a residential property in Scotland.
*This is the average speed from the provider with the fastest broadband package available at this postcode. The average speed displayed is based on the download speeds of at least 50% of customers at peak time (8pm to 10pm). Fibre/cable services at the postcode are subject to availability and may differ between properties within a postcode. Speeds can be affected by a range of technical and environmental factors. The speed at the property may be lower than that listed above. You can check the estimated speed and confirm availability to a property prior to purchasing on the broadband provider's website. Providers may increase charges. The information is provided and maintained by Decision Technologies Limited. **This is indicative only and based on a 2-person household with multiple devices and simultaneous usage. Broadband performance is affected by multiple factors including number of occupants and devices, simultaneous usage, router range etc. For more information speak to your broadband provider.