Fullers Close, Kelvedon, Essex

- PROPERTY TYPE
Retirement Property
- BEDROOMS
2
- BATHROOMS
2
- SIZE
861 sq ft
80 sq m
Description
Entrance Area:- Double glazed window to side, coved and textured ceiling, internal door leading to:-
Living Room:- Double glazed window to front, electric feature fireplace with beam over, electric wall mounted heater, coved and textured ceiling, Tunstall radio pull chord, internal door leading to
Inner Lobby:- Under stair storage cupboard, stair lift, Tunstall radio pull chord, electric wall heater, coved and textured ceiling, internal doors leading to:-
Downstairs Cloakroom:- Corner shower cubicle with sliding door, wall mounted thermostatic shower, tiles surround, vanity hand wash basin, part tiled walls, heated towel rail, comfort-level WC, wall mounted heater, Tunstall radio pull chord, coved and textured ceiling
Dining Room:- Double glazed door leading to rear garden, two double glazed windows to rear, Tunstall radio pull chord, electric storage heater, coved and textured ceiling
Kitchen:- Double glazed windows to rear, single bowl sink unit with mixer tap, incorporating worktop surfaces with cupboards and drawers under, fitted range of wall mounted units, inset electric hob, tiled splash back, extractor fan over, space for domestic appliances, electric oven built into cupboard, rolled vinyl floor, Tunstall radio pull chord, coved and textured ceiling
First Floor Landing:- Access to loft space, wall mounted electric heater, Tunstall radio pull chord, airing cupboard, internal doors leading to:-
Bedroom One:- Double glazed window to front, two built-in wardrobes, electric wall mounted heater, Tunstall radio pull chord, textured ceiling
Bedroom Two:- Double glazed window rear, built-in cupboard, electric wall mounted heater, Tunstall radio pull chord, textured ceiling
Shower Room:- Large rectangular walk in shower tray with matching screen with hinged section, thermostatic bar shower with waterfall shower feature, vanity hand wash basin with mixer tap and cupboard under, comfort-level WC, heater towel rail, tiled walls, Tunstall radio pull chord, inset spotlights to ceiling
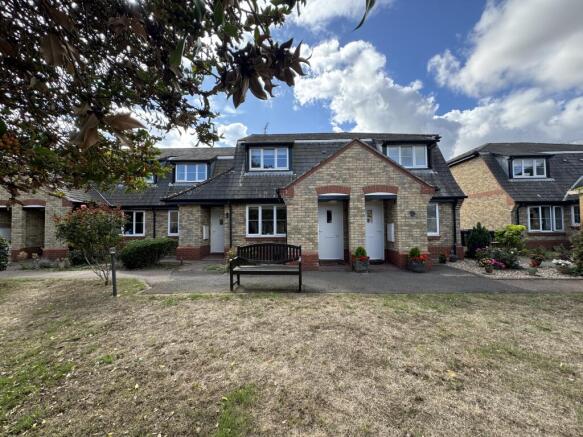
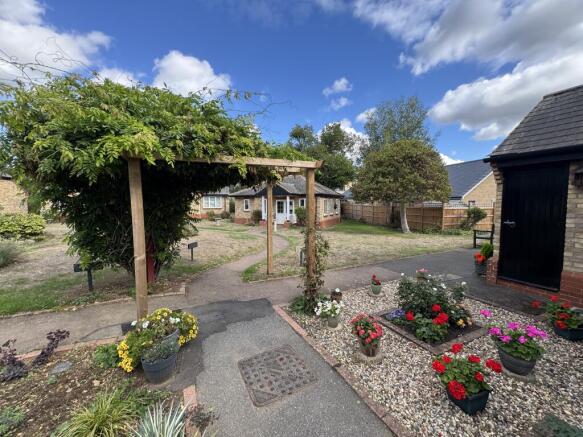
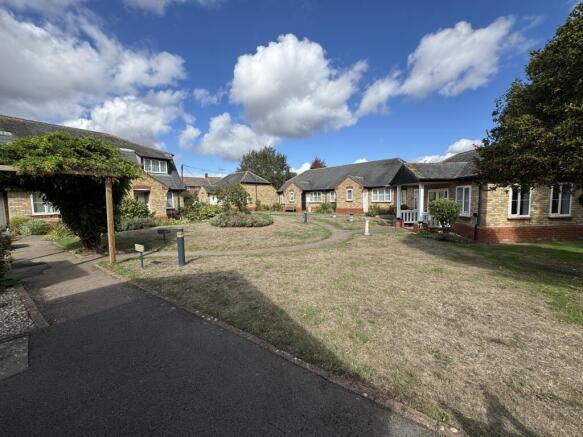
External:- Communal rear garden commences with a private paved patio area (access via rear door in dining room), remainder is main laid to lawn, border sections with bushes throughout. To the front there are further communal gardens with a communal room available to residents. There is a private external storage cupboard for the property.
LEASE INFORMATION
Length of lease - The lease stands at 99 years from 1989 with 63 years remaining.
Service charge - 31/03/26 year end £4,896.20
Ground rent - approximately £265.22
The Ground Rent for the Garage is £4 per year
Local Authority - Braintree district council
AGENTS NOTE - The vendor has made us aware there was some recent work carried out to cracking in the Sitting Room under an insurance claim. Full details avaliable on request.
All potential buyers should make their own enquiries to ascertain further information. Consumer Protection from Unfair Trading Regulations 2008 and the Business Protection from Misleading Market Regulations 2008: WitLet Limited t/a WitSell has made every attempt to ensure that clients are treated appropriately providing accurate detail information within the law. We advise as agents that any potential client must verify to the working order of any apparatus, fixture and fitting or service amenities to be verified to be in full working order, also to check with your legal representation that there is no additional charges that are payable within the purchase of this property. Any intending purchaser must satisfy him/herself as to the correctness of such statements within these particulars. All negotiations to be conducted through WitSell. No enquiries have been made with the local authorities pertaining to planning permission or building regulations. Any buyer should seek verification from their legal representative/surveyor.
- COUNCIL TAXA payment made to your local authority in order to pay for local services like schools, libraries, and refuse collection. The amount you pay depends on the value of the property.Read more about council Tax in our glossary page.
- Ask agent
- PARKINGDetails of how and where vehicles can be parked, and any associated costs.Read more about parking in our glossary page.
- Yes
- GARDENA property has access to an outdoor space, which could be private or shared.
- Yes
- ACCESSIBILITYHow a property has been adapted to meet the needs of vulnerable or disabled individuals.Read more about accessibility in our glossary page.
- Ground floor
Energy performance certificate - ask agent

Add an important place to see how long it'd take to get there from our property listings.
__mins driving to your place

Notes
Staying secure when looking for property
Ensure you're up to date with our latest advice on how to avoid fraud or scams when looking for property online.
Visit our security centre to find out moreDisclaimer - Property reference 1648416546841566135. The information displayed about this property comprises a property advertisement. Rightmove.co.uk makes no warranty as to the accuracy or completeness of the advertisement or any linked or associated information, and Rightmove has no control over the content. This property advertisement does not constitute property particulars. The information is provided and maintained by WitSell, Witham. Please contact the selling agent or developer directly to obtain any information which may be available under the terms of The Energy Performance of Buildings (Certificates and Inspections) (England and Wales) Regulations 2007 or the Home Report if in relation to a residential property in Scotland.
*This is the average speed from the provider with the fastest broadband package available at this postcode. The average speed displayed is based on the download speeds of at least 50% of customers at peak time (8pm to 10pm). Fibre/cable services at the postcode are subject to availability and may differ between properties within a postcode. Speeds can be affected by a range of technical and environmental factors. The speed at the property may be lower than that listed above. You can check the estimated speed and confirm availability to a property prior to purchasing on the broadband provider's website. Providers may increase charges. The information is provided and maintained by Decision Technologies Limited. **This is indicative only and based on a 2-person household with multiple devices and simultaneous usage. Broadband performance is affected by multiple factors including number of occupants and devices, simultaneous usage, router range etc. For more information speak to your broadband provider.